
5,281 Sq.Ft. 14,102 Sq.Ft.
Call or Text SHOW to 720-515-1802 to Arrange a Tour or to Learn More.
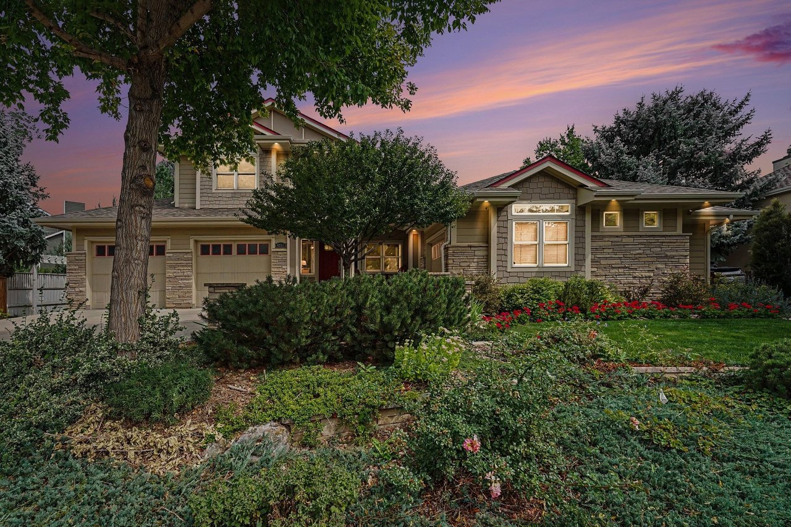
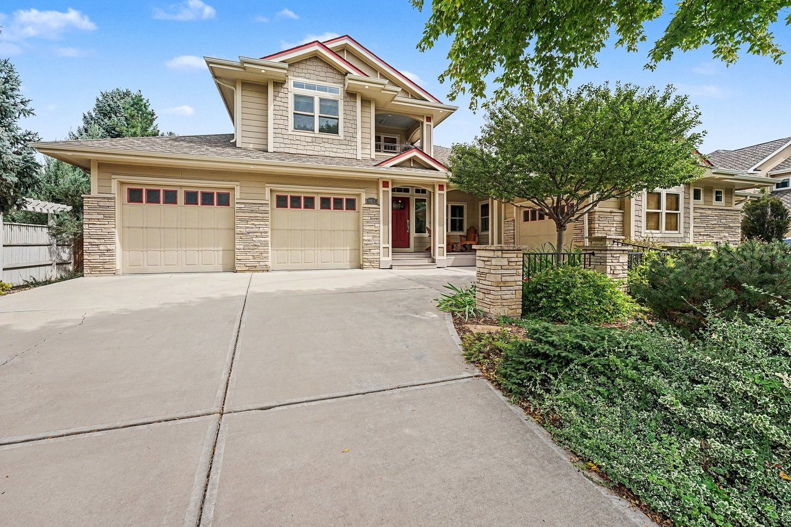
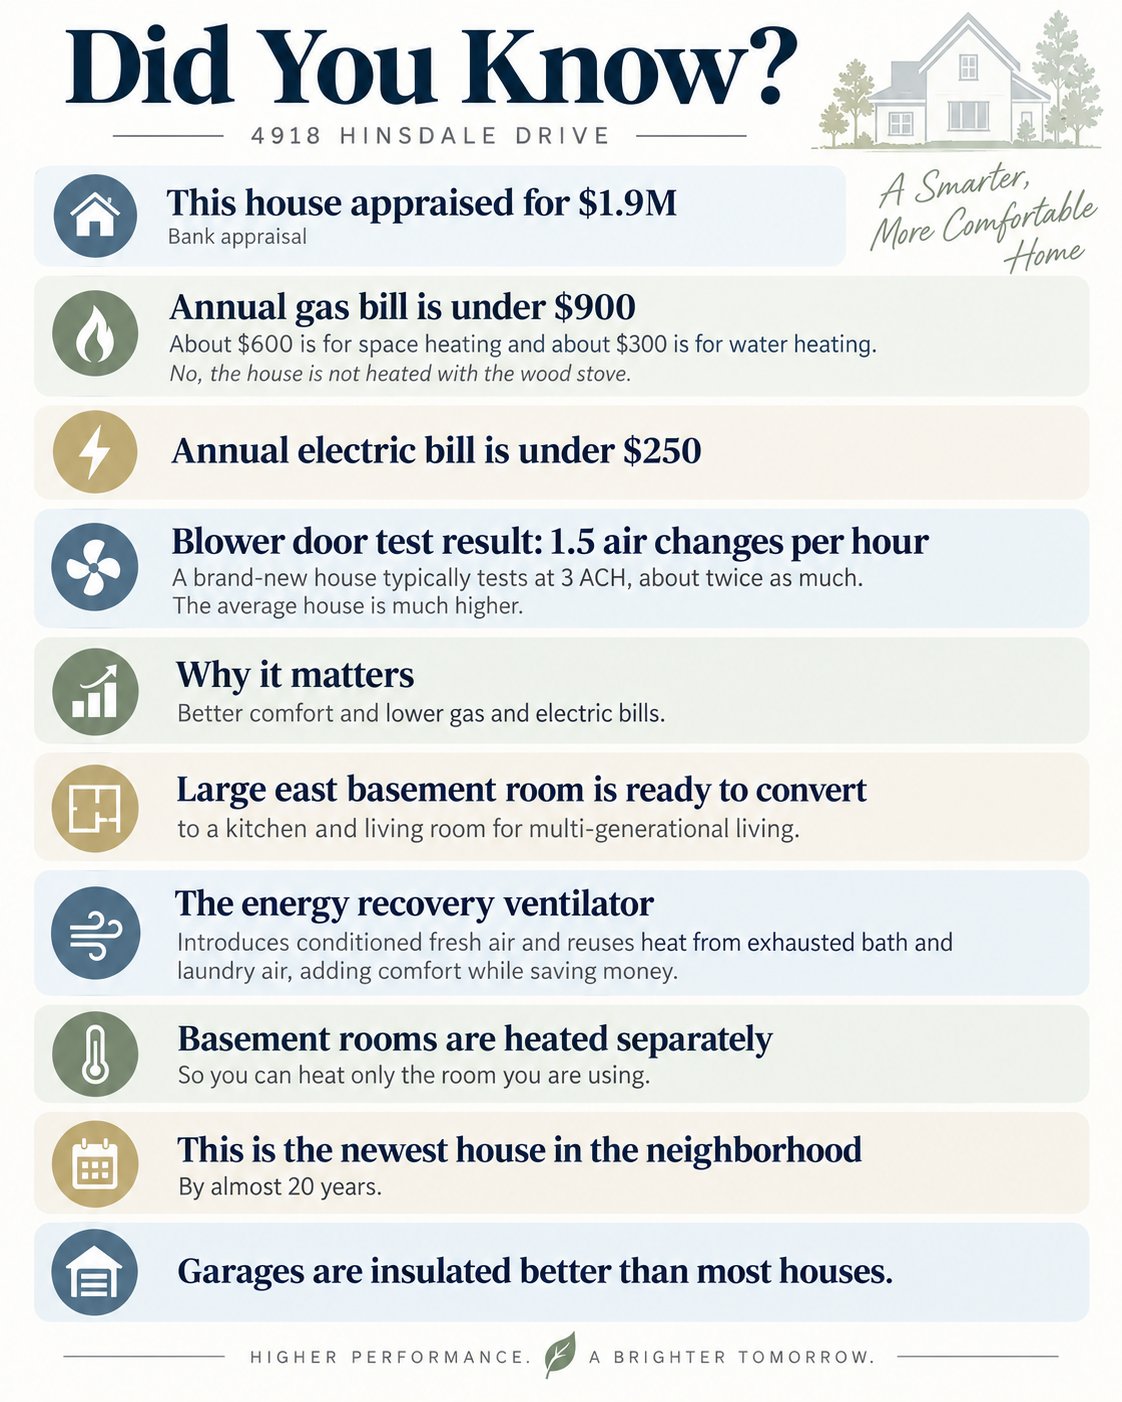
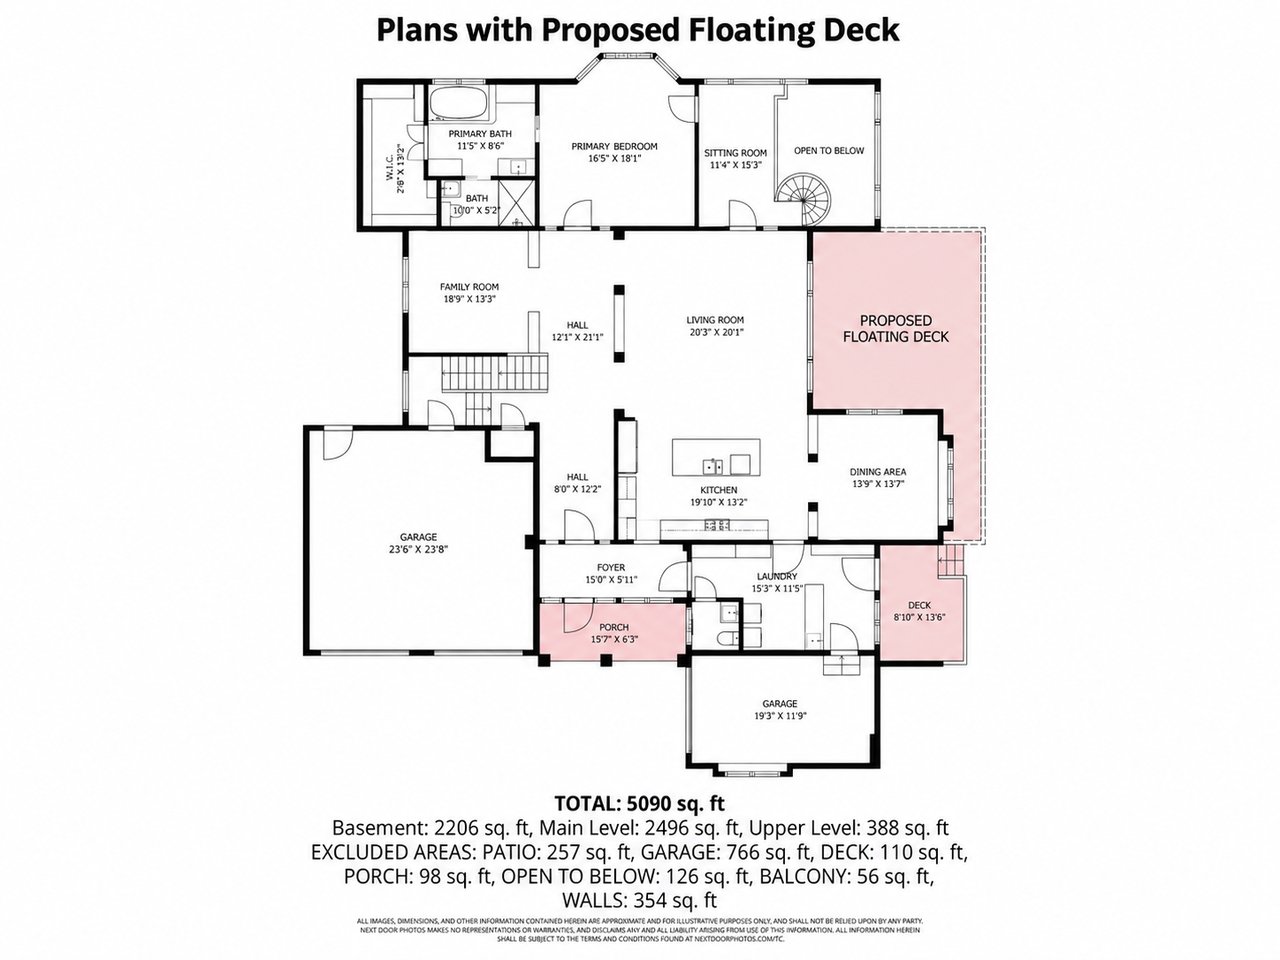
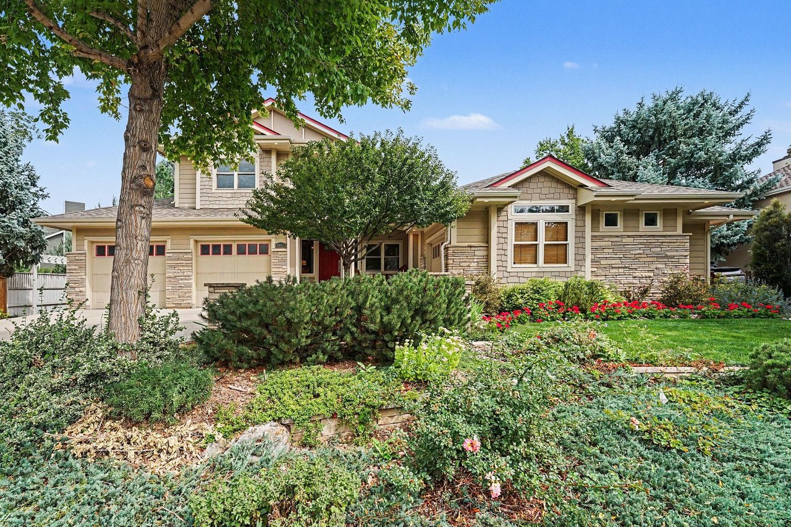
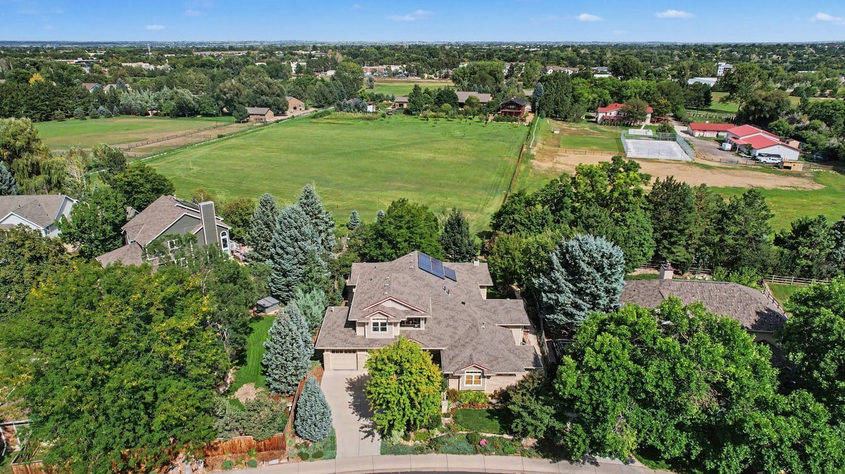
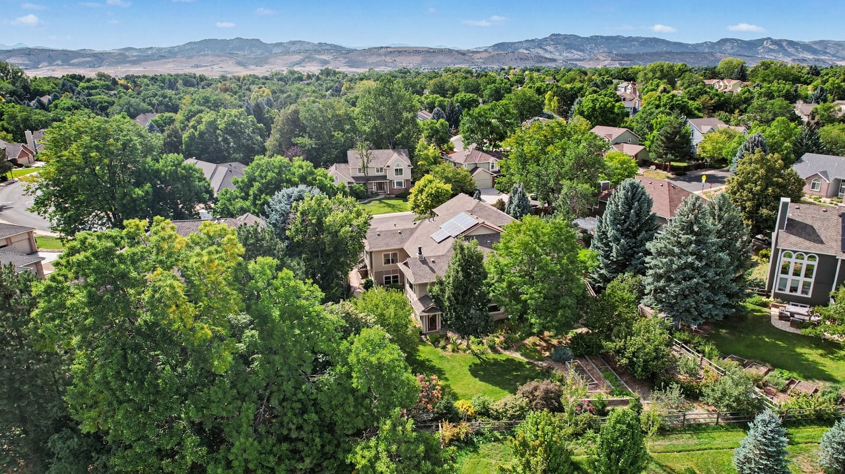
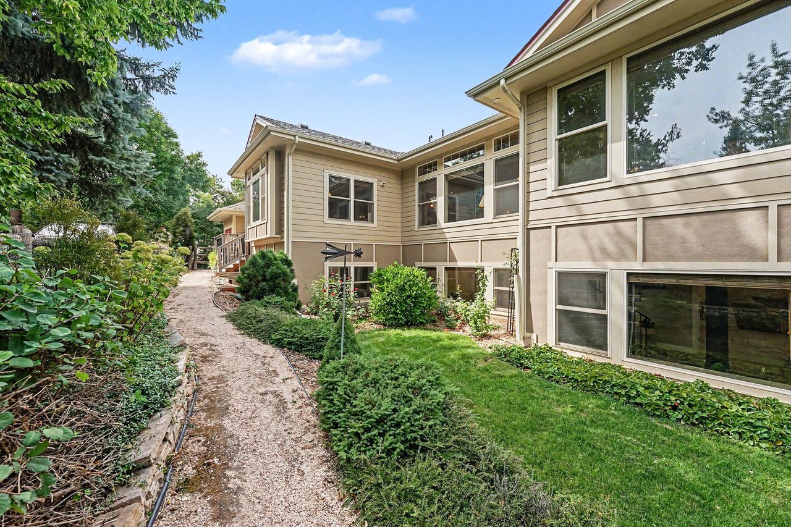
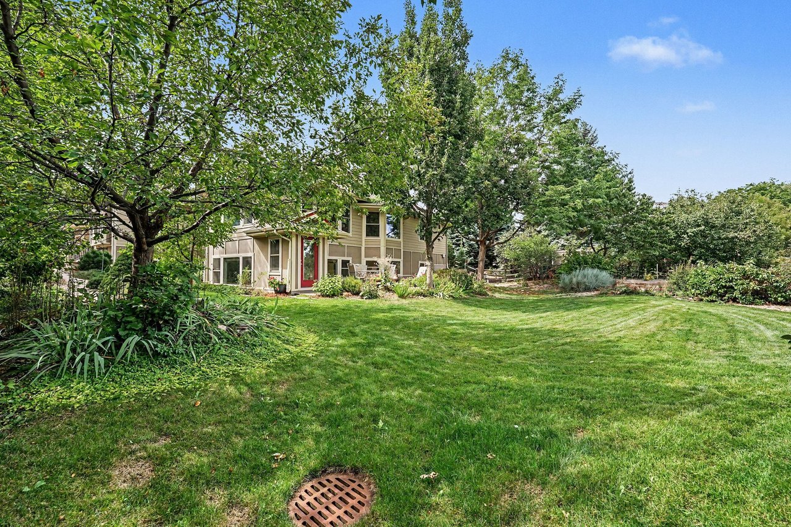
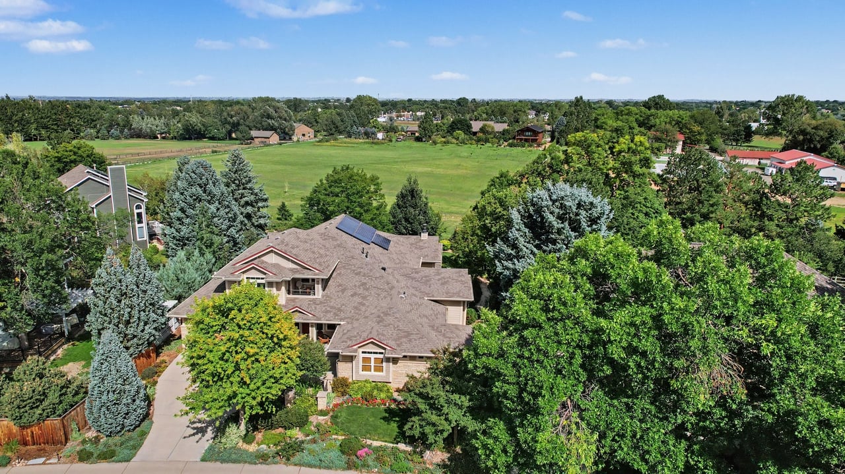
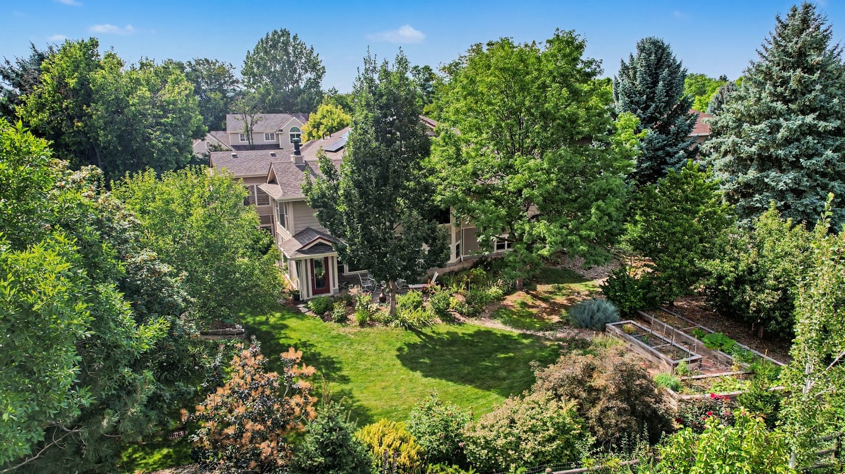
Welcome home to this beautifully designed modern Craftsman-style residence offering an exceptional blend of architectural character, sophisticated finishes, efficiency and versatile living spaces. Set on a generous 0.32-acre lot with sunrise and sunset views, and private open acreage beyond, this 5,345 sqft home delivers an inviting Colorado lifestyle in a highly desirable location close to parks, open space, trails, shopping, dining, retail, library, golf and access to I-25.
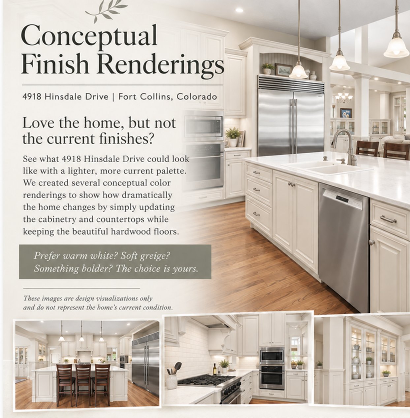
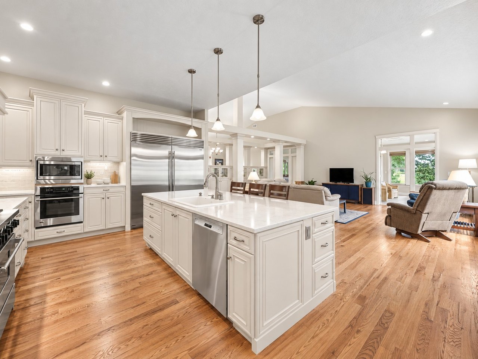
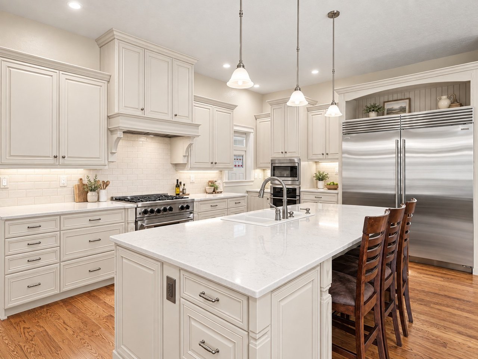
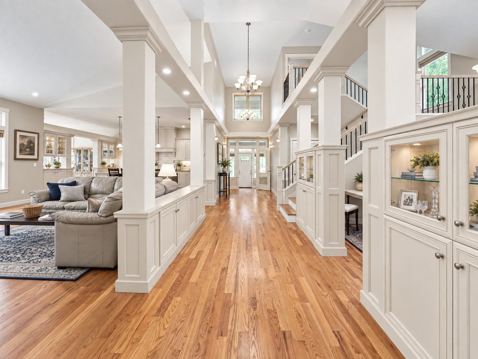
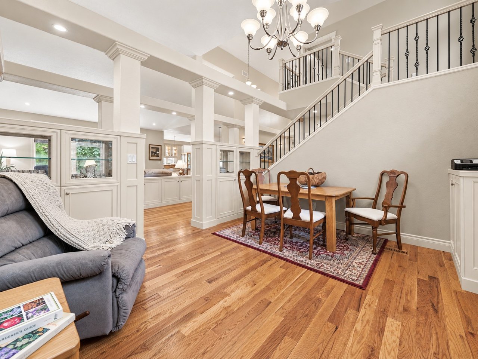
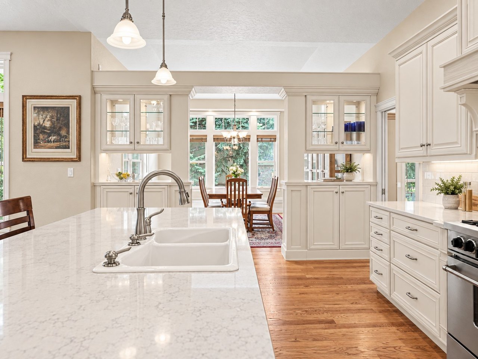
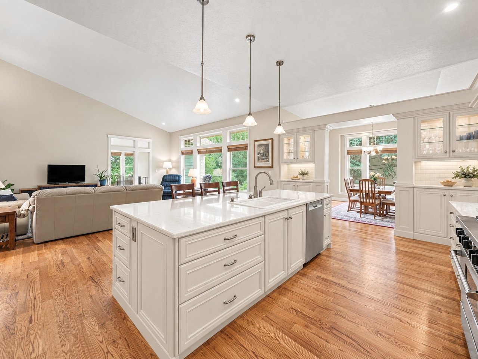
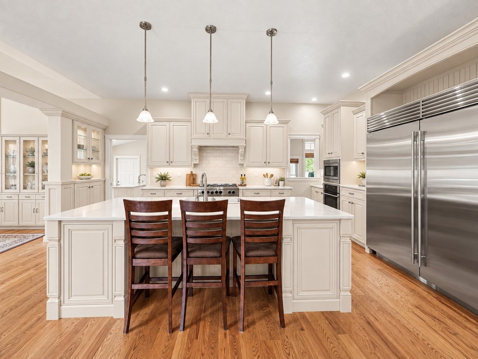
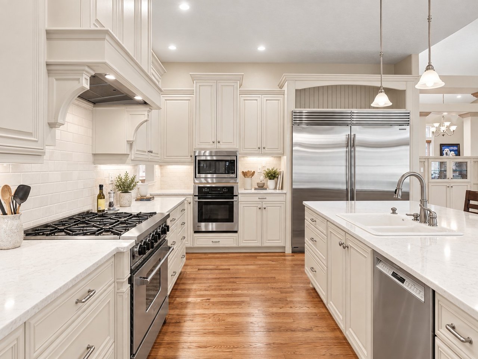
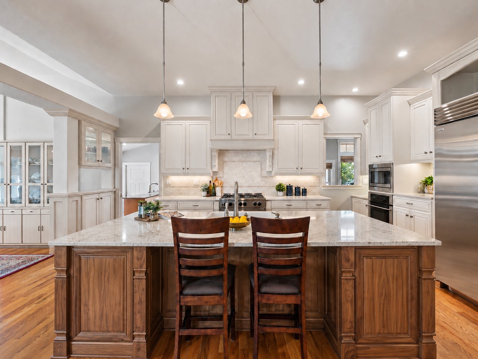
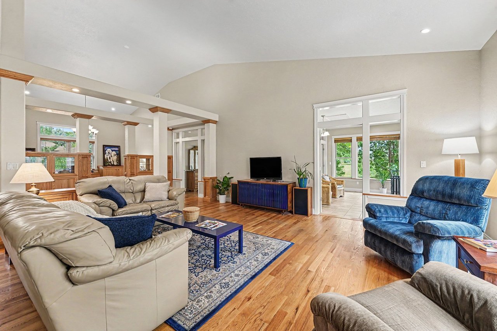
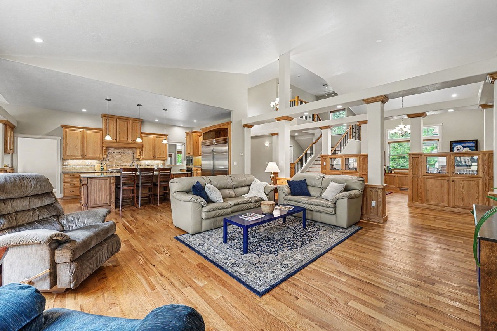
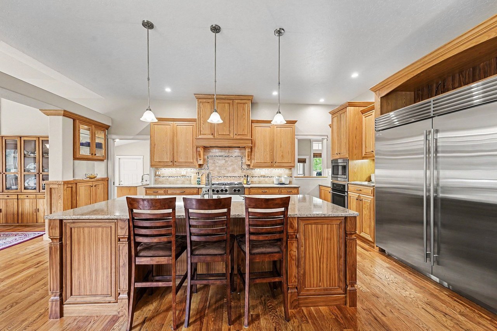
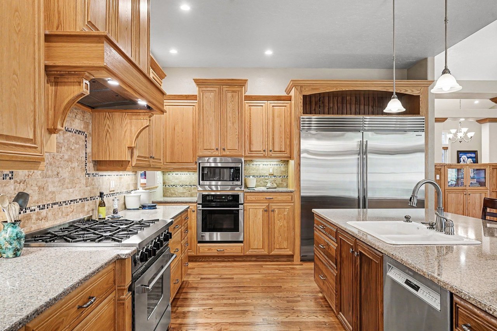
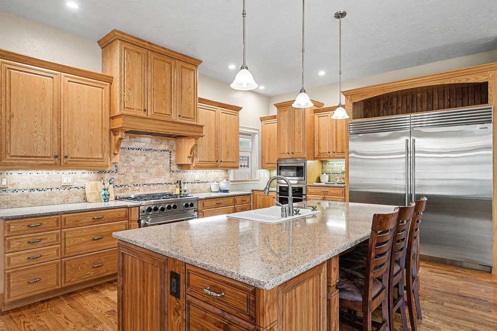
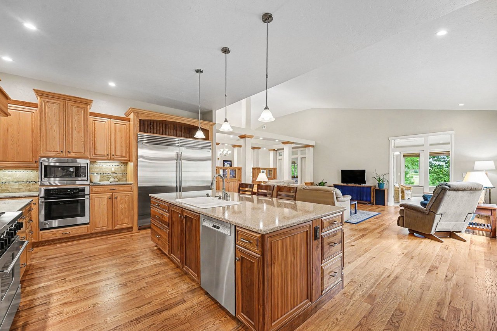
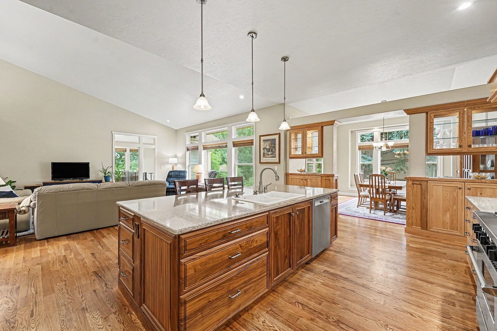
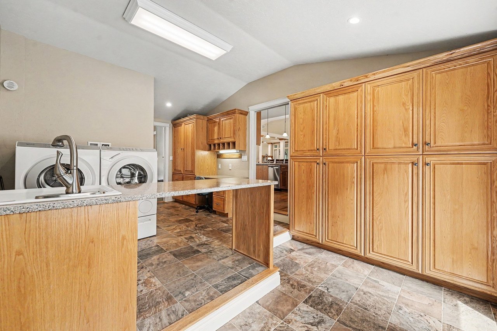
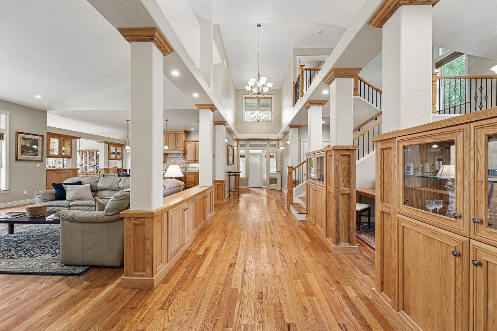
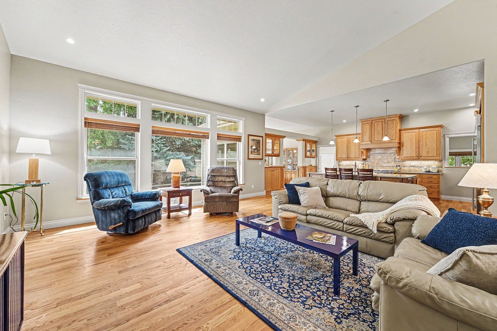
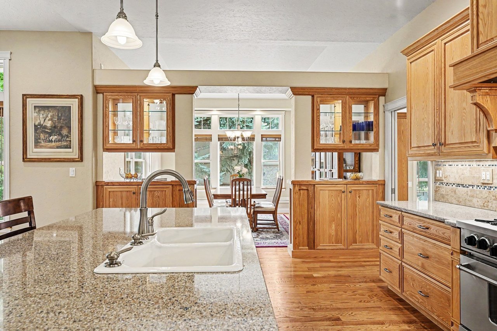
Inside, soaring ceilings, expansive windows and an open floor plan create a light-filled setting with an effortless sense of space. The living room flows seamlessly into a stunning chef’s kitchen featuring solid quartz counters, an island with breakfast bar seating, custom cabinetry, walnut accents, dual newer wide Sub-Zero refrigerator and freezer columns, gas range, range hood and multiple prep spaces.

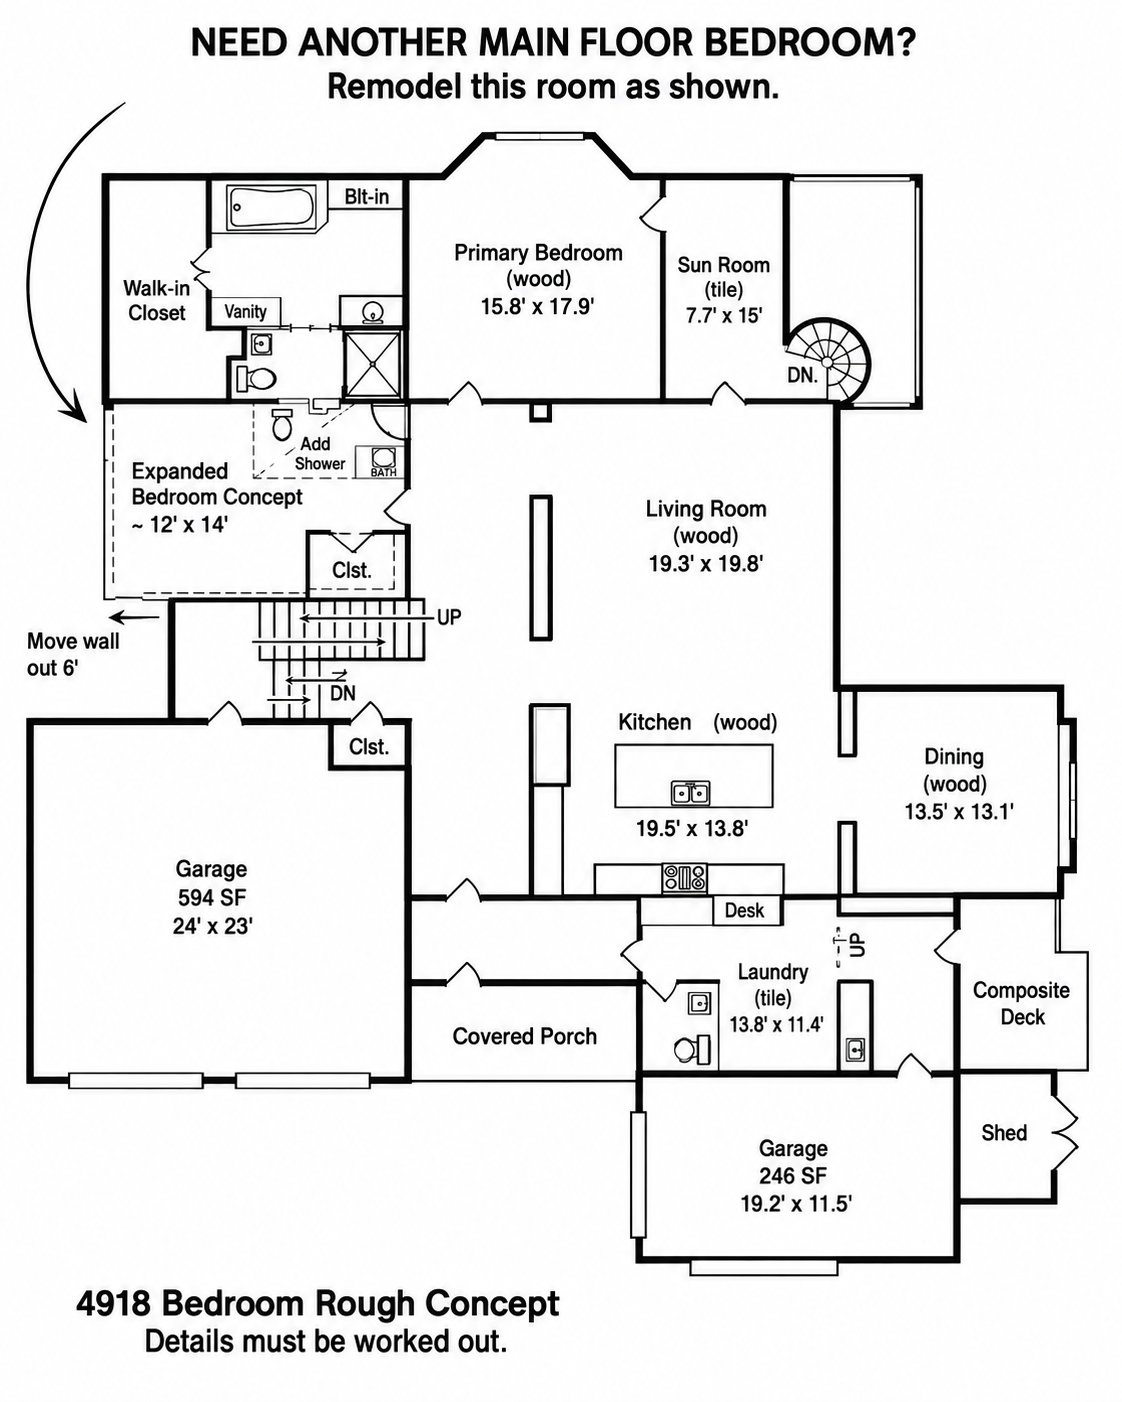
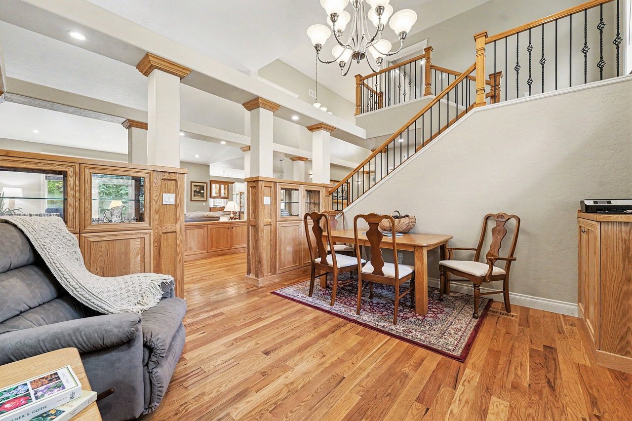
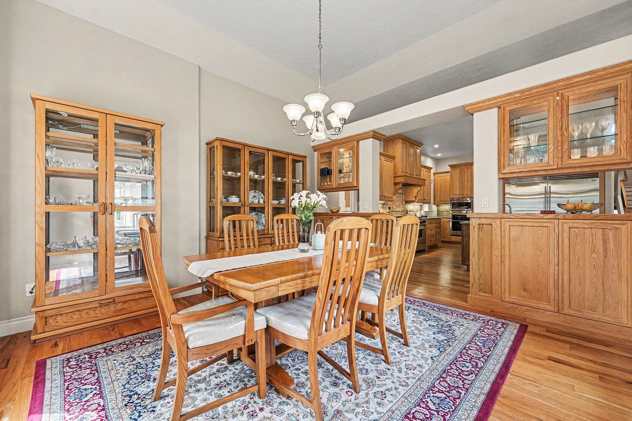
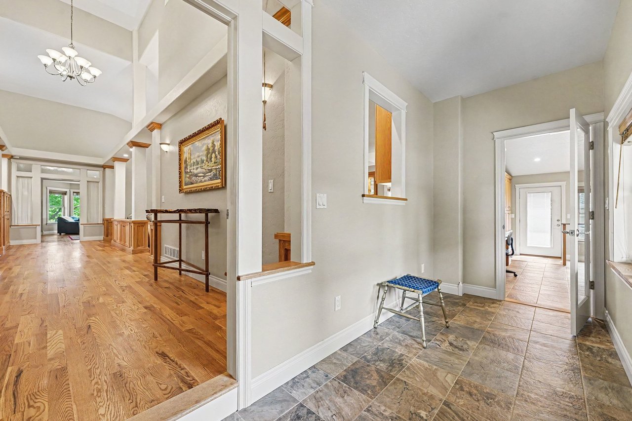
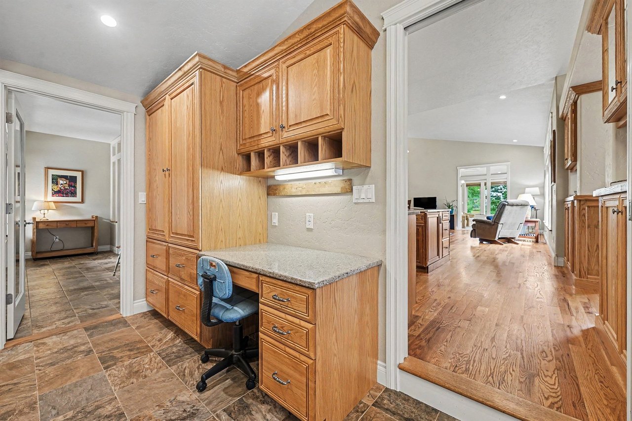
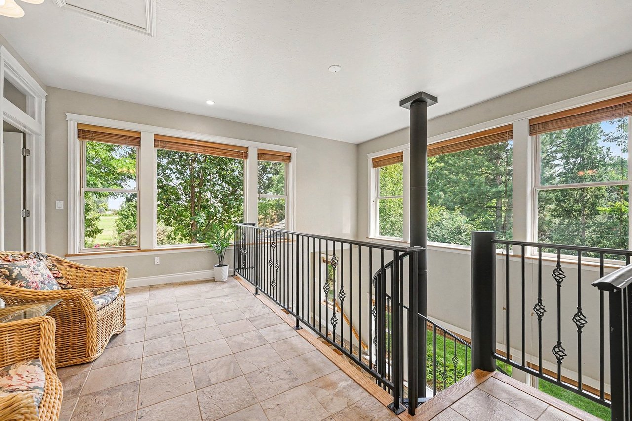
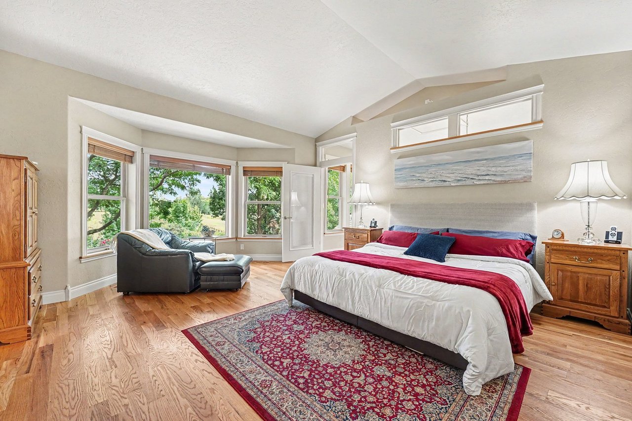
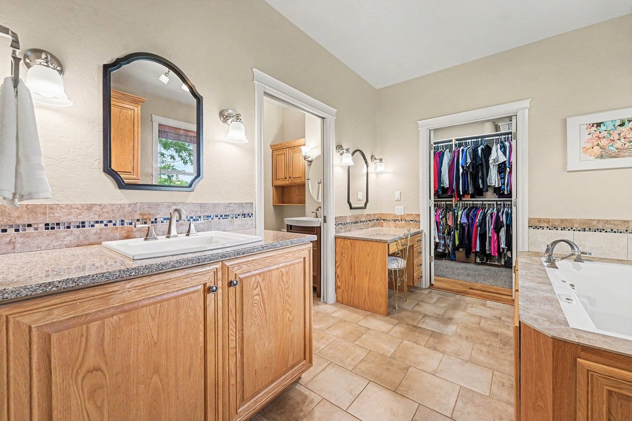
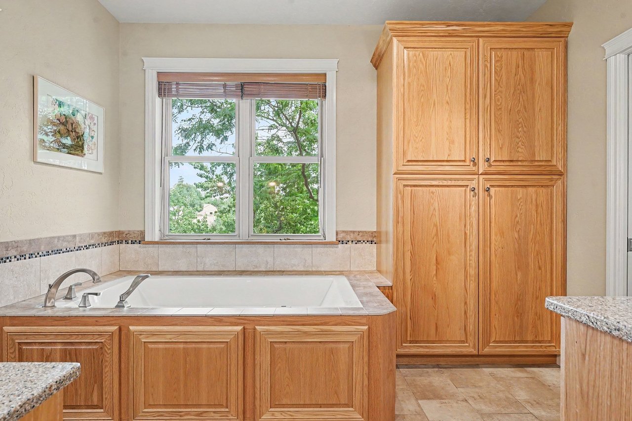
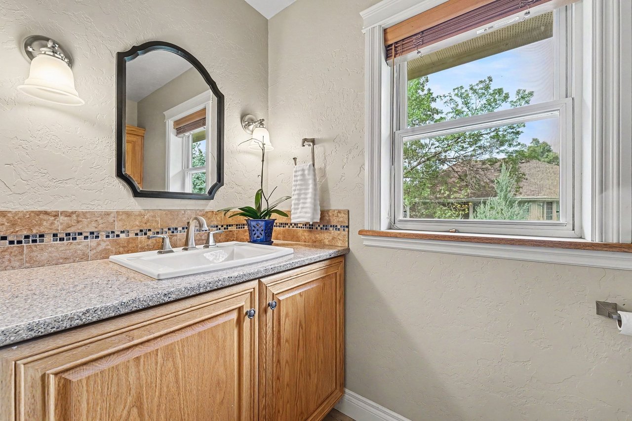
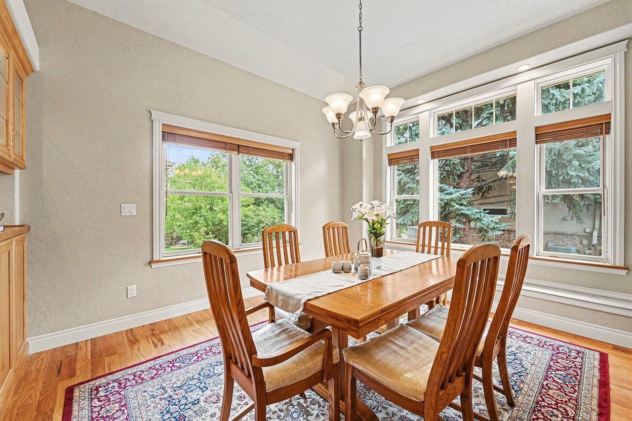
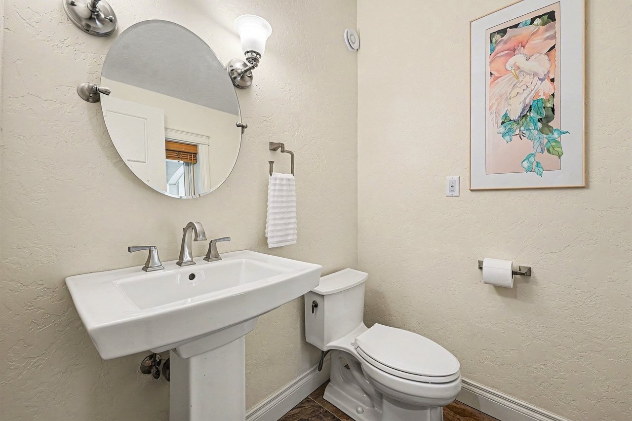
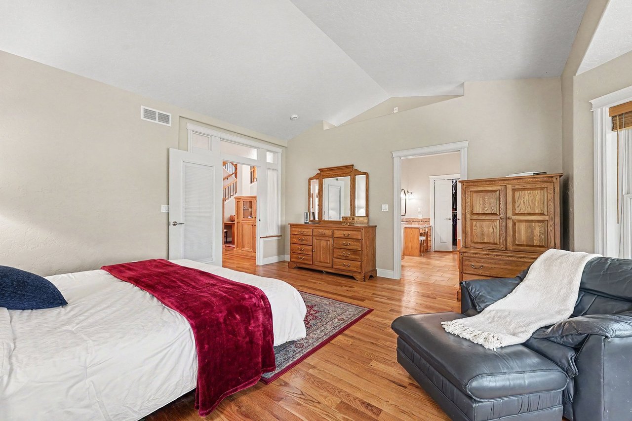
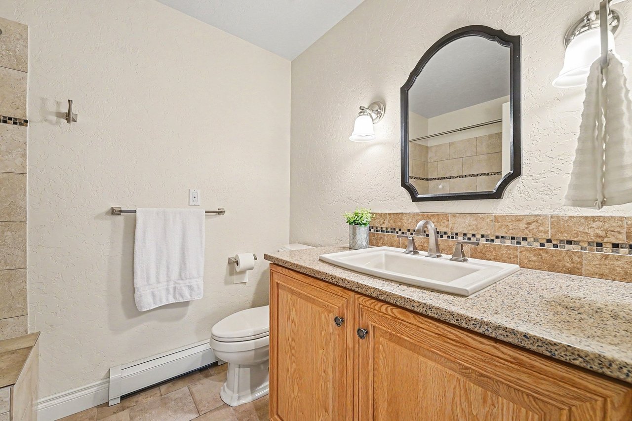
This impressive floorplan offers 4 bedrooms, 4 bathrooms and a finished daylight basement. Enjoy solid hardwood flooring, elegant tile, wide hallways and thoughtful architectural details adding warmth and refinement throughout the main level. A spacious main level primary suite features a luxurious 5-piece bath, in-floor heating and a walk-in closet. Adjacent is a sunroom capturing abundant natural light and passive solar warmth, a feature extending throughout the home.
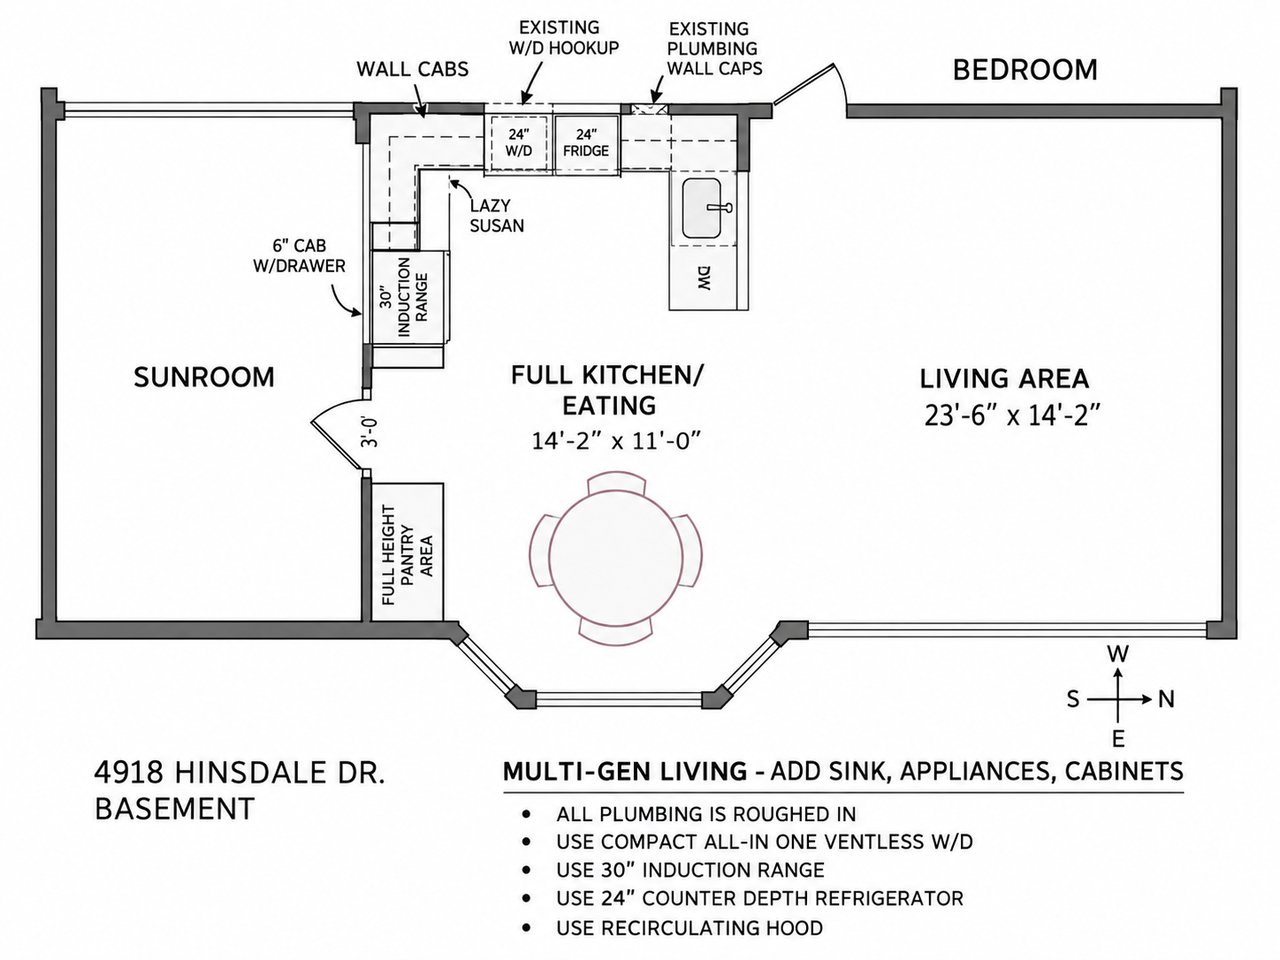
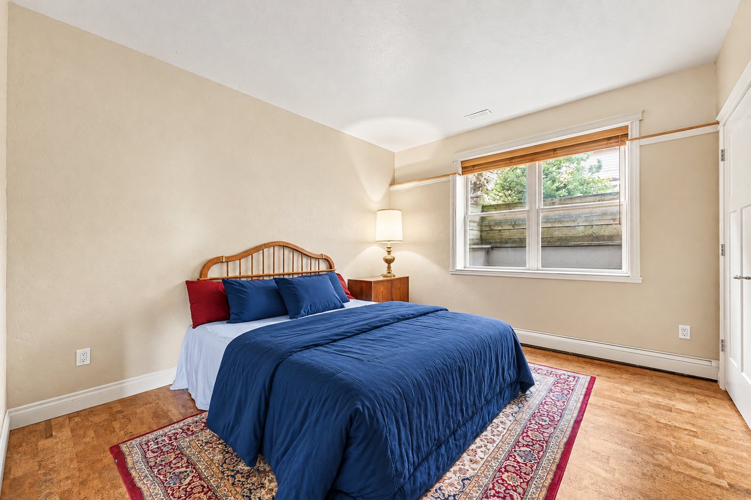
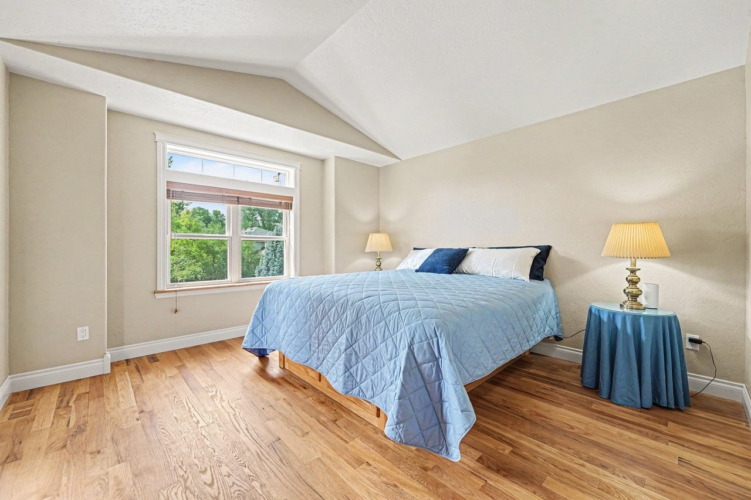
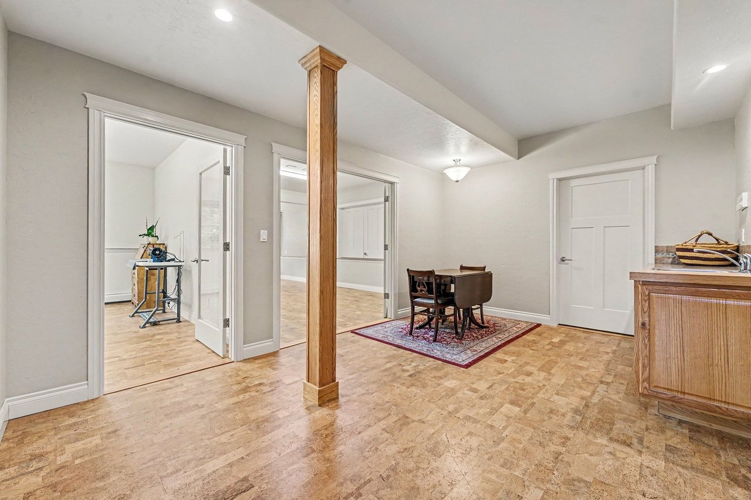
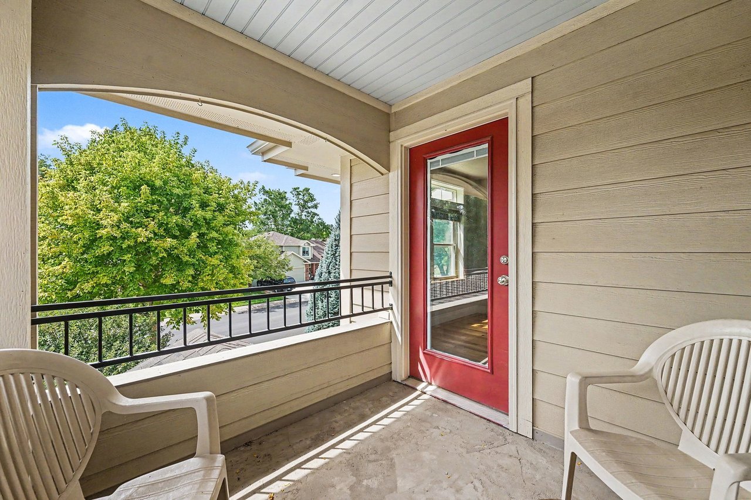
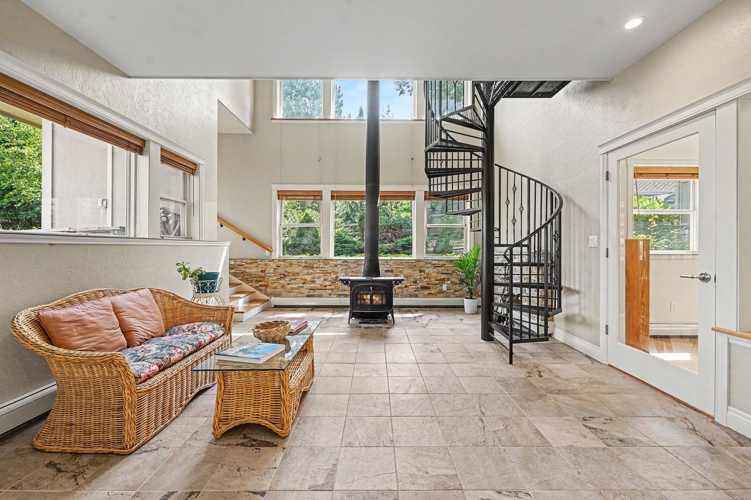
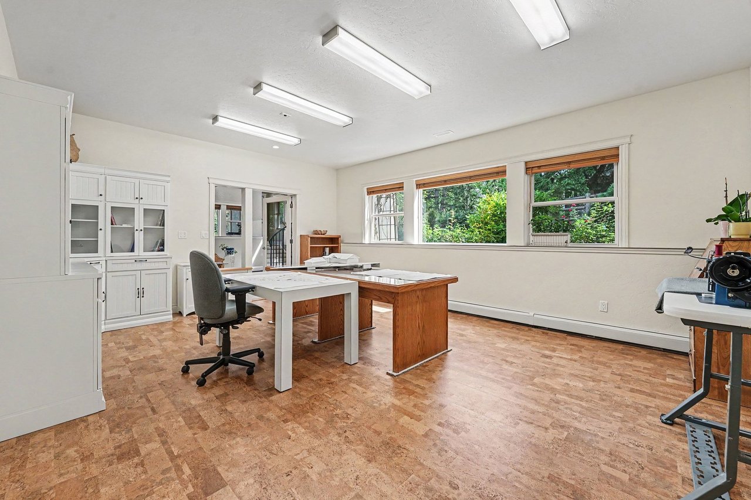
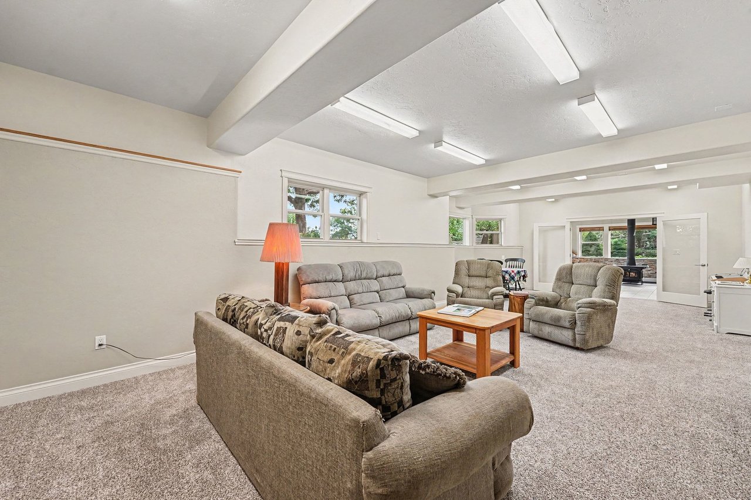
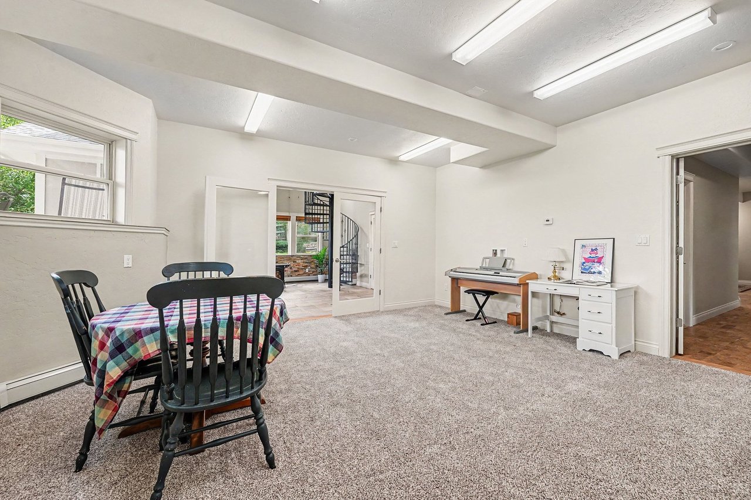
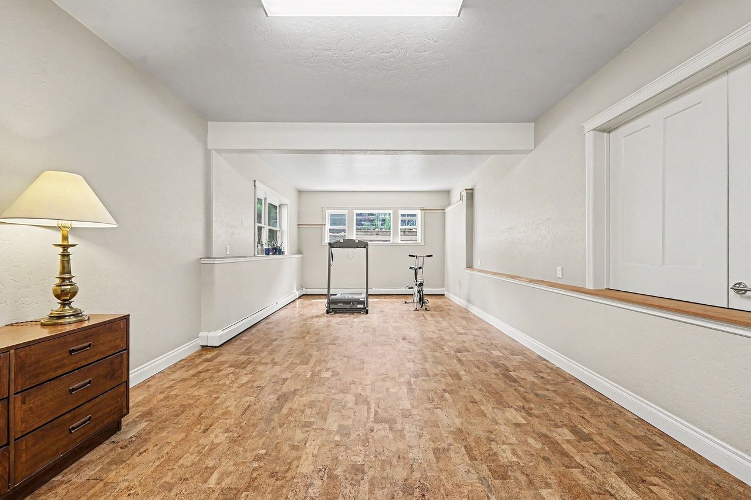
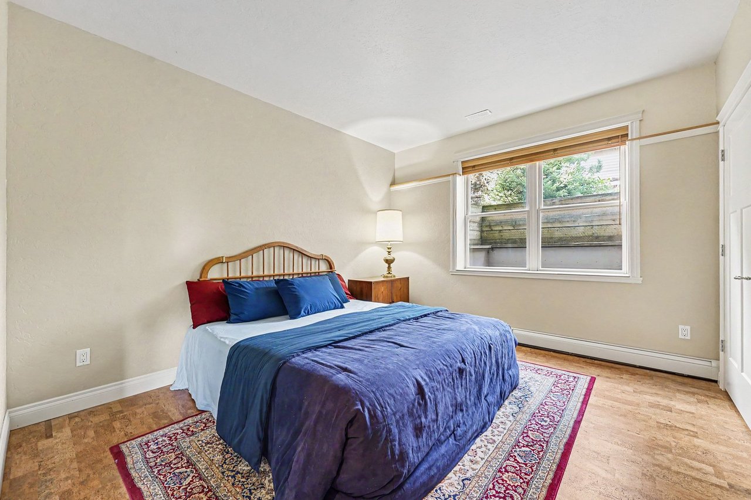
The upper level private guest suite is complete with a west facing balcony and a full en suite bath, boasting a 6' soaking tub. The 2,356 sqft, 97% finished walk-out basement expands the possibilities with additional spacious living areas, 2 bedrooms, full bath, rec room, wet bar and a cozy wood stove, and a room ready for your full kitchen, all providing exceptional versatility.
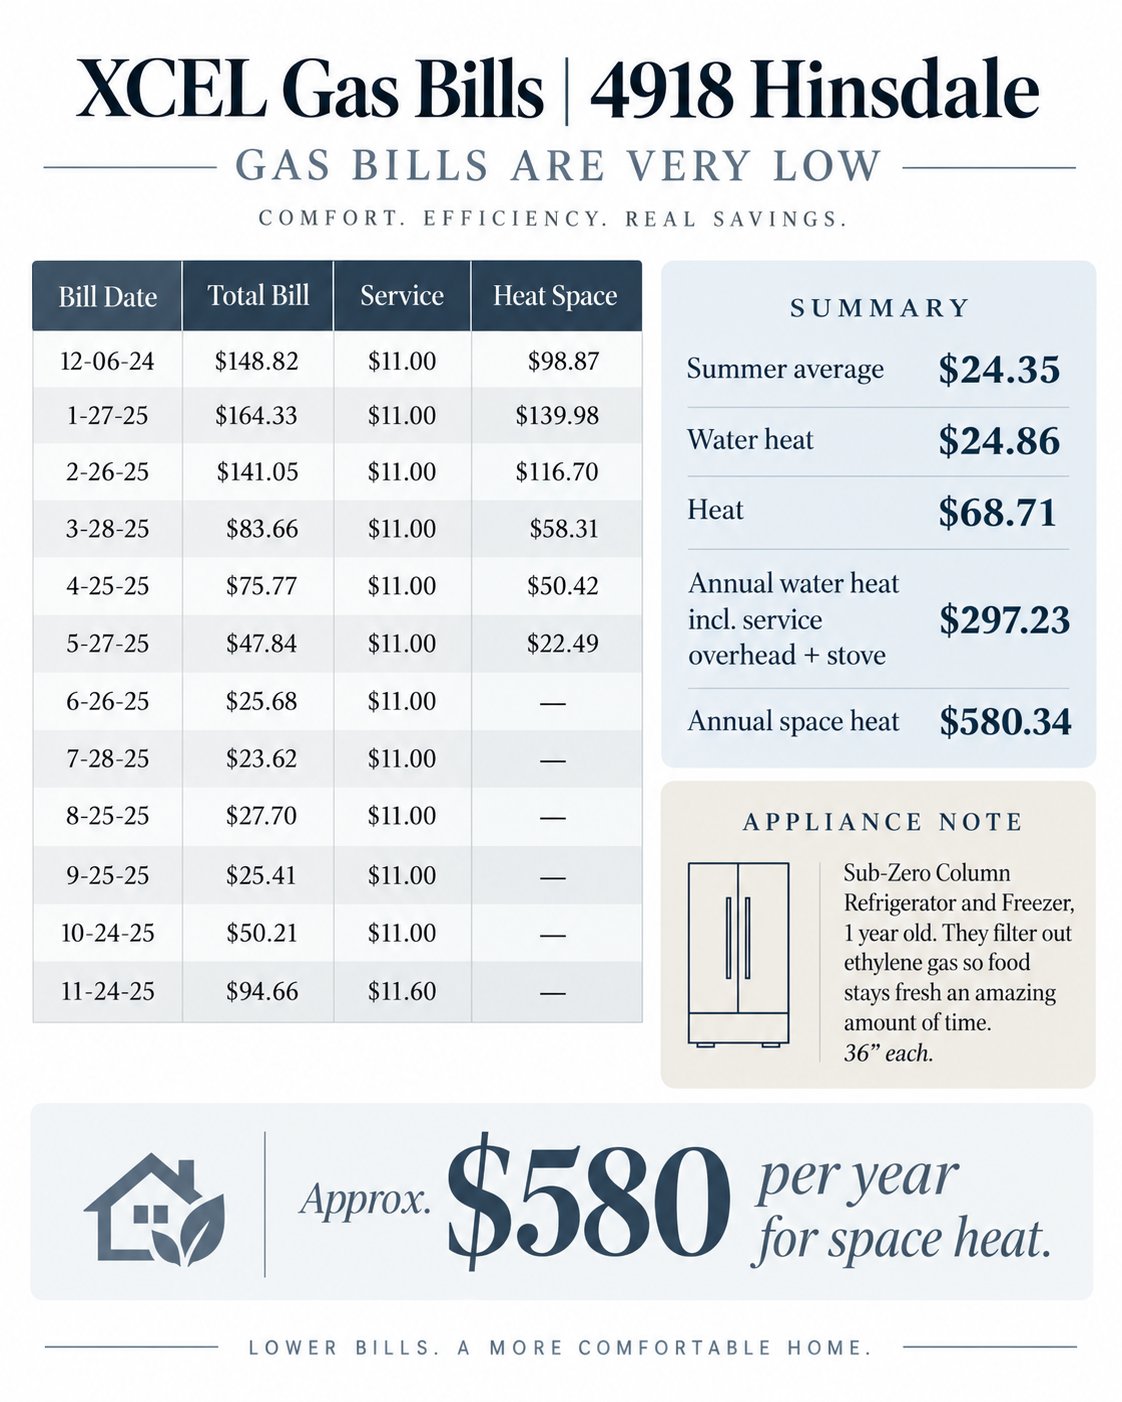
Comfort that accompanies efficiency is paramount, featuring 92% efficient boiler that provides main floor forced air heat and basement zoned baseboard heat controlled by room. The heat recovery ventilator and central A/C complete the safety and comfort package. A 3.1 kW Tesla/SolarCity photovoltaic system, installed in 2012 with a transferable 20-year prepaid lease, adds energy-conscious appeal.
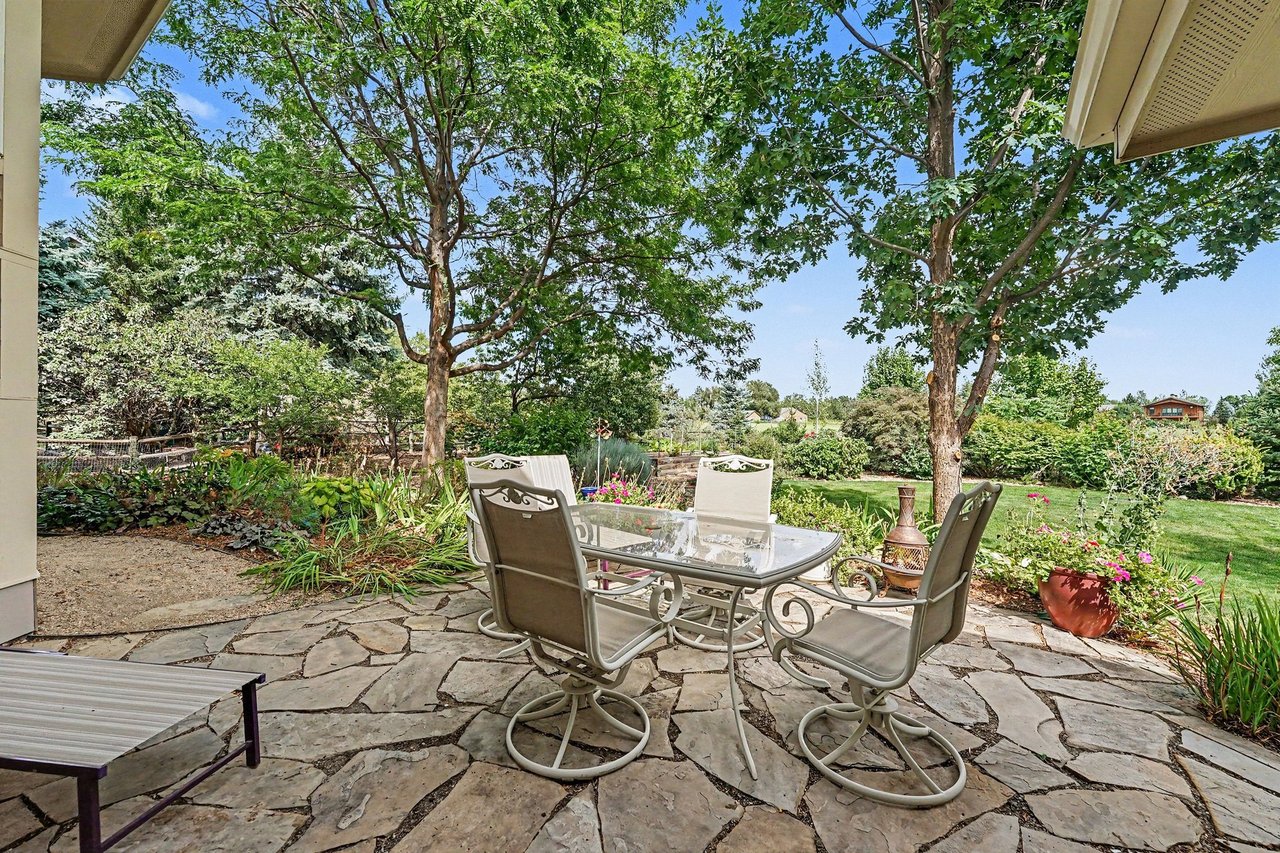
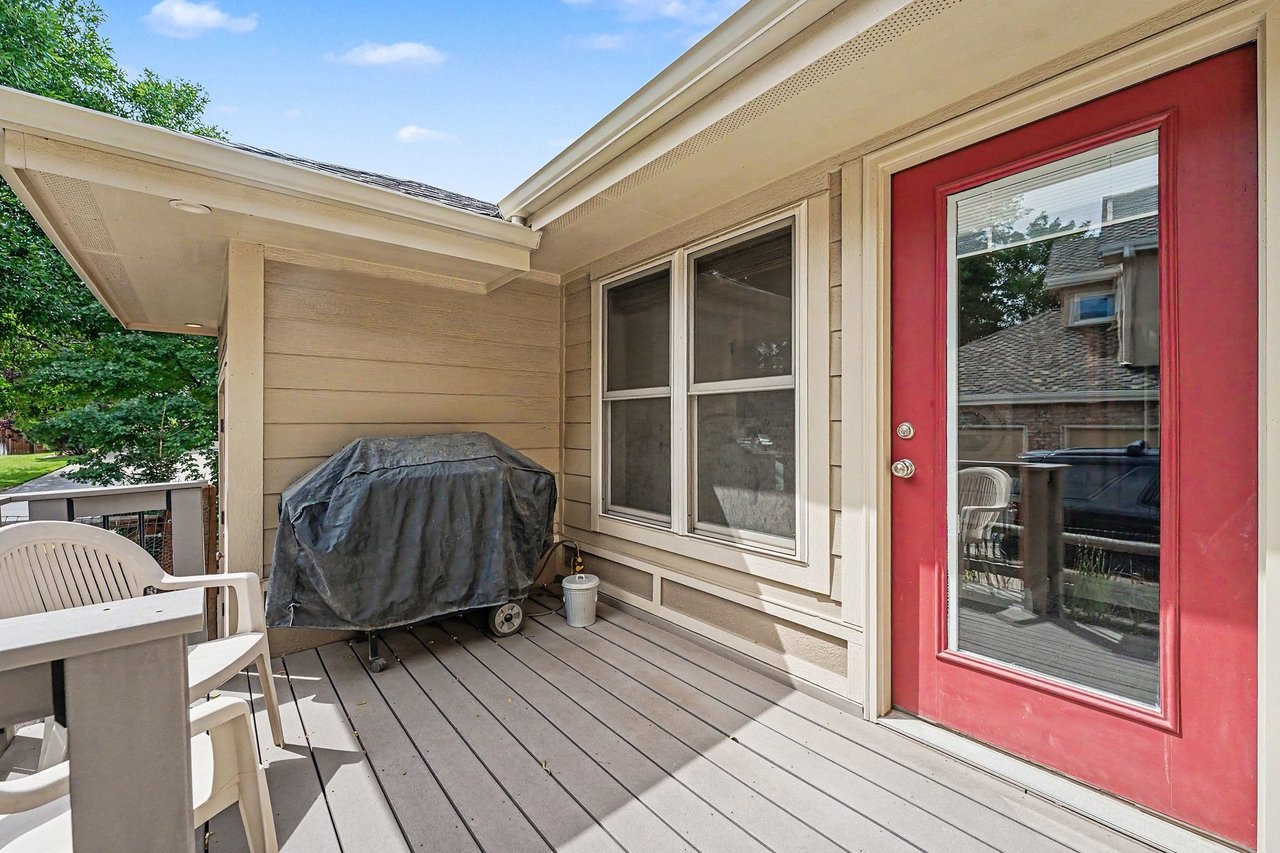
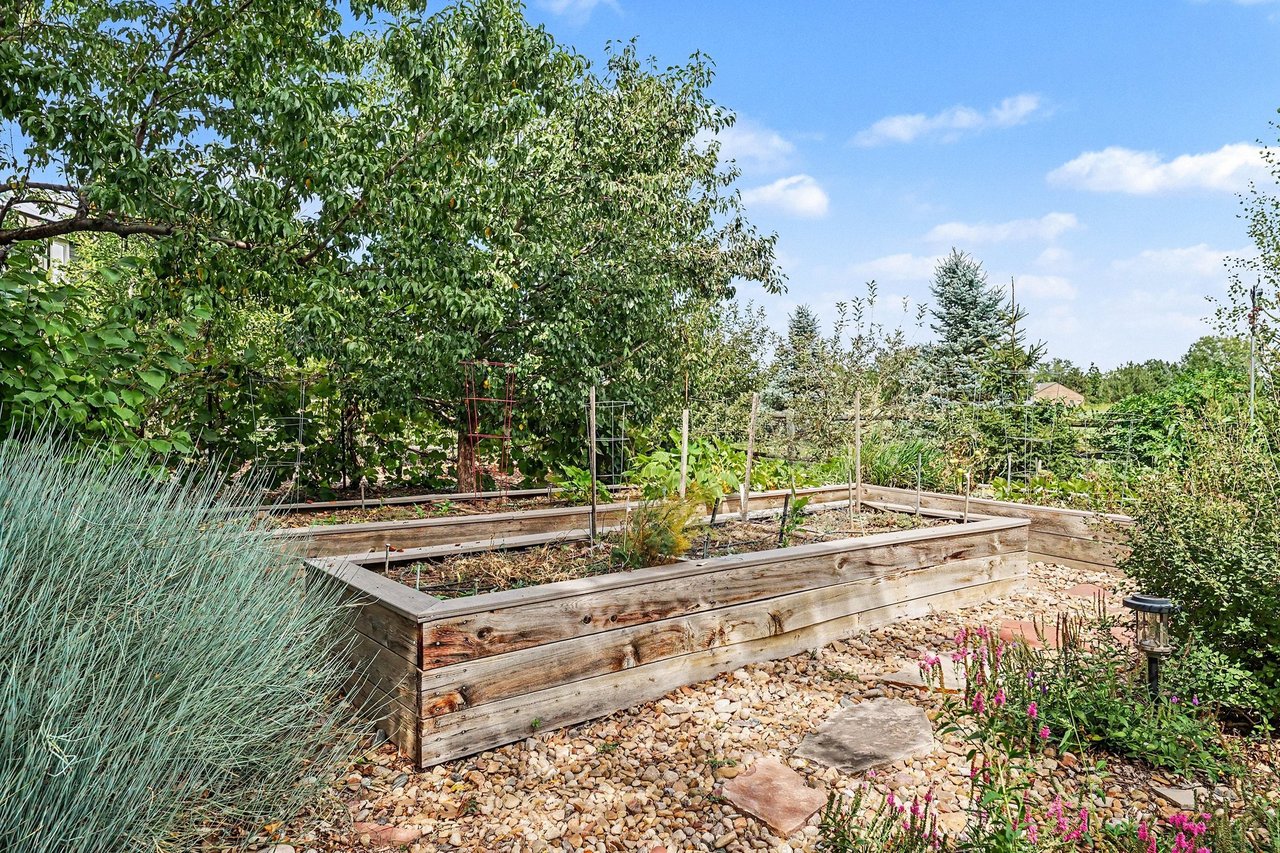
Outside there is a patio, composite deck and a covered front porch, all ideal for relaxing and for entertaining while enjoying this gorgeous landscaped yard boasting extensive drip irrigation, raised garden beds, many trees, including a perpetual fresh Christmas tree farm and fruit trees. With easy access to parks, open space and trails, plus a location only minutes to Fort Collins amenities, this exceptional home offers the space, flexibility and setting to embrace Colorado living at its fines


Estimate your monthly mortgage payment, including the principal and interest, property taxes, and HOA. Adjust the values to generate a more accurate rate.
Dolby Haas has established a reputation for outstanding performance including several recording-breaking sales from Northern Colorado Springs, Evergreen, Greater Denver, and Broomfield. Contact him today!