Leave a Message

Thank you for your message. We will be in touch with you shortly.

2912 Perry St
2912 Perry St
2912 Perry St
2912 Perry St
2912 Perry St
2912 Perry St
2912 Perry St
2912 Perry St
2912 Perry St
2912 Perry St
2912 Perry St
2912 Perry St
2912 Perry St
2912 Perry St
2912 Perry St
2912 Perry St
2912 Perry St
2912 Perry St
2912 Perry St
2912 Perry St
2912 Perry St
2912 Perry St
2912 Perry St
2912 Perry St
2912 Perry St
2912 Perry St
2912 Perry St
2912 Perry St
2912 Perry St
2912 Perry St
2912 Perry St
2912 Perry St
2912 Perry St
2912 Perry St
2912 Perry St
2912 Perry St
2912 Perry St
2912 Perry St
2912 Perry St
2912 Perry St
2912 Perry St
2912 Perry St
2912 Perry St
2912 Perry St
2912 Perry St
2912 Perry St
2912 Perry St
2912 Perry St
2912 Perry St
VIEW PHOTOS
Courtesy of Dolby Haas, Grant Dolby Listing Contact: [email protected],720-515-1802 
$1,150,000

2912 Perry St

4 Beds 5 Baths 3,225 Sq.Ft. 3,484.8 Sq.Ft.

Description

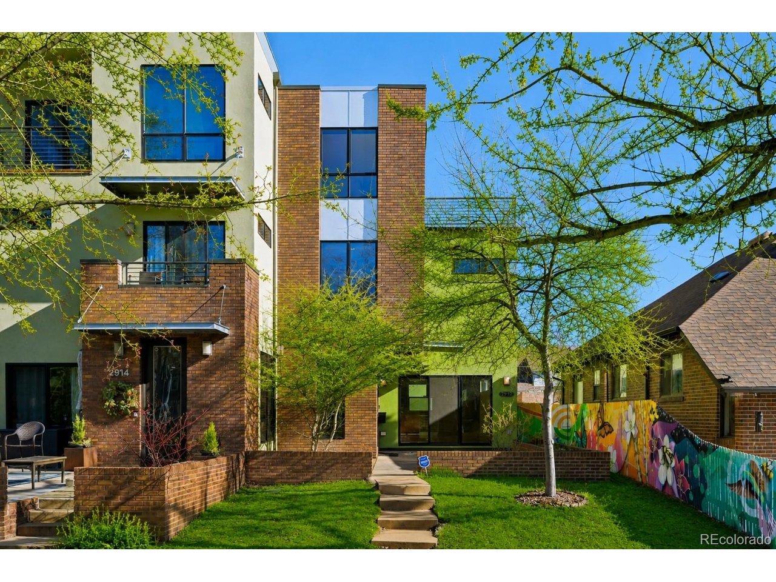
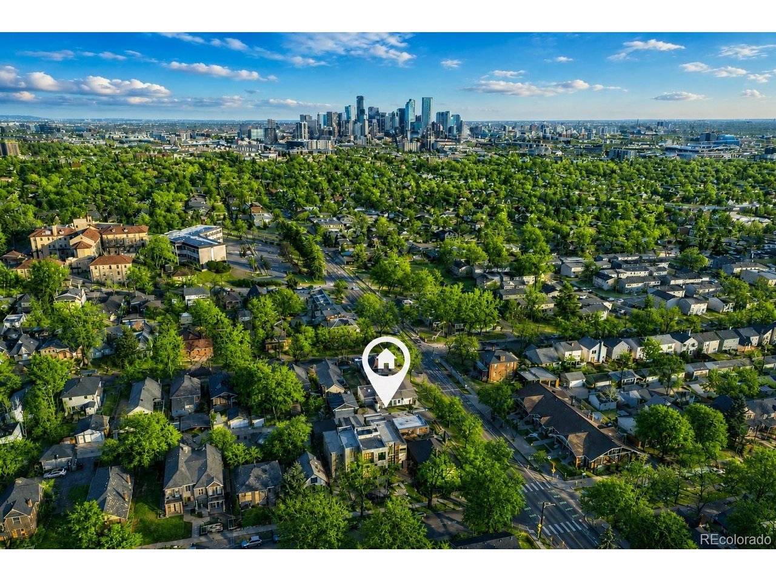
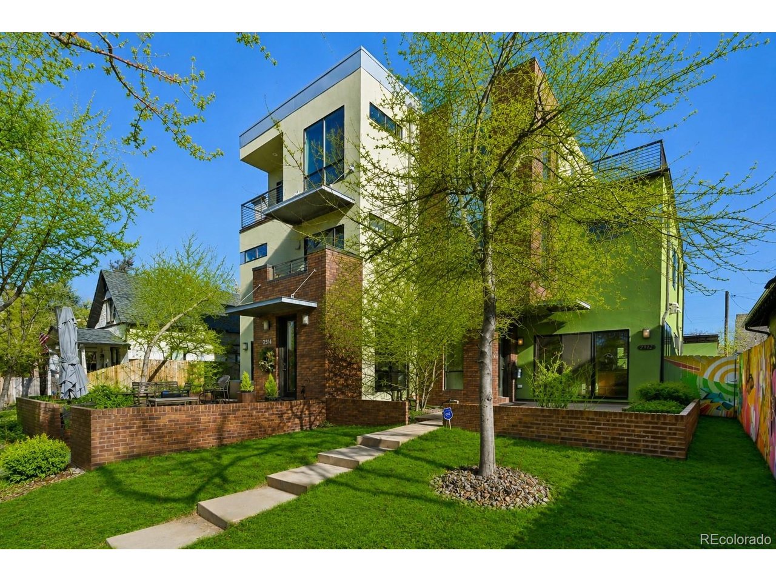
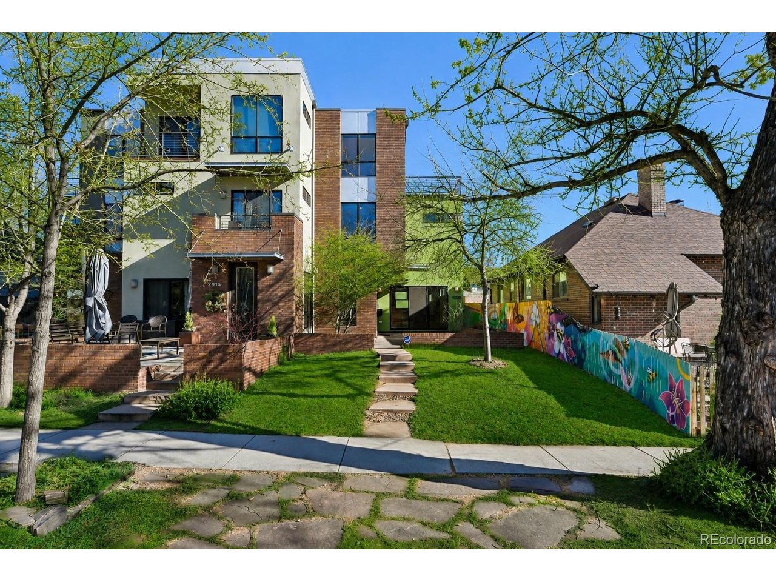
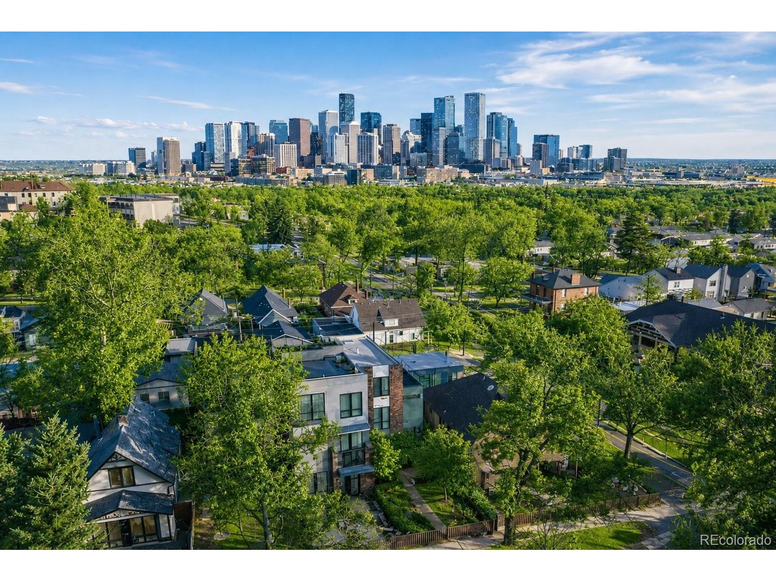
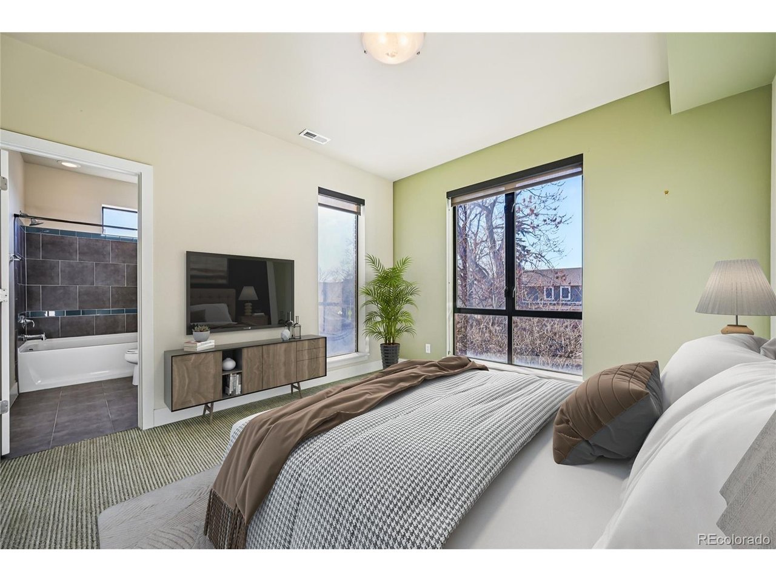
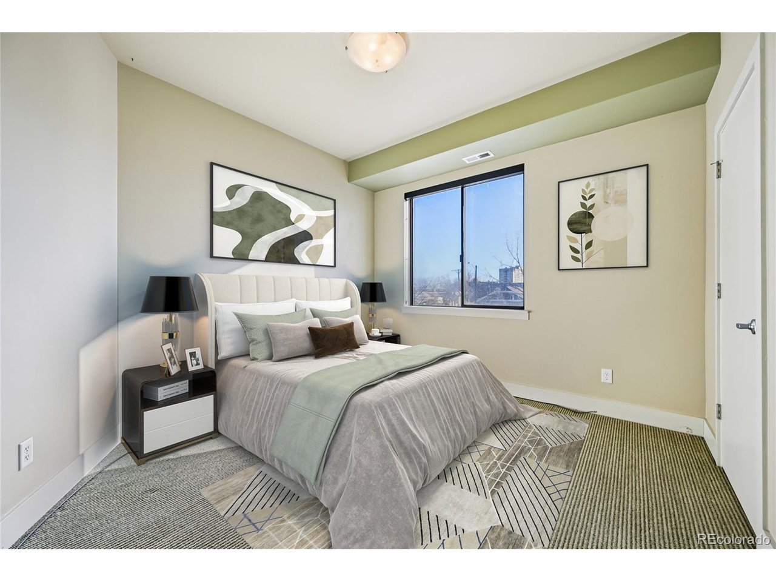
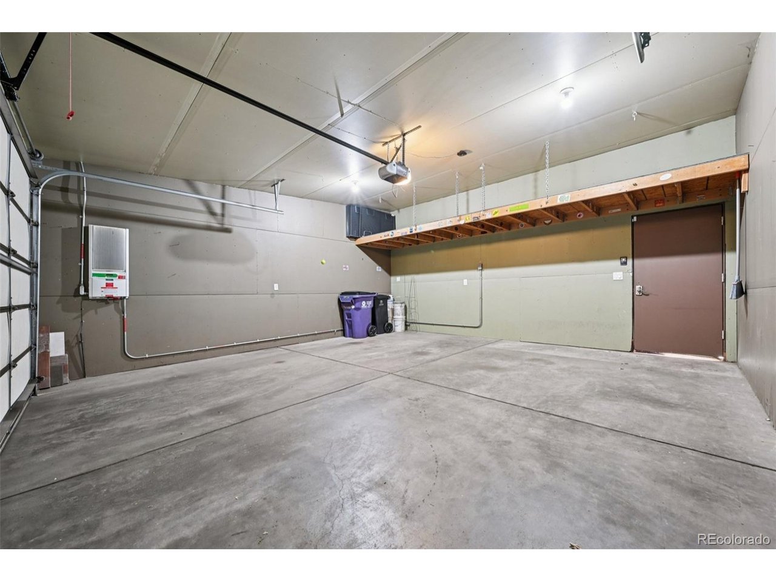
Instant Equity: EXCEPTIONAL HIGHLANDS VALUE AT JUST $352 PER TOTAL SQUARE FOOT. Just 2 blocks from Highland Square, this striking 3-story urban contemporary delivers a rare combination of size, flexibility, outdoor living, and walkability. With 4 bedrooms, 5 bathrooms, 3,271 total square feet, 3,225 finished square feet, a finished basement, private wraparound rooftop deck with mountain views, and a detached 2-car garage, few nearby homes offer this much usable space at this price point.
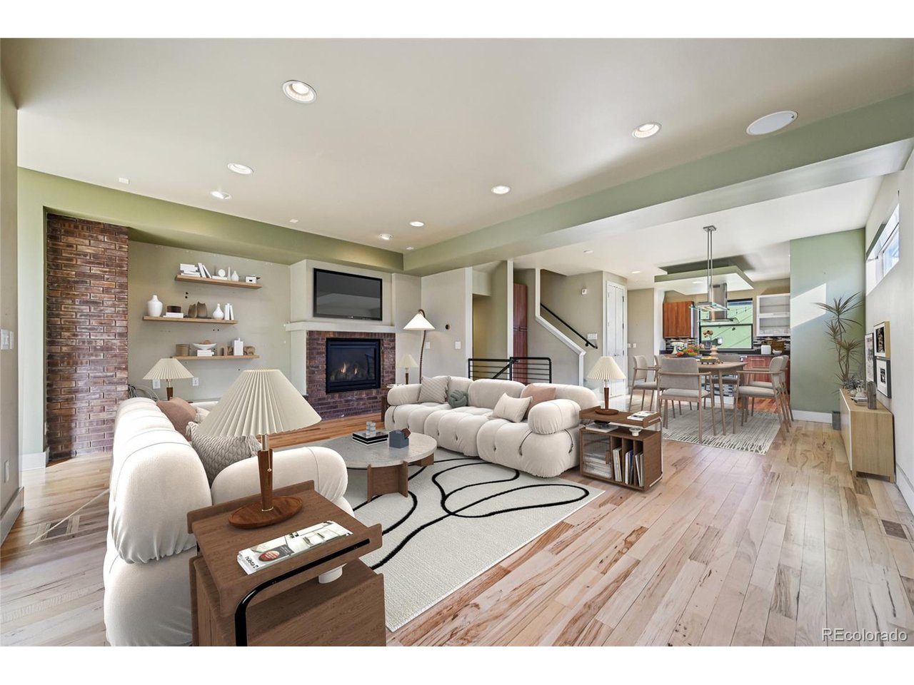
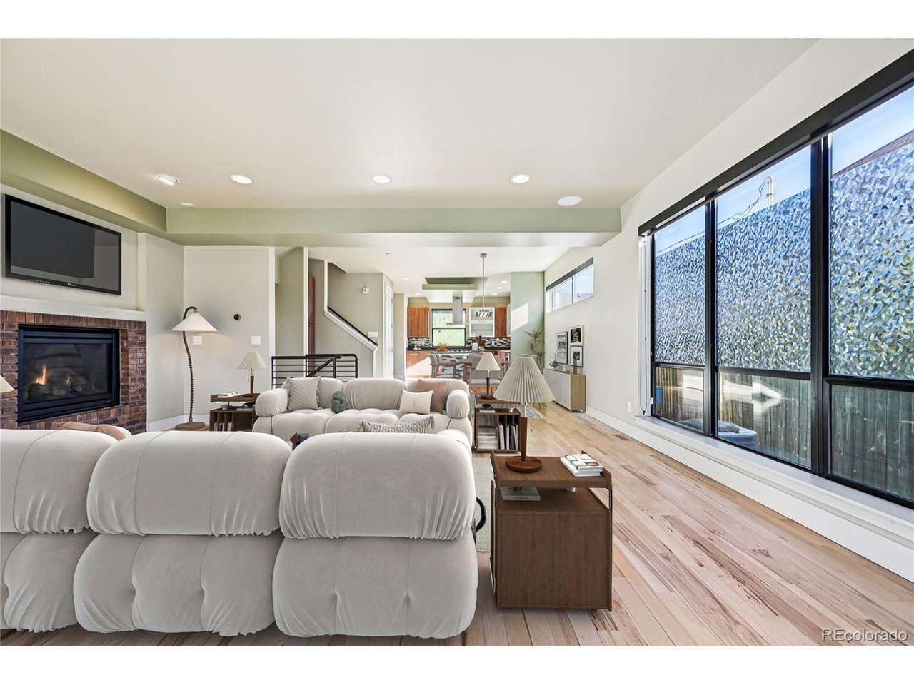
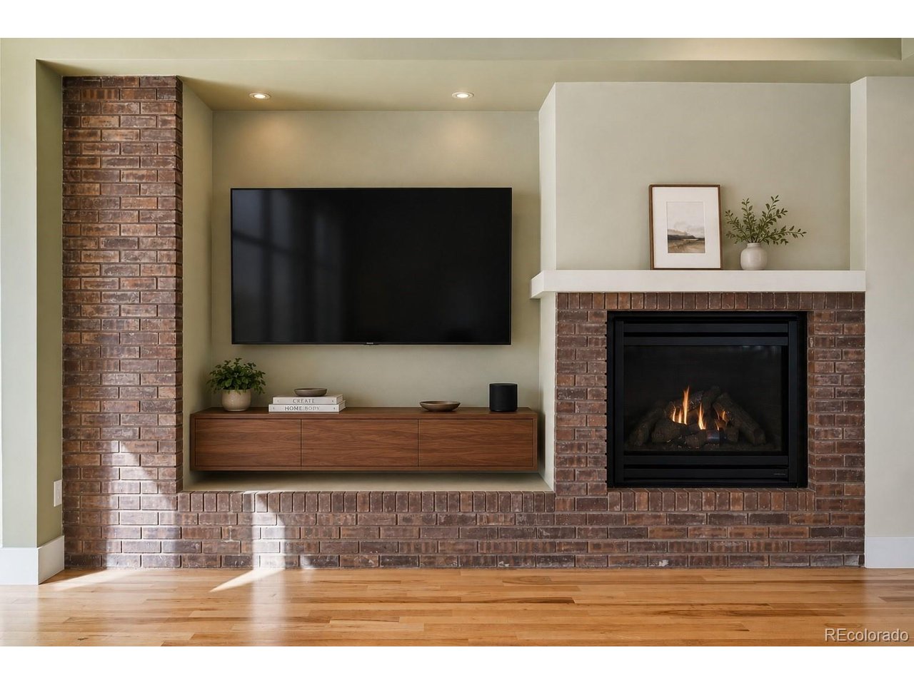
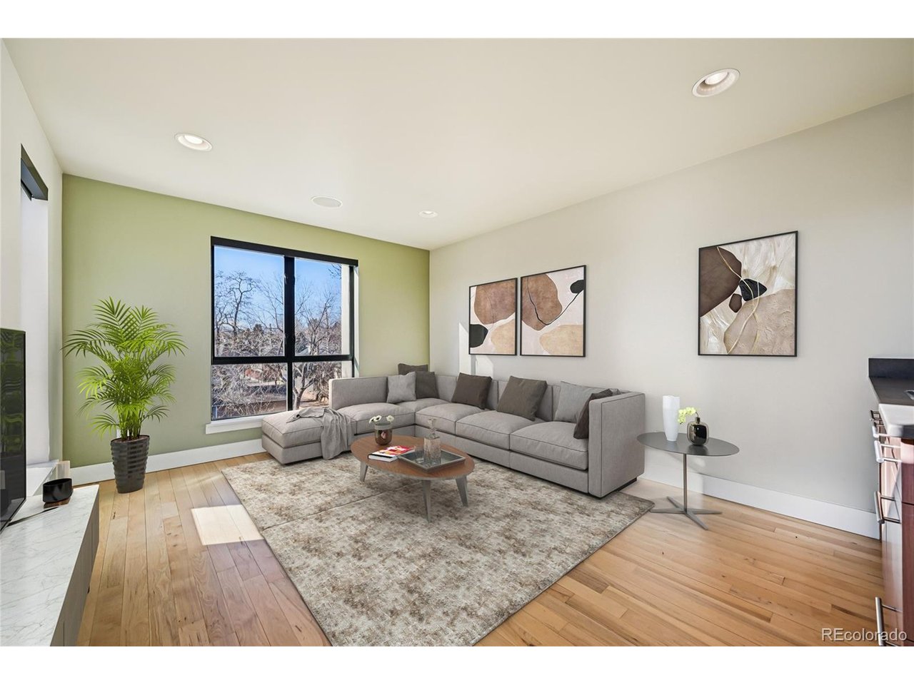
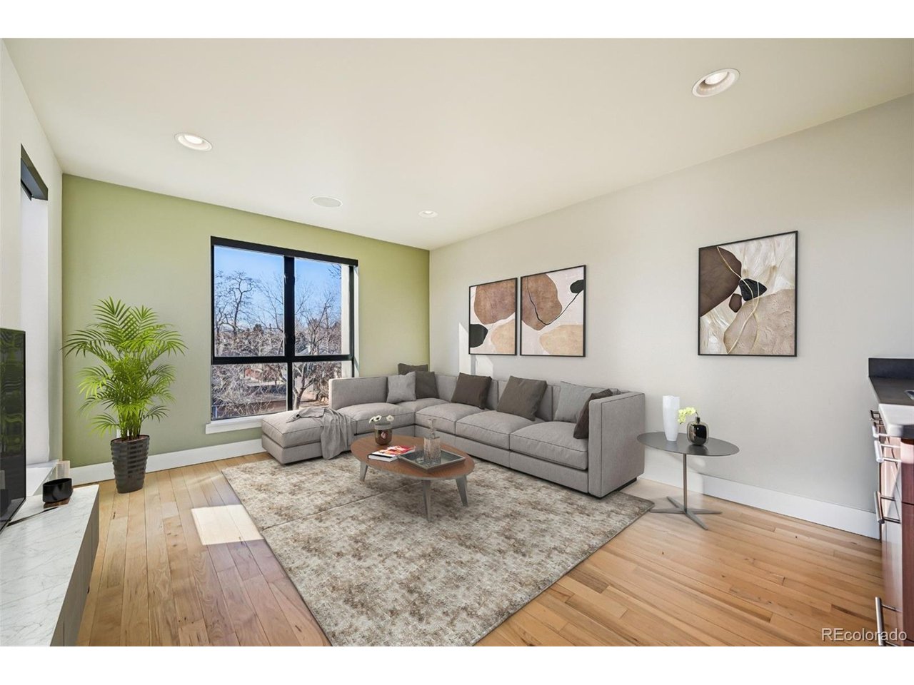
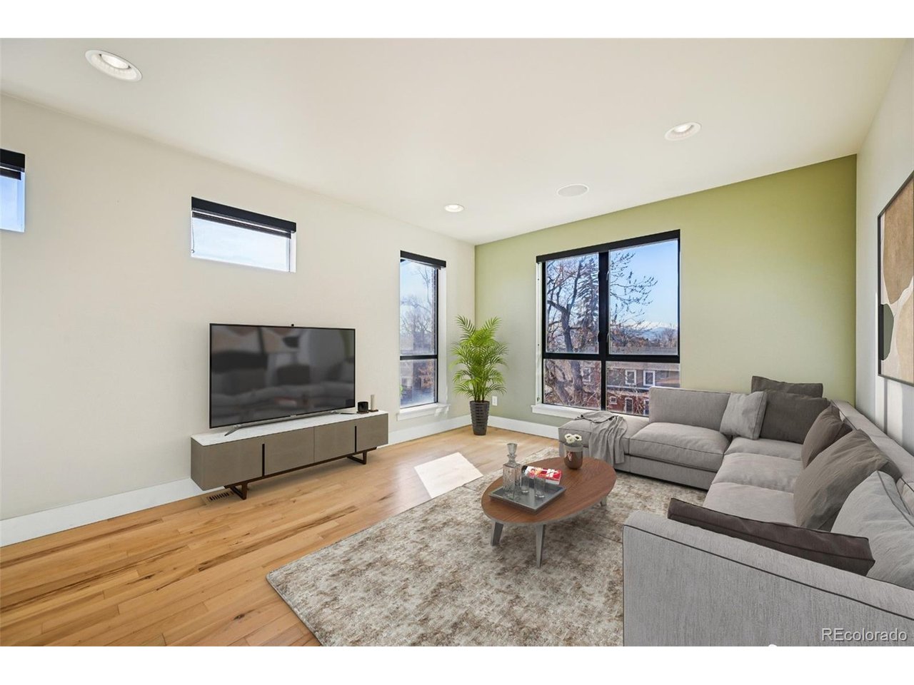
Fresh interior paint and new carpet make the home move-in ready, while the flexible floorplan provides room to live, work, entertain, host guests, and grow. The open-concept main level is filled with natural light and features high ceilings, hardwood floors, stone surfaces, a gas fireplace, and a dramatic 3-panel sliding glass door opening to the patio.
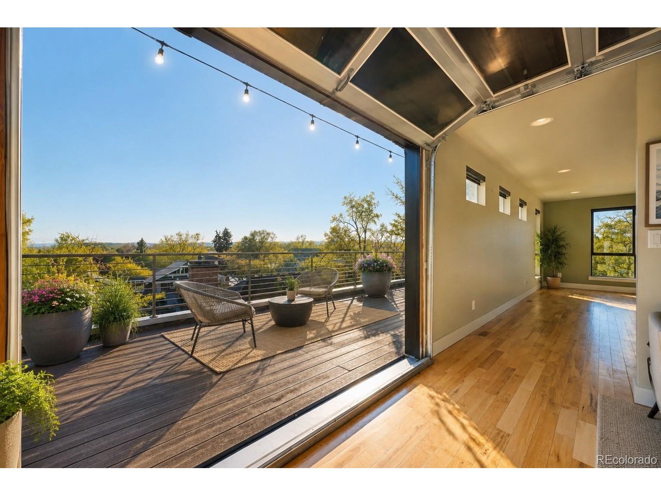
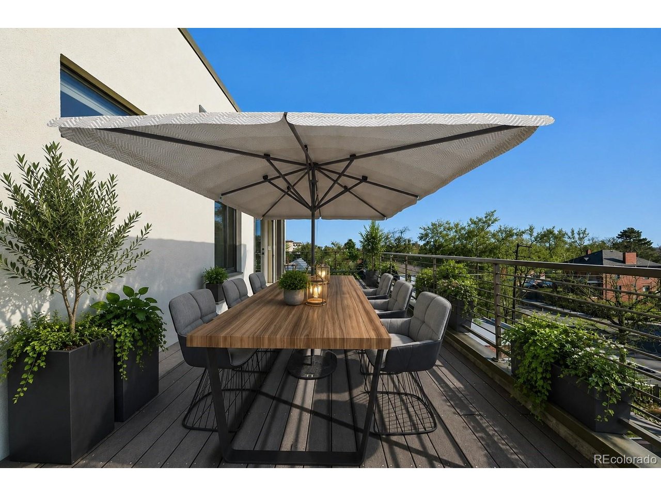
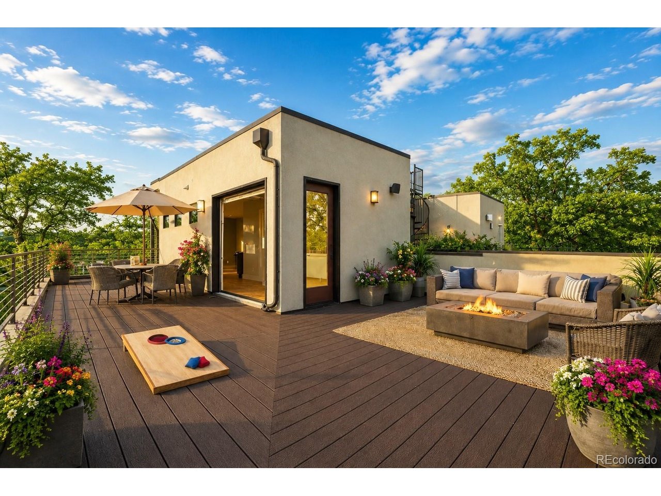
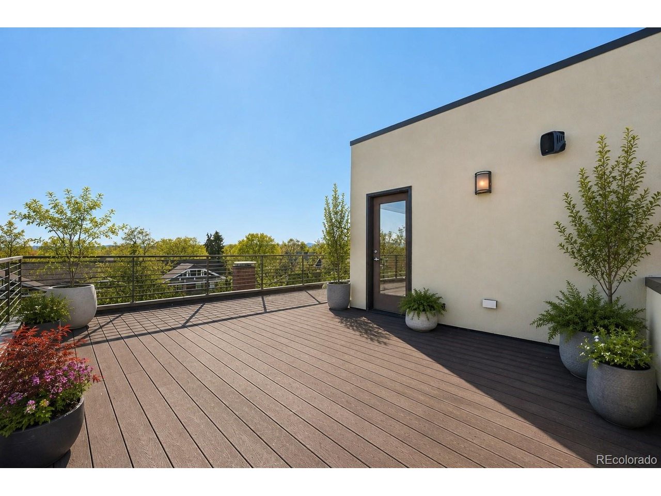
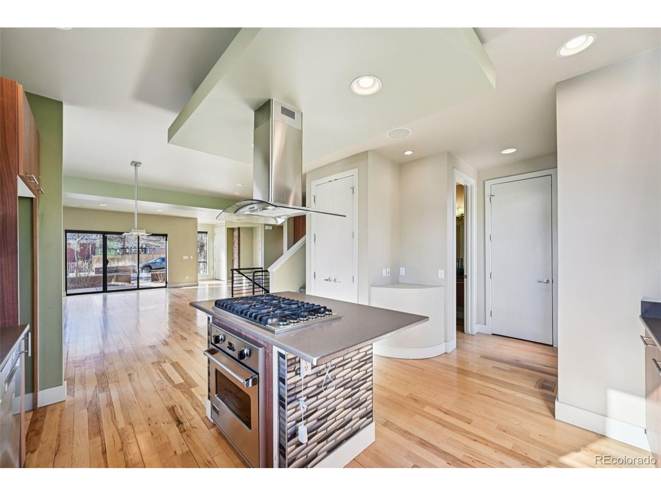
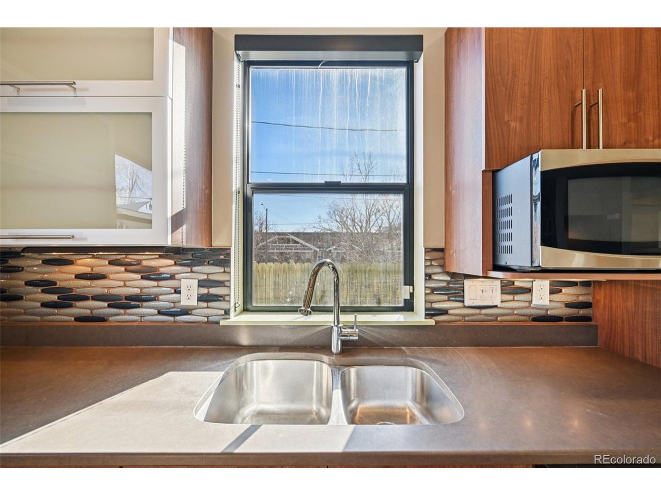
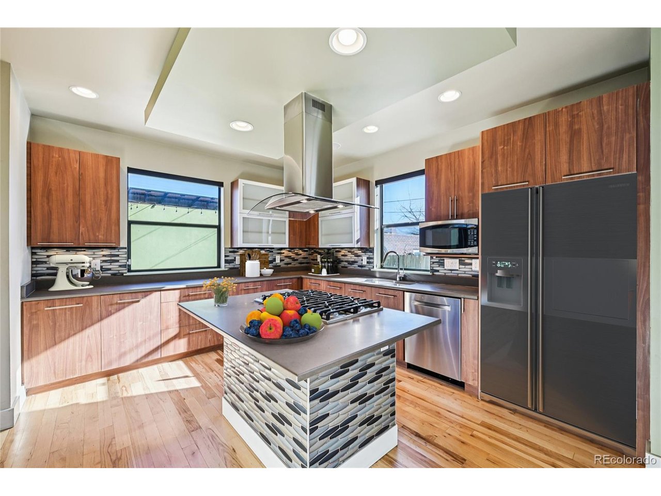
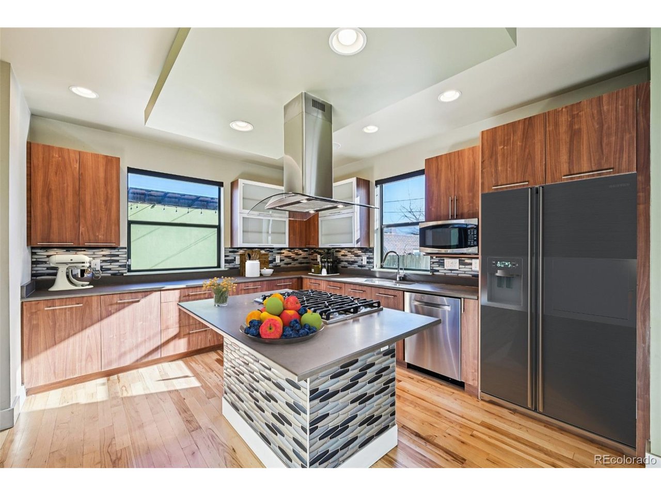
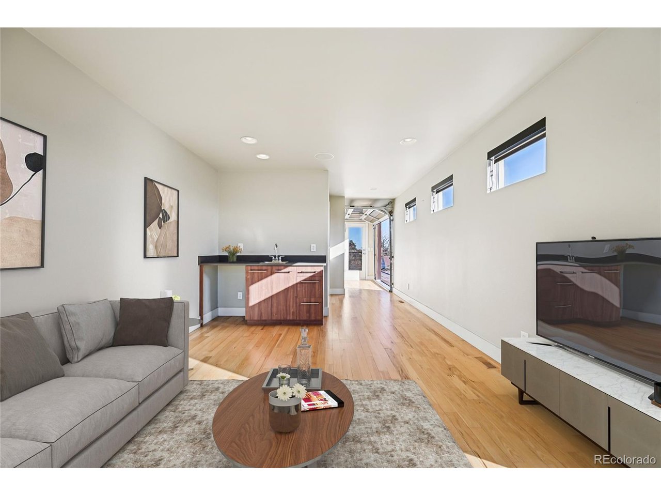
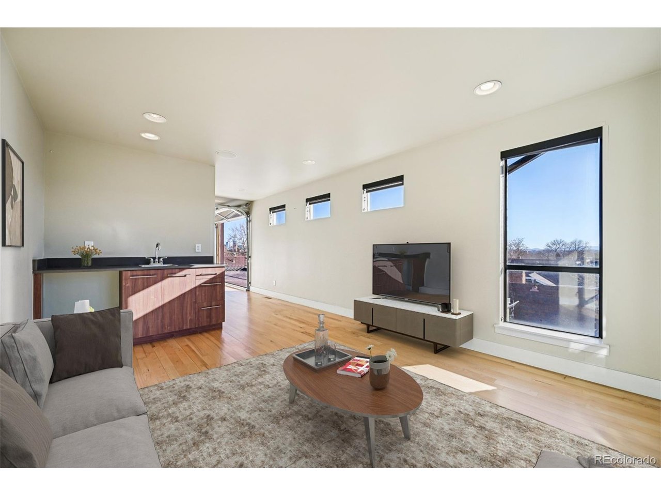
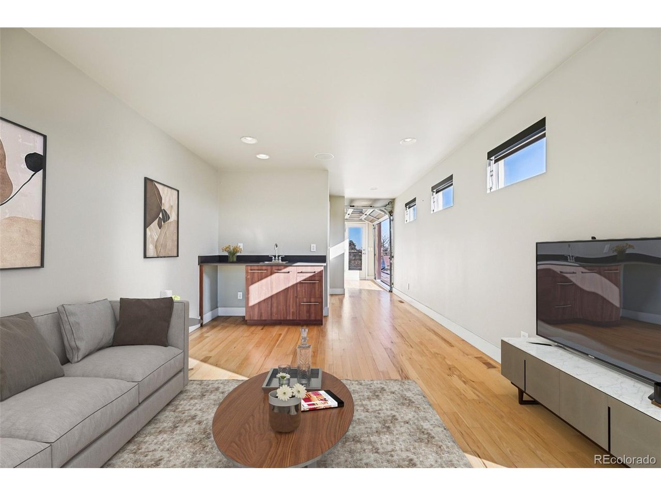
The kitchen includes Viking appliances, a gas cooktop, custom cabinetry, pantry, and a large center island that flows seamlessly into the dining and living areas. Upstairs, the private composite wraparound rooftop deck connects to an upper-level living space with wet bar and garage-style patio door, creating a true indoor-outdoor entertaining experience with mountain views, gas hookup, and sound system.
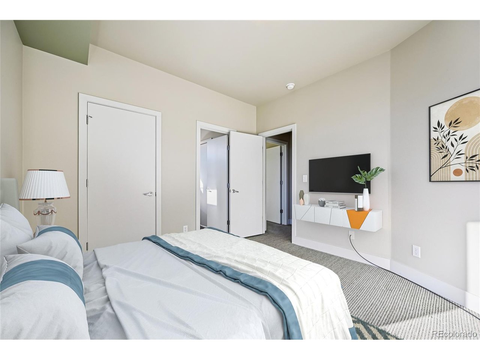
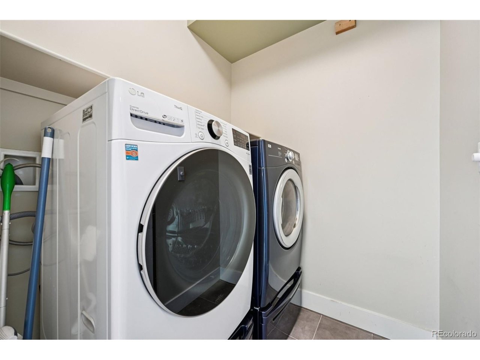
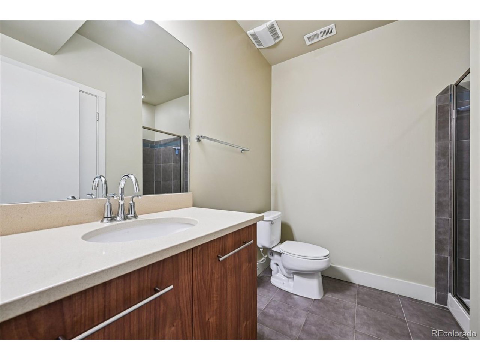
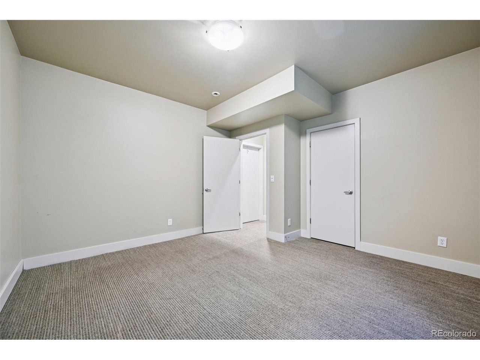
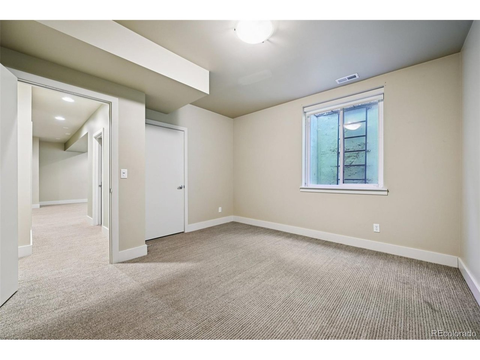
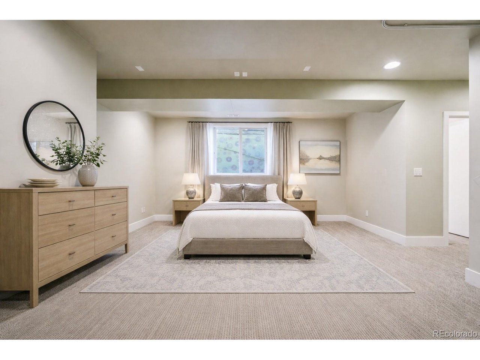
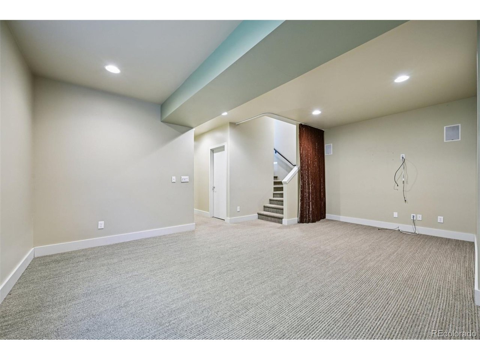
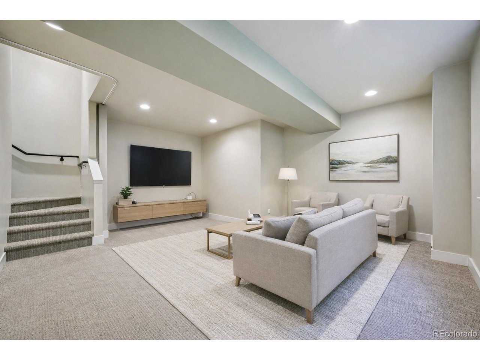
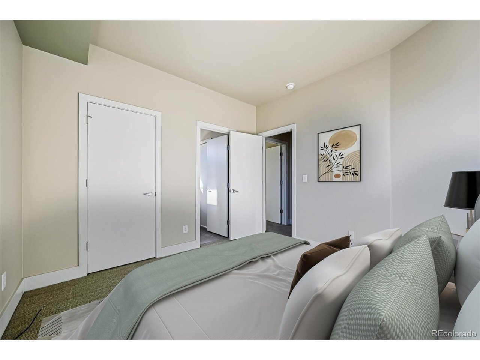
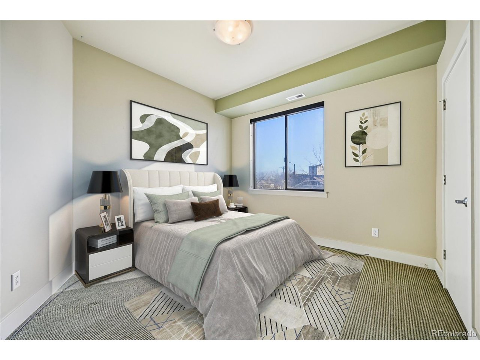
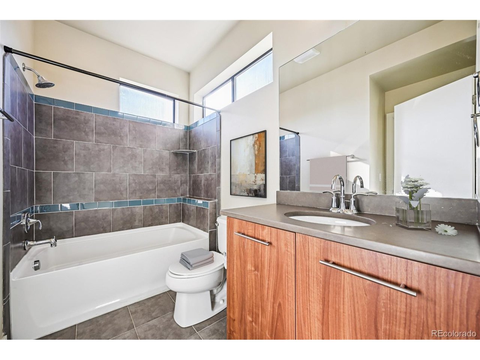
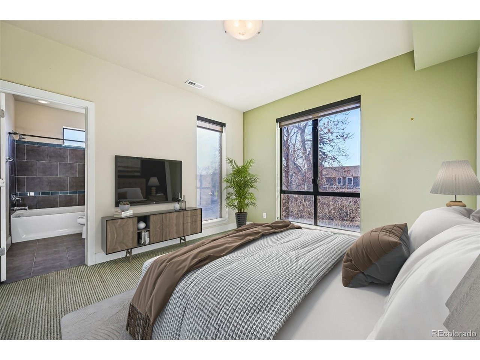
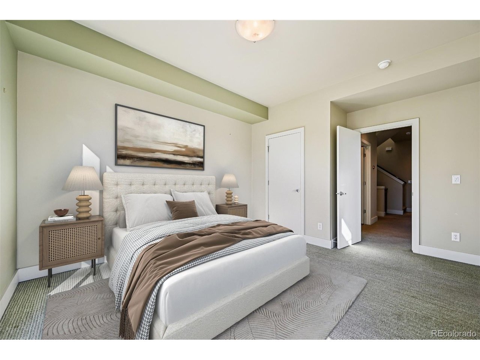
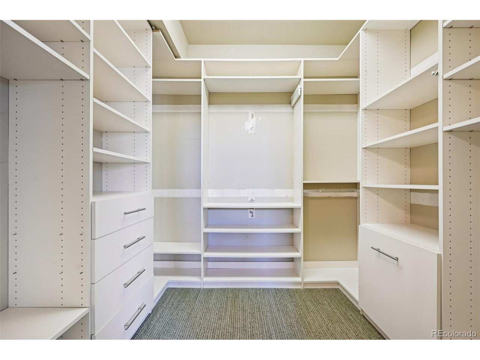
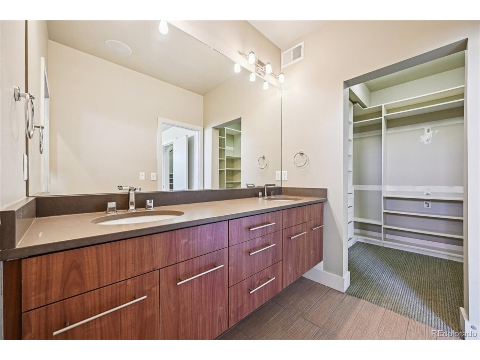
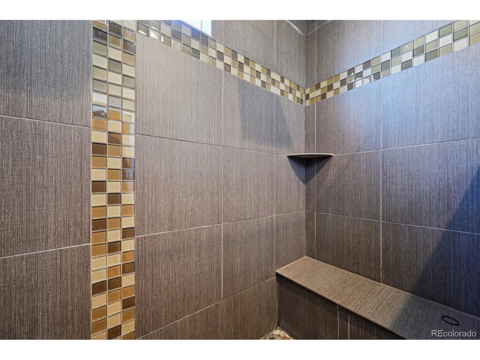
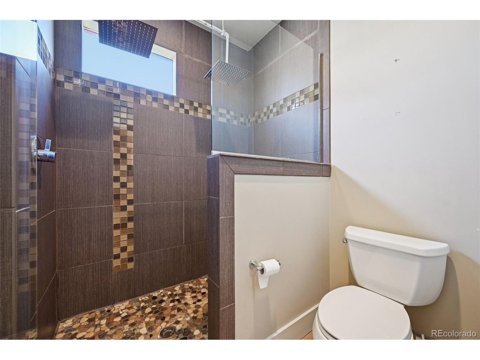
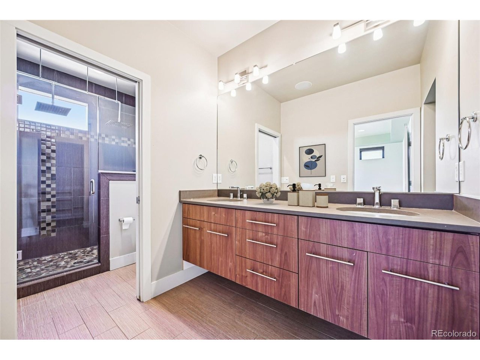
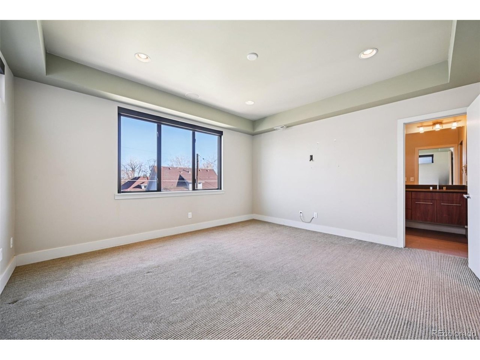
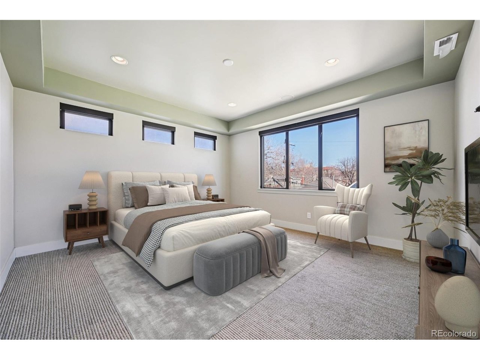
The primary suite includes a spacious bath and walk-in closet. Two additional upper-level bedrooms share a full Jack-and-Jill bath, with laundry conveniently located on the same level. The finished basement adds a large family room, fourth bedroom, 3/4 bath, and storage.
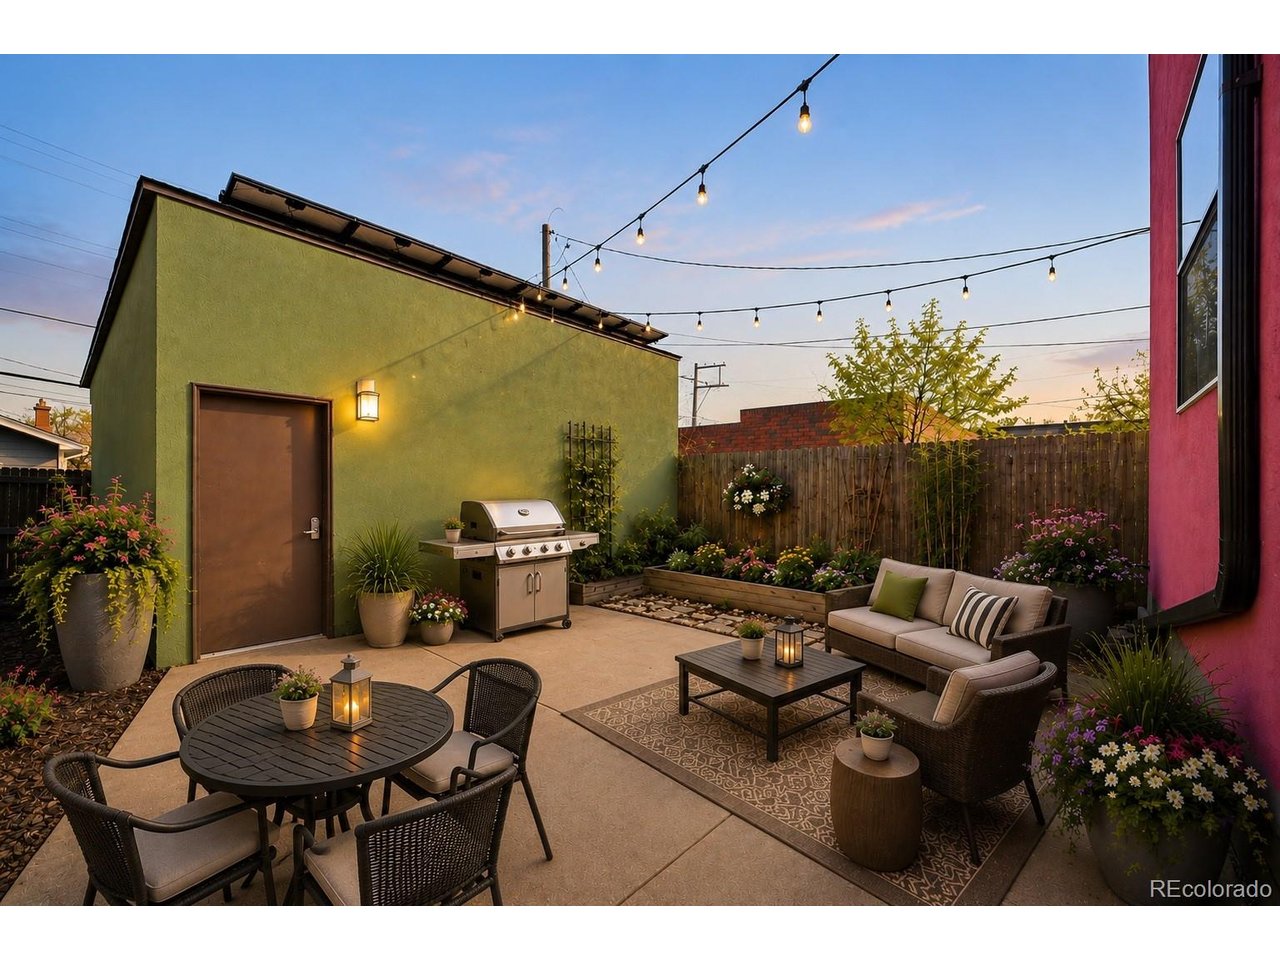
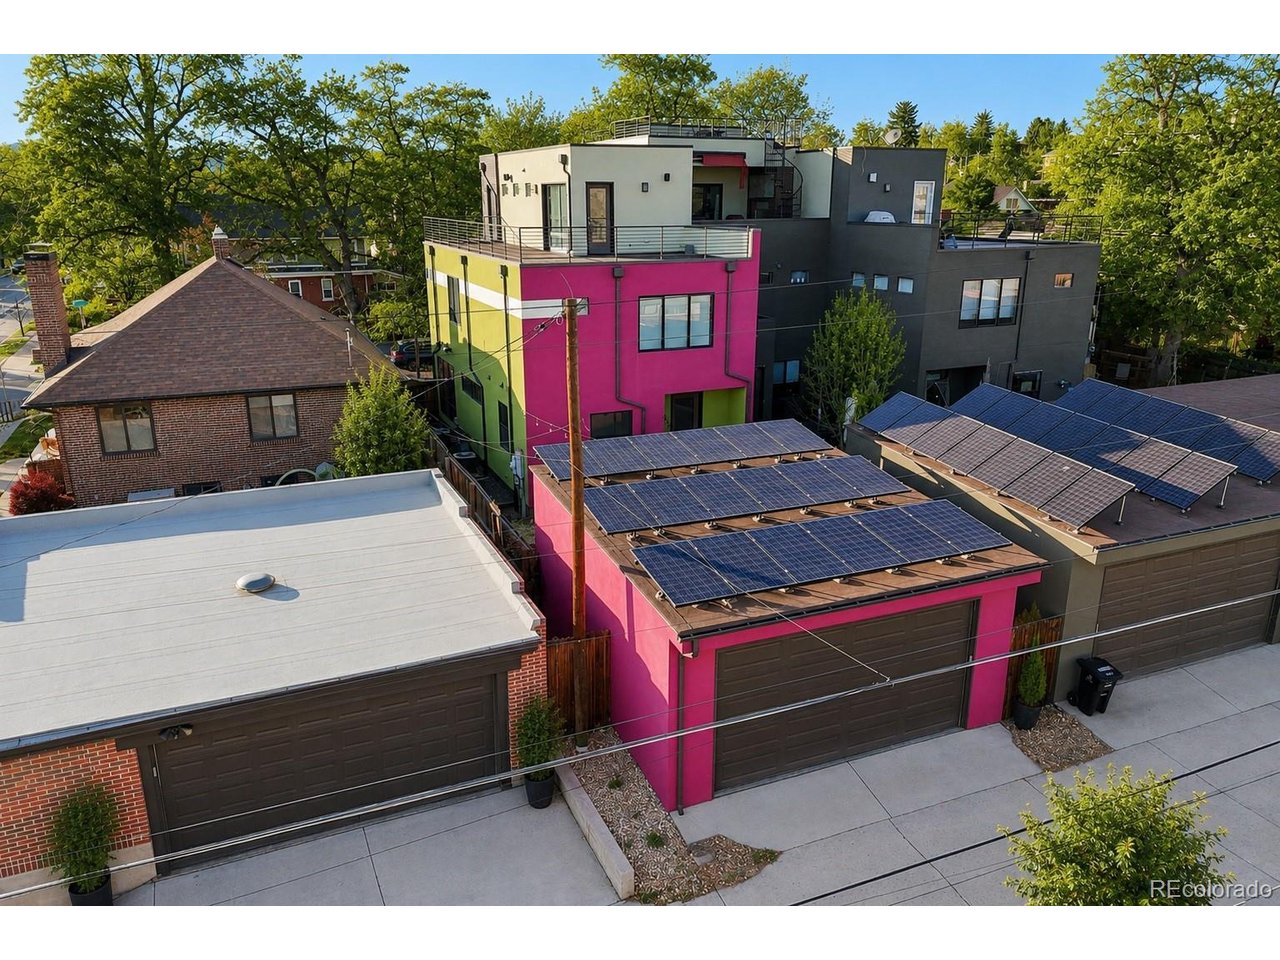
Additional features include updated lighting, built-ins, Closets by Design systems, smart-home technology, fenced patio, finished detached 2-car garage, EV charging, and leased solar panels.
For buyers comparing Highlands homes on space, location, parking, outdoor living, and price per square foot, this is a compelling value just moments from Highland Square, Sloan's Lake, restaurants, coffee shops, parks, trails, transit, and downtown.
See Virtual 3-D Tour.

Share Property

Location

2912 Perry St, Denver, CO 80212

Status

For Sale
Grant Dolby

Grant Dolby

TITLE

Team Leader

PHONE

3039475124

Property Amenities

Interior
Fireplace Living Room, One
Appliances Dishwasher, Refrigerator, Washer, Dryer, Microwave, Disposal, Fire Alarm
Total Bedrooms: 4
Half Bathrooms: 2
Three-Quarter Bathrooms: 2
Full Bathrooms: 1
Other Interior Features Eat-in Kitchen, Walk-In Closet(s), Wet Bar, Kitchen Island
Area & Lot
Lot Area 3,484.8 Sq.Ft.
Living area 3,225 Sq.Ft.
MLS® ID 8370527
Year Built 2006
School District Denver District 1
High School North
Middle School Skinner
Elementary School Edison
Architecture Styles Contemporary
Type Multi-Family
Status For Sale
Exterior
Stories 3
Air conditioning Central Air, Ceiling Fan(s)
Heat type Forced Air
Disability Features Level Lot
Water Source City
Garage Space 2.0
Sewer Public Sewer
Other Exterior Features Balcony
Parking Detached
Lot Features Level, Paved
Roof Rubber
Utilities Natural Gas Available, Electricity Available, Cable Available
Finance
Sales Price $1,150,000
Real Estate Tax $6,348 yearly
image

Schedule a Showing

I would love to show you this beautiful property. Please select your preferred date and time below. I will be in touch shortly to confirm your appointment.

Schedule a Showing

I would love to show you this beautiful property. Please select your preferred date and time below. I will be in touch shortly to confirm your appointment.

Thank you for your interest in 2912 Perry St, Denver, CO 80212. We are reviewing your request and will be in touch shortly!

Mortgage Calculator

Estimate your monthly mortgage payment, including the principal and interest, property taxes, and HOA. Adjust the values to generate a more accurate rate.

All estimates are provided for informational purposes only. Actual amounts may vary.
$0,000 Your Payment 20 15 65
$0,000 Your Payment

Work With Grant

Dolby Haas has established a reputation for outstanding performance including several recording-breaking sales from Northern Colorado Springs, Evergreen, Greater Denver, and Broomfield. Contact him today!