119 Wild Rose Drive
119 Wild Rose Drive
119 Wild Rose Drive
119 Wild Rose Drive
119 Wild Rose Drive
119 Wild Rose Drive
119 Wild Rose Drive
119 Wild Rose Drive
119 Wild Rose Drive
119 Wild Rose Drive
119 Wild Rose Drive
119 Wild Rose Drive
119 Wild Rose Drive
119 Wild Rose Drive
119 Wild Rose Drive
119 Wild Rose Drive
119 Wild Rose Drive
119 Wild Rose Drive
119 Wild Rose Drive
119 Wild Rose Drive
119 Wild Rose Drive
119 Wild Rose Drive
119 Wild Rose Drive
119 Wild Rose Drive
119 Wild Rose Drive
119 Wild Rose Drive
119 Wild Rose Drive
119 Wild Rose Drive
119 Wild Rose Drive
119 Wild Rose Drive
119 Wild Rose Drive
119 Wild Rose Drive
119 Wild Rose Drive
119 Wild Rose Drive
119 Wild Rose Drive
119 Wild Rose Drive
119 Wild Rose Drive
119 Wild Rose Drive
119 Wild Rose Drive
119 Wild Rose Drive
119 Wild Rose Drive
119 Wild Rose Drive
119 Wild Rose Drive
119 Wild Rose Drive
119 Wild Rose Drive
119 Wild Rose Drive
119 Wild Rose Drive
119 Wild Rose Drive
119 Wild Rose Drive
119 Wild Rose Drive
VIEW PHOTOS
Listed by Grant Dolby, Dolby Haas Listing Contact: 720-924-1030
$674,900

119 Wild Rose Drive

5 Beds 4 Baths 4,320 Sq.Ft. 0.89 Acres

Description

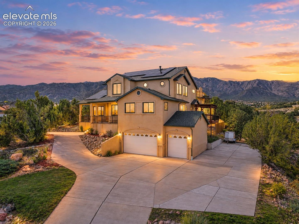
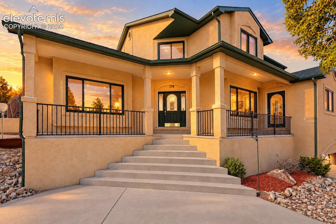
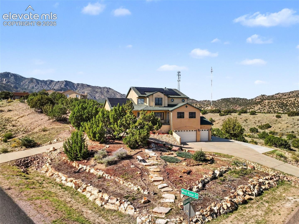
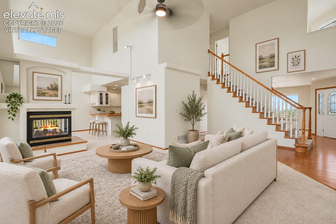
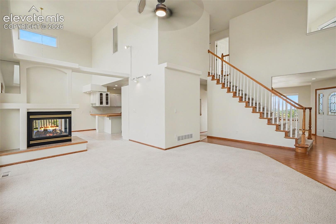
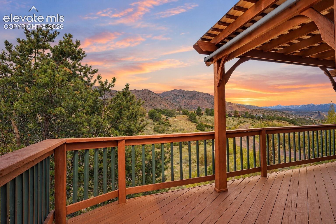
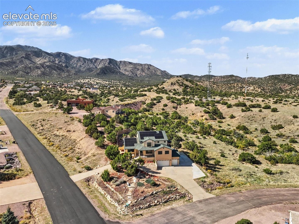
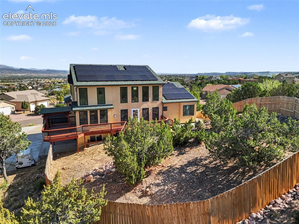
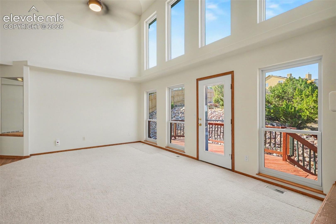
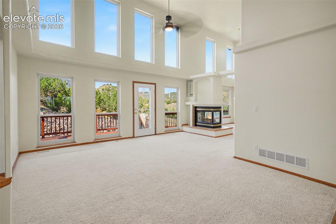
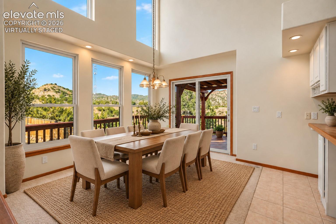
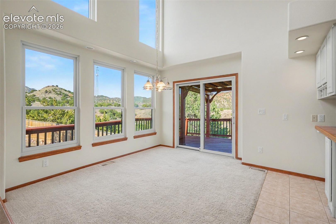
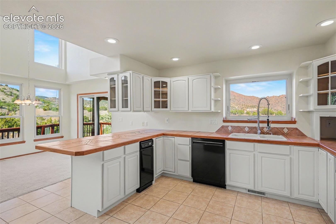
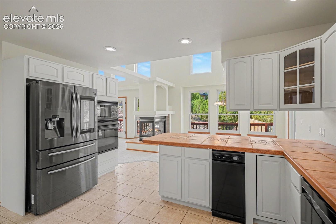
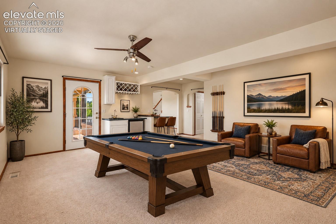
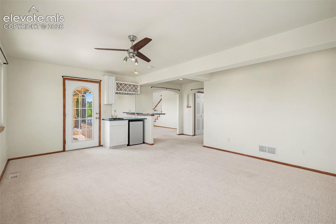
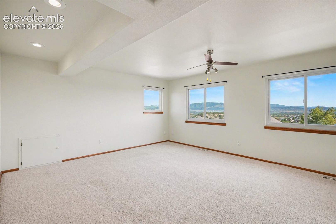
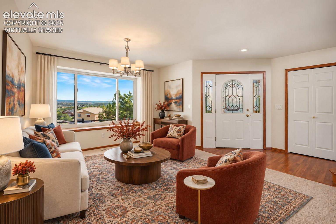
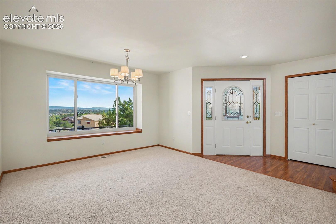
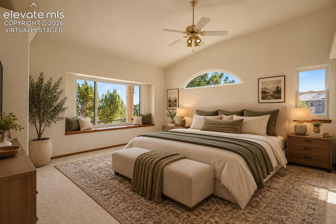
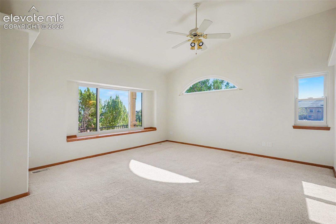
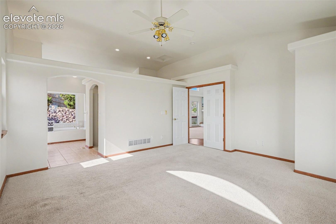
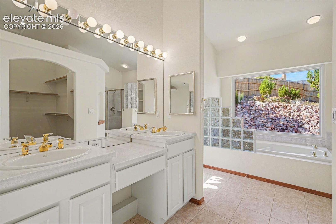
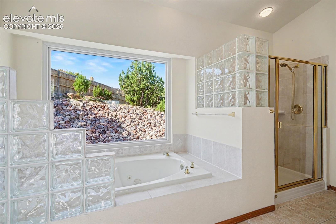
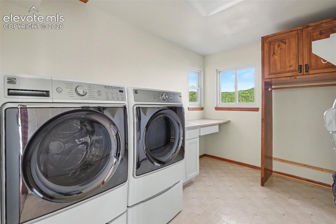
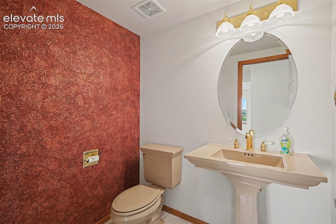
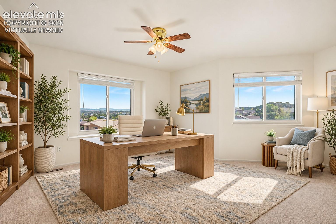
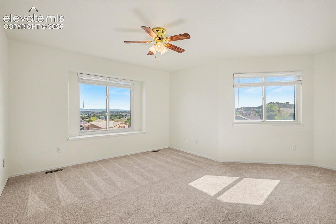
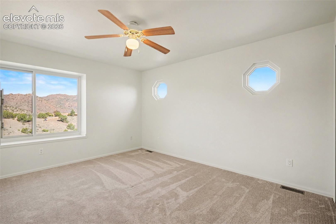
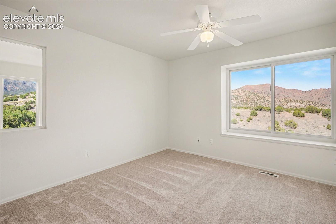
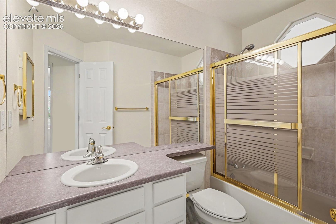
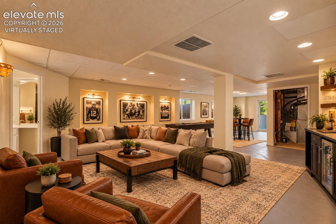
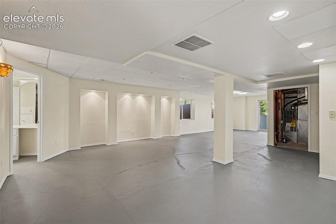
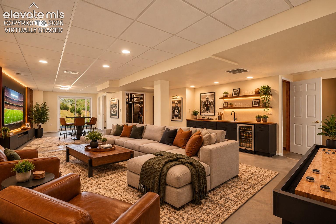
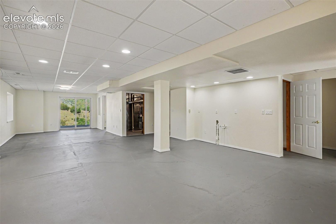
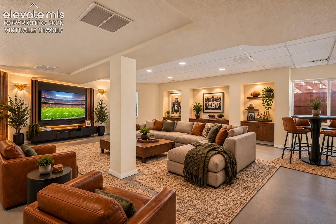
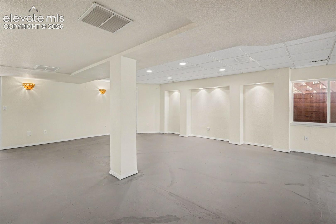
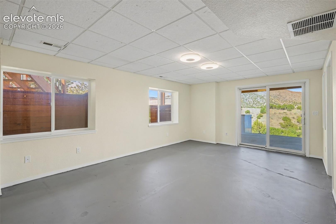
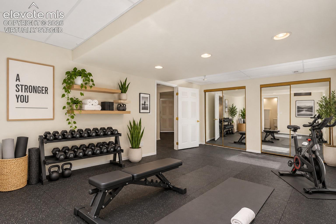
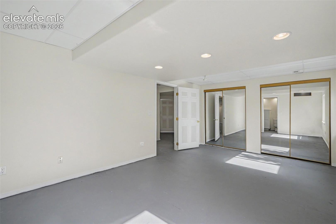
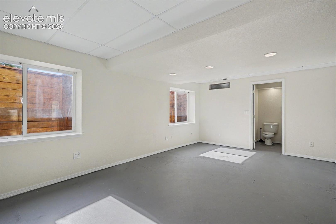
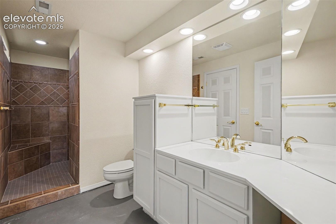
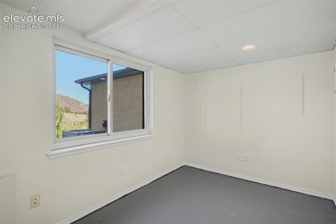
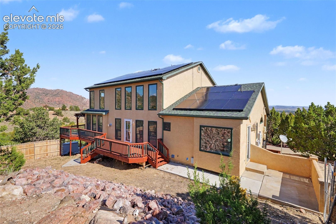
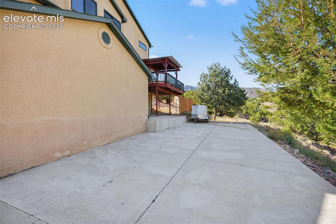
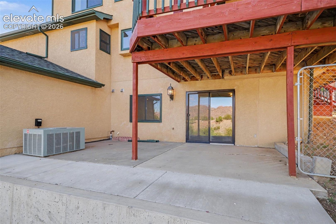
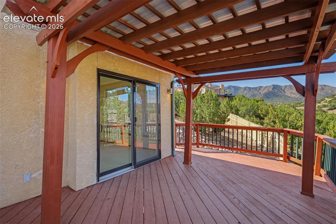
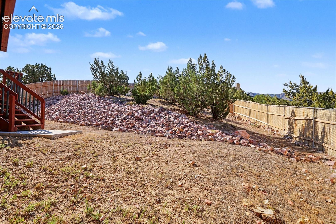
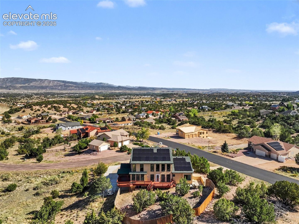
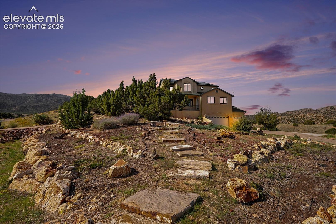
Discover this beautiful, well-maintained home where generous living spaces, breathtaking mountain views and impressive features come together on a nearly 1-acre corner lot in desirable Dawson Ranch. Distinctive stucco architecture and an expansive driveway create a welcoming first impression. Offering 5 beds and 3.5 baths, this inviting 2 story enjoys amazing Wet Mts and surrounding rolling hills views. Expansive Renewal by Andersen windows and vaulted ceilings enhance the light filled interior, while the great room boasts 2 story windows and a cozy 3-sided gas fireplace. The open floorplan includes a front room and family room with wet bar. Spacious kitchen features abundant cabinetry, a breakfast bar, with a layout ideal for everyday living and entertaining. Main level primary suite offers private patio access, vaulted ceilings, spacious walk-in closet and a 5-piece bath with jetted soaking tub. Desirable split bedroom floorplan includes 3 upper level beds and full bath. Powder room and laundry with utility sink and convenient laundry chute complete the main level. 1,539 sqft walk-out basement expands the possibilities with versatile rec and living spaces, private bedroom suite with a 3/4 bath, bonus room, storage and 2nd laundry with hookups. Roughed-in for a kitchenette or wet bar, the lower level has excellent potential for multigenerational living, extended stay guests or flexible 2nd living area. Outdoor living is equally appealing with a wraparound deck, covered front porch, multiple patios and private yard surrounded by low-maintenance landscaping. Oversized finished 3-car garage and dedicated RV parking pad. Documented structural stabilization, freshly painted interiors, owned solar photovoltaic system with battery backup serving critical circuits, energy-efficient appliances and windows. Very low electric bills. Adjacent to expansive natural surroundings, near acres of open space/trails. Convenient access to shopping, dining, retail. See 3-D Virtual Tour.

Share Property

Location

119 Wild Rose Drive, Canon City, CO 81212

Status

For Sale
Grant Dolby

Grant Dolby

TITLE

Team Leader

PHONE

3039475124

Property Amenities

Interior
Laundry room Basement, Electric Hook-up, Main
Fireplace Gas, Main Level, One
Appliances 220v in Kitchen, Cook Top, Dishwasher, Disposal, Dryer, Kitchen Vent Fan, Microwave Oven, Refrigerator, Self Cleaning Oven, Trash Compactor, Washer
Flooring Carpet, Tile, Vinyl/Linoleum, Wood
Total Bedrooms: 5
Half Bathrooms: 1
Three-Quarter Bathrooms: 1
Full Bathrooms: 2
Other Interior Features 5-Pc Bath, 6-Panel Doors, 9 Ft Ceilings, French Doors, Great Room, Vaulted Ceilings
Area & Lot
Total area 4,320 Sq.Ft.
Lot Area 0.89 Acres
Living area 4,320 Sq.Ft.
MLS® ID 9465315
Year Built 2001
School District Canon City RE-1
High School Canon City
Middle School Canon City
Elementary School McKinley
View Description View of Rock Formations,Mountain View
Type Residential
Status For Sale
Exterior
Stories 2
Air conditioning Ceiling Fan(s), Central Air
Heat type Active Solar, Forced Air, Natural Gas
Water Source Municipal
Garage Space 3.0
Sewer Sewer
Parking Attached, Garage Door Opener, Oversized, Other, See Prop Desc Remarks, Concrete
Lot Features Sloping, Corner, Trees/Woods, Rural
Roof Composite Shingle
Utilities Cable Available, Electricity Connected, Natural Gas Connected, Solar, Telephone
Finance
Sales Price $674,900
HOA Fees $125
Real Estate Tax $3,191 yearly

360 Virtual Tour

Take a tour of this property
image

Schedule a Showing

I would love to show you this beautiful property. Please select your preferred date and time below. I will be in touch shortly to confirm your appointment.

Schedule a Showing

I would love to show you this beautiful property. Please select your preferred date and time below. I will be in touch shortly to confirm your appointment.

Thank you for your interest in 119 Wild Rose Drive, Canon City, CO 81212. We are reviewing your request and will be in touch shortly!

Mortgage Calculator

Estimate your monthly mortgage payment, including the principal and interest, property taxes, and HOA. Adjust the values to generate a more accurate rate.

All estimates are provided for informational purposes only. Actual amounts may vary.
$0,000 Your Payment 20 15 65
$0,000 Your Payment

Work With Grant

Dolby Haas has established a reputation for outstanding performance including several recording-breaking sales from Northern Colorado Springs, Evergreen, Greater Denver, and Broomfield. Contact him today!