Leave a Message

Thank you for your message. We will be in touch with you shortly.

1003 W Camino Al Cielo
VIEW PHOTOS
Bought with Non Member, Non Member and Listed by Grant Dolby, Dolby Haas Listing Contact: 720-924-1030
$400,000

1003 W Camino Al Cielo

3 Beds 3 Baths 2,199 Sq.Ft. 1.08 Acres

Description

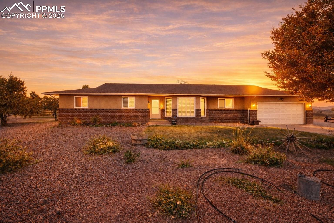
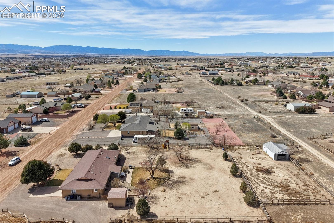
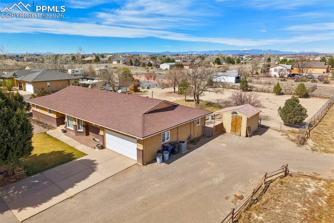
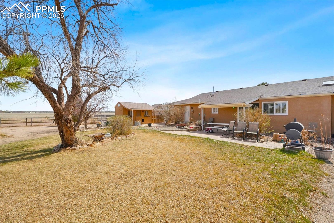
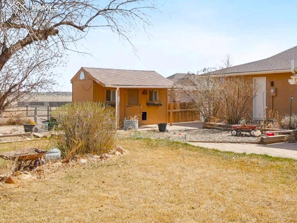
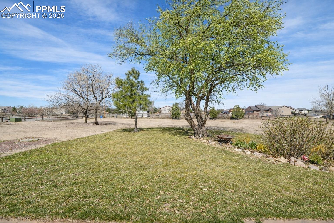
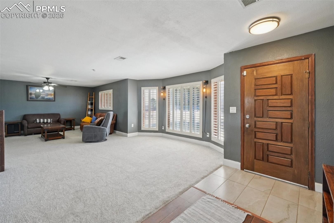
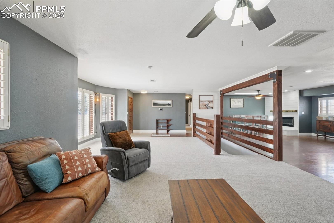
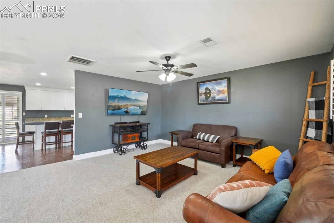
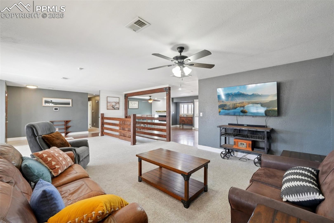
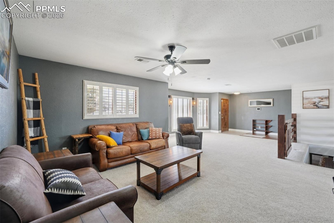
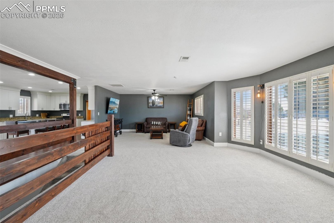
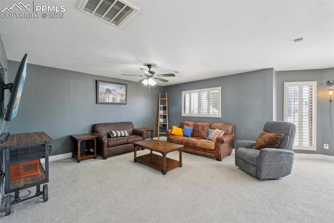
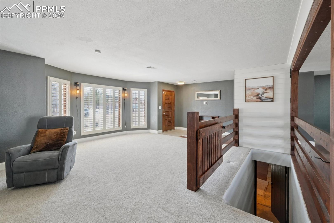
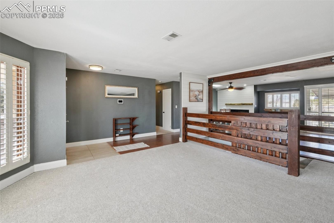
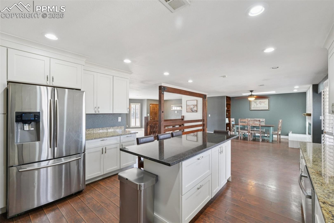
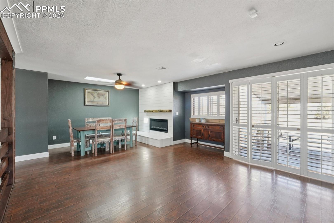
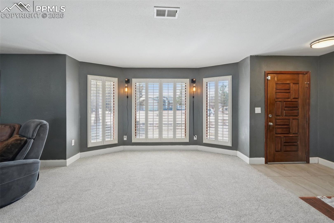
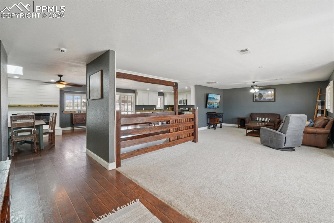
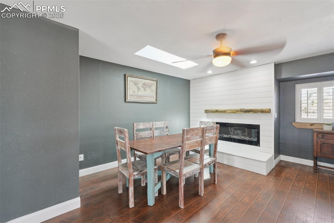
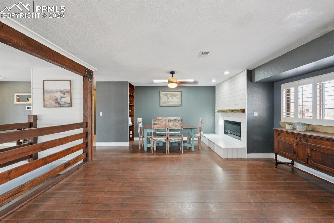
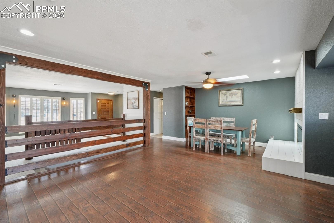
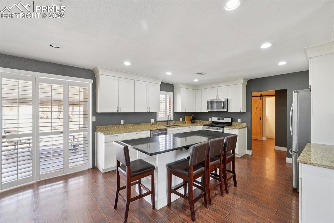
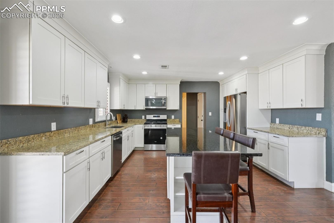
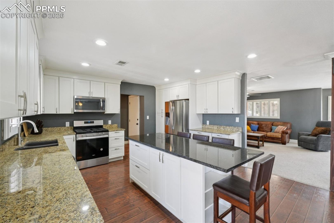
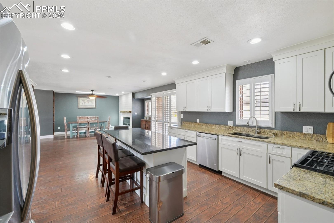
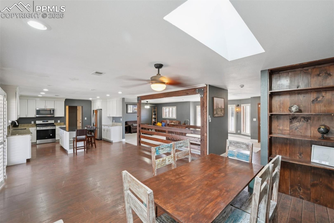
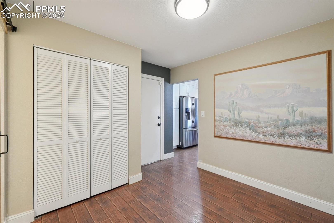
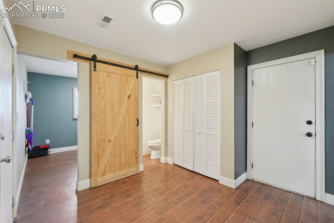
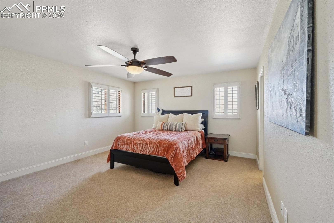
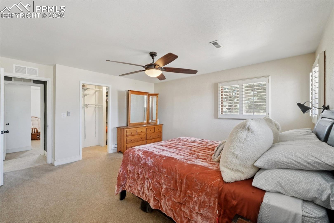
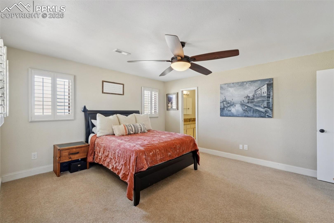
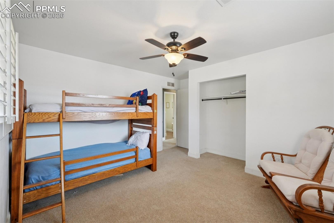
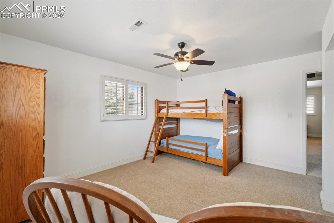
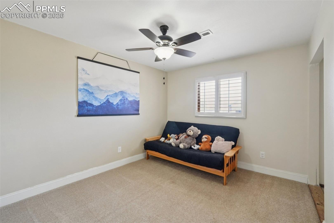
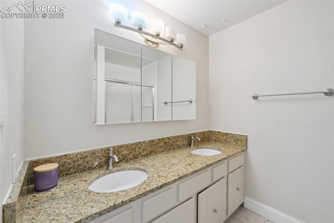
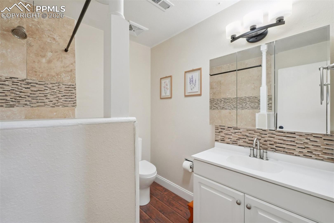
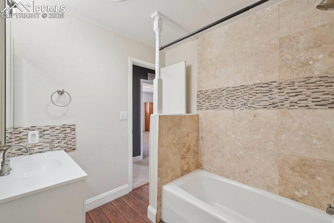
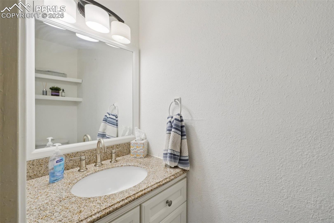
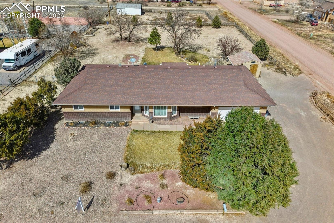
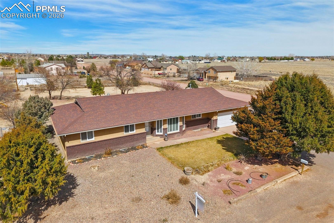
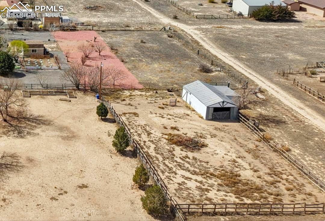
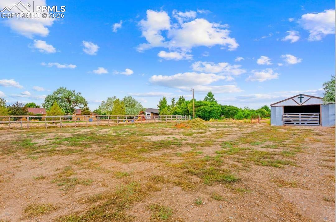
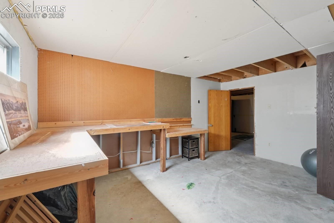
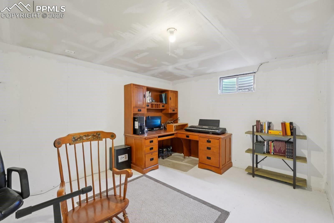
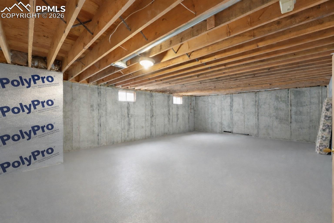
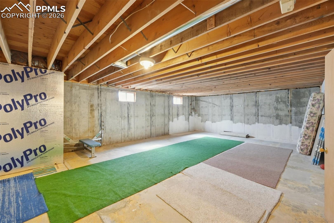
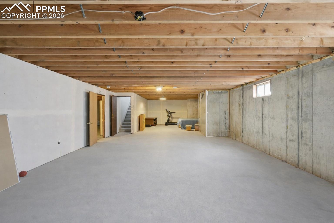
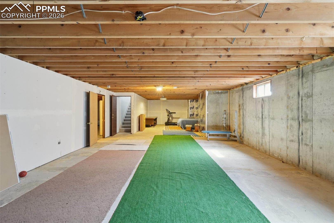
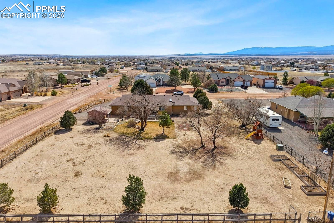
Set on a spacious lot in the heart of Pueblo West, a community known for its large lots and open horizons, this beautifully upgraded 4,000 sq ft ranch offers space, comfort, and flexibility that define Colorado living. Open skies, generous parking, and outdoor living areas create a relaxed lifestyle with 3 bedrooms, 3 baths, room for hobbies, and space for all your toys. Inside, the bright entry with tile and laminate flooring opens to a spacious living room highlighted by floor-to-ceiling bay windows that fill the home with natural light. The open layout flows into the dining area, where a cozy fireplace, ceiling fan, and built-in bookshelves create an inviting gathering space. The kitchen is designed for everyday living and entertaining with slab granite countertops, stainless steel appliances, a new gas range, center island with breakfast bar seating, and abundant storage in newer white cabinetry. Nearby, the mudroom and laundry room with newer washer and dryer add convenience. The main level primary suite offers a walk-in closet and private 4-piece bath with a granite double vanity. Two additional bedrooms, a full bath with custom tile, and a powder room complete the main level. Additional highlights include central A/C, ceiling fans, plantation shutters, and thoughtful upgrades throughout. Downstairs, the unfinished 1,912 sq ft basement offers exceptional potential with workshop space, built-in benches, room for hobbies or an office, plumbing stubbed for a future bath, and two large open areas ready for expansion. Outside, enjoy a fenced yard with a partially covered patio, raised garden beds, mature trees, playset, and outbuildings including a shed with electricity, barn and chicken coop. The attached 2-car garage, extended concrete pad, and oversized parking area provide room for RVs, boats, trailers, and more. Enjoy a rural setting with no HOA, just minutes from schools, shopping, dining, Pueblo Reservoir, nearby trails, and easy access to Highway 50.

Share Property

Location

1003 W Camino Al Cielo NA, Pueblo, CO 81007

Status

Sold

Date Sold

June 9, 2026
Grant Dolby

Grant Dolby

TITLE

Team Leader

PHONE

3039475124

Property Amenities

Interior
Laundry room Main
Fireplace Main Level
Appliances 220v in Kitchen, Dishwasher, Disposal, Dryer, Microwave Oven, Oven, Range, Refrigerator, Washer
Flooring Carpet, Wood Laminate
Total Bedrooms: 3
Half Bathrooms: 1
Three-Quarter Bathrooms: 1
Full Bathrooms: 1
Other Interior Features See Prop Desc Remarks
Area & Lot
Total area 4,111 Sq.Ft.
Lot Area 1.08 Acres
Living area 2,199 Sq.Ft.
MLS® ID 8600359
Year Built 1980
School District Pueblo-70
High School Pueblo West
Middle School Skyview
Elementary School Sierra Vista
Type Residential
Status Sold
Exterior
Air conditioning Ceiling Fan(s), Central Air
Heat type Baseboard, Forced Air, Natural Gas
Water Source Municipal
Sewer Septic
Roof Composite Shingle
Utilities Electricity Available
Finance
Sales Price $400,000
Real Estate Tax $3,090 yearly

360 Virtual Tour

Take a tour of this property

Work With Grant

Dolby Haas has established a reputation for outstanding performance including several recording-breaking sales from Northern Colorado Springs, Evergreen, Greater Denver, and Broomfield. Contact him today!