Property photo 1
Property photo 2
Property photo 3
Property photo 4
Property photo 5
3 Beds
2 Baths
1,650 sqft

$485,000

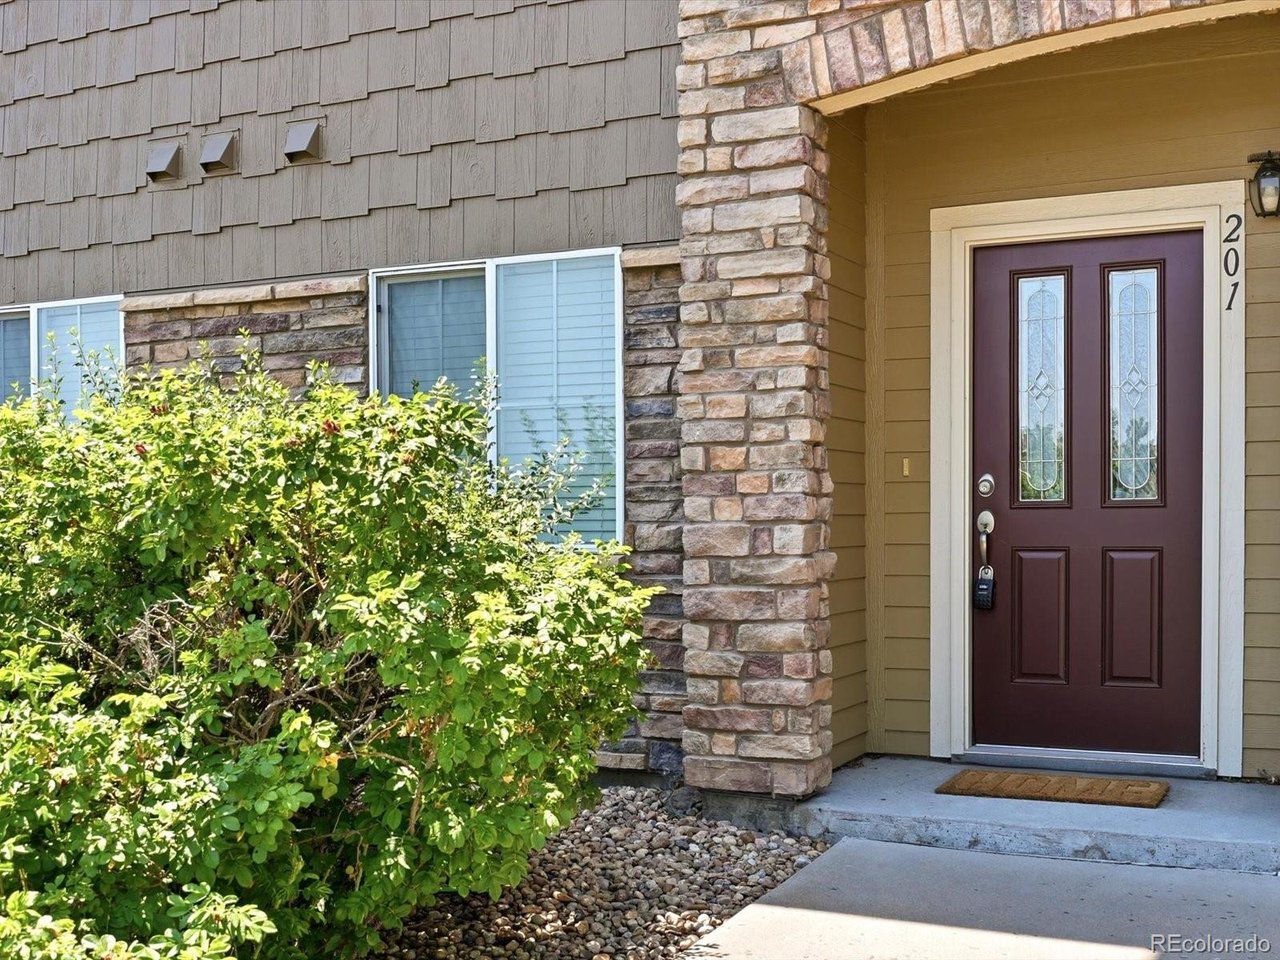
6223 Kilmer Loop 201, Golden CO, 80403

Price per sqft$293.94
Built in2009
Property size1,650 sqft
Property typeCondominium
Courtesy of Your Castle Realty LLC, Jessica Klingsporn Listing Contact: [email protected],303-962-4272

Overview

Active

Listed Sep 28, 2026

Updated 46h ago

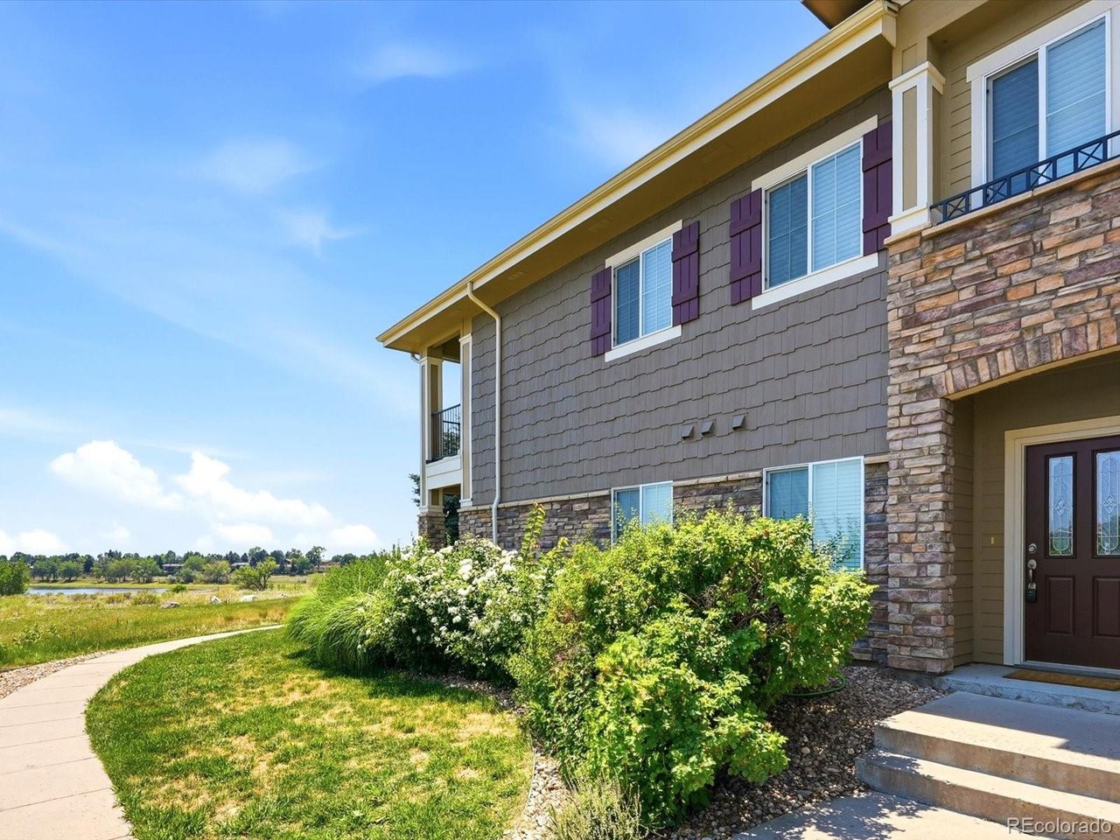
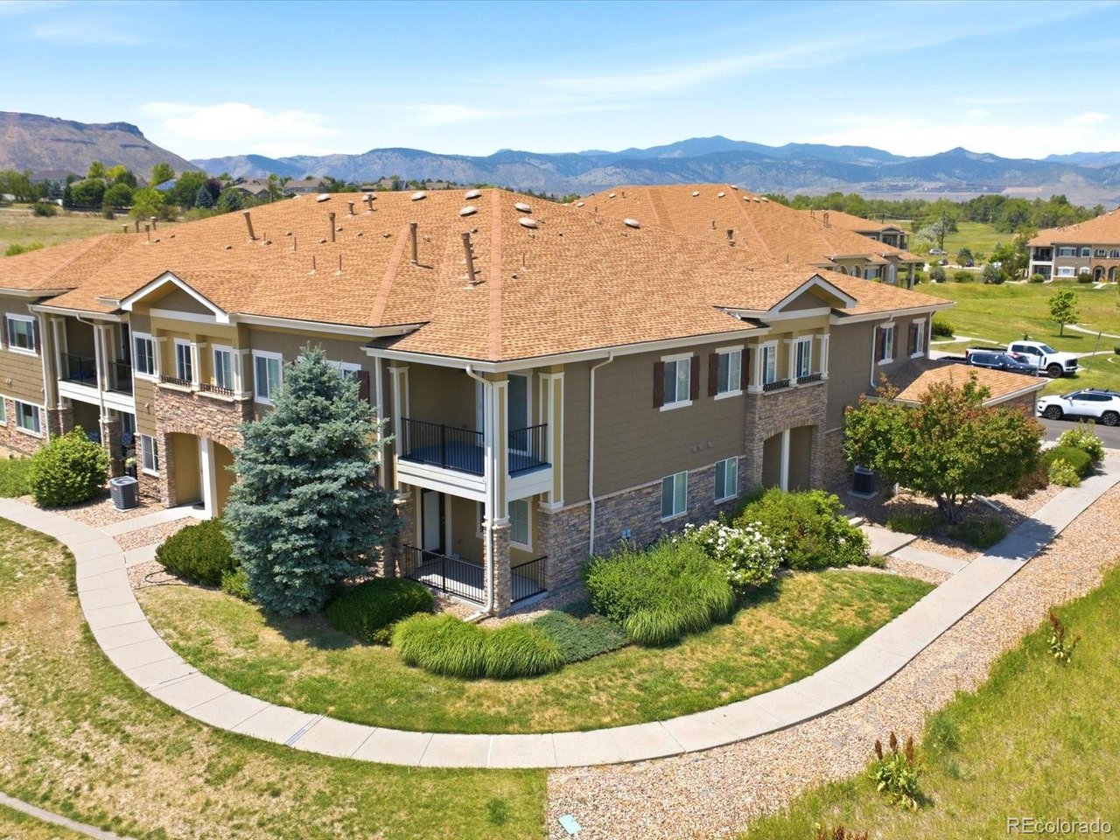
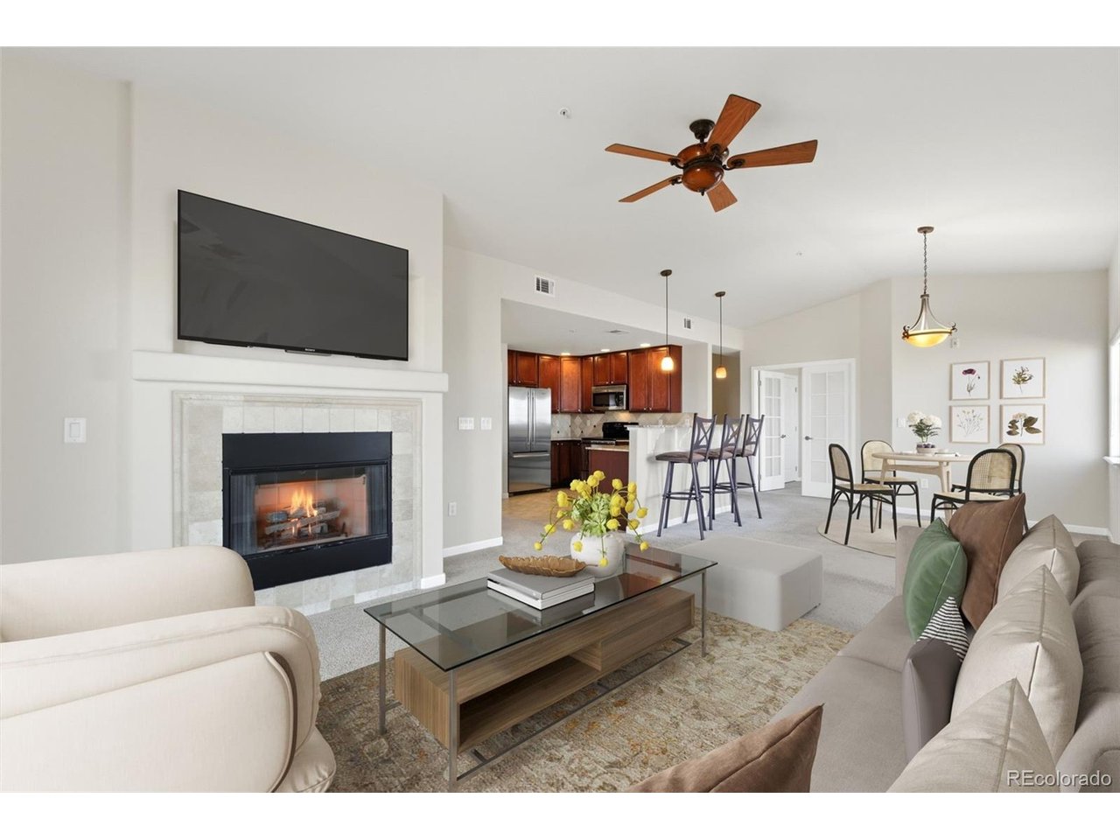
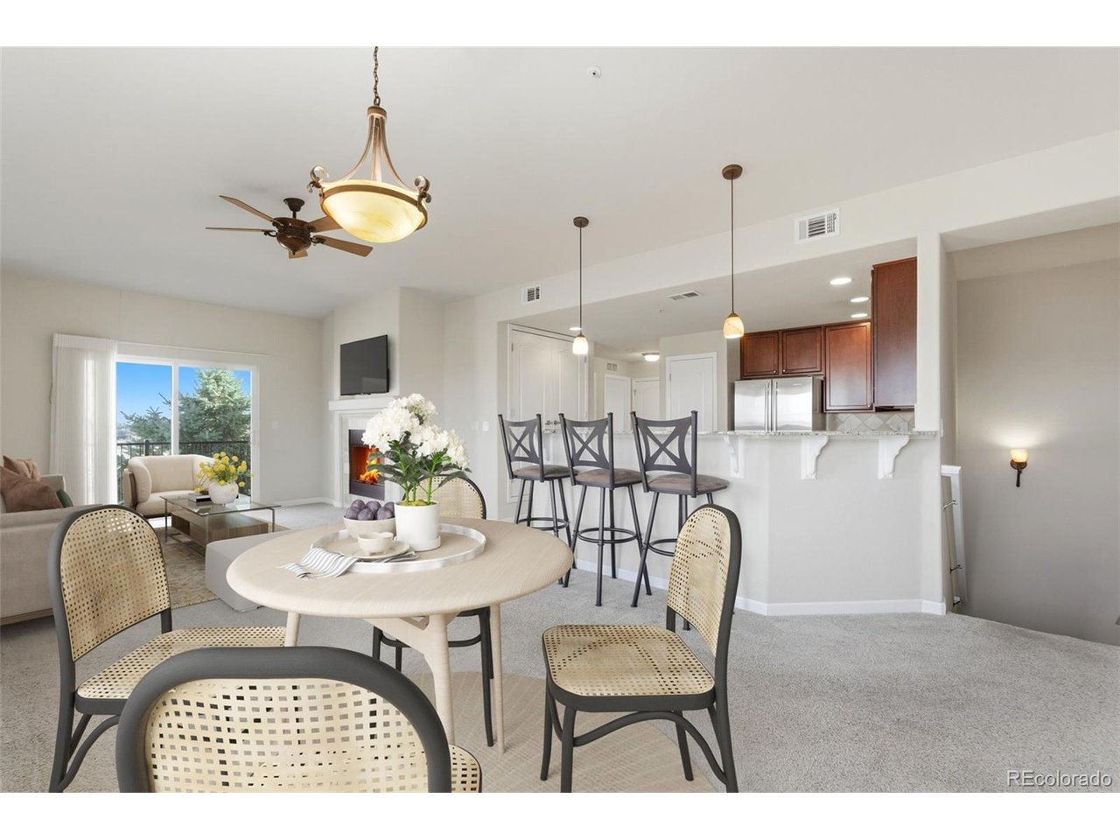
Rarely available top-floor condo backing to open space in the highly desirable West Woods community. This spacious 3-bedroom (or 2 bedroom + office), 2-bath residence offers the perfect blend of privacy, comfort, and Colorado lifestyle with unobstructed open space views, abundant natural light, and a functional floorplan designed for today's buyers. The thoughtfully designed layout features two true bedrooms, including a spacious primary suite with a luxurious 5-piece bath and walk-in closet, plus a dedicated office/flex space (or additional bedroom) ideal for remote work, fitness, hobbies, or guest accommodations. The open-concept living area seamlessly connects the kitchen, dining, and family room, creating an inviting space for everyday living and entertaining. Enjoy peaceful mornings overlooking open space, miles of nearby trails, and the beauty of Golden's foothills right outside your door. An attached 2-car garage provides exceptional storage and convenience, while the strong, professionally managed HOA handles exterior maintenance, making this a true lock-and-leave property. Surrounded by trails, parks, open space, and mountain scenery, this quiet community offers the serenity of foothills living while remaining minutes from shopping, dining, downtown Golden, Denver, Boulder, and easy access to I-70 for mountain adventures. Whether you're seeking a primary residence, low-maintenance lifestyle, or Colorado retreat, this rare top-floor condo delivers location, views, office space, and effortless ownership in one exceptional package.

$3,227/mo

Est. mortgage payment based on a $485,000 home price.

All estimates are provided by Luxury Presence for informational purposes only. Actual amounts may vary.

Additional information

MLS® ID
1547603

Interior Features

Bedrooms
3
Bathrooms
2
Fireplace
Yes
Cooling
Yes
Heating
Yes
Basement
No

Other Property Details

Taxes
$2,288
Tax Frequency
Annually
Association Fee Frequency
Monthly
Garage
Yes
View
Yes
Pets Allowed
Yes
MLS provider logo

Listings courtesy of Information and Real Estate Services, LLC (IRES) as distributed by MLS GRID

All information deemed reliable but not guaranteed and should be independently verified. All properties are subject to prior sale, change or withdrawal. Neither listing broker(s) nor Grant Dolby shall be responsible for any typographical errors, misinformation, misprints and shall be held totally harmless. Properties displayed may be listed or sold by various participants in the MLS. 

Based on information submitted to the MLS GRID as of 6:29 AM UTC on 10/10/2026. All data is obtained from various sources and may not have been verified by broker or MLS GRID. Supplied Open House Information is subject to change without notice. All information should be independently reviewed and verified for accuracy. Properties may or may not be listed by the office/agent presenting the information.

©2026 Information and Real Estate Services, LLC (IRES). All rights reserved.

DMCA Notice 

Powered by Luxury Presence