Property photo 1
Property photo 2
Property photo 3
Property photo 4
Property photo 5
3 Beds
3 Baths
2,118 sqft

$652,000

3964 Haleyville Ct, Aurora CO, 80019

Price per sqft$307.84
Built in2024
Property size2,118 sqft
Property typeResidential
Courtesy of eXp Realty, LLC, Ramona Williams Listing Contact: [email protected],719-244-2333

Overview

Sold

Listed Aug 28, 2026

Updated 8 days ago

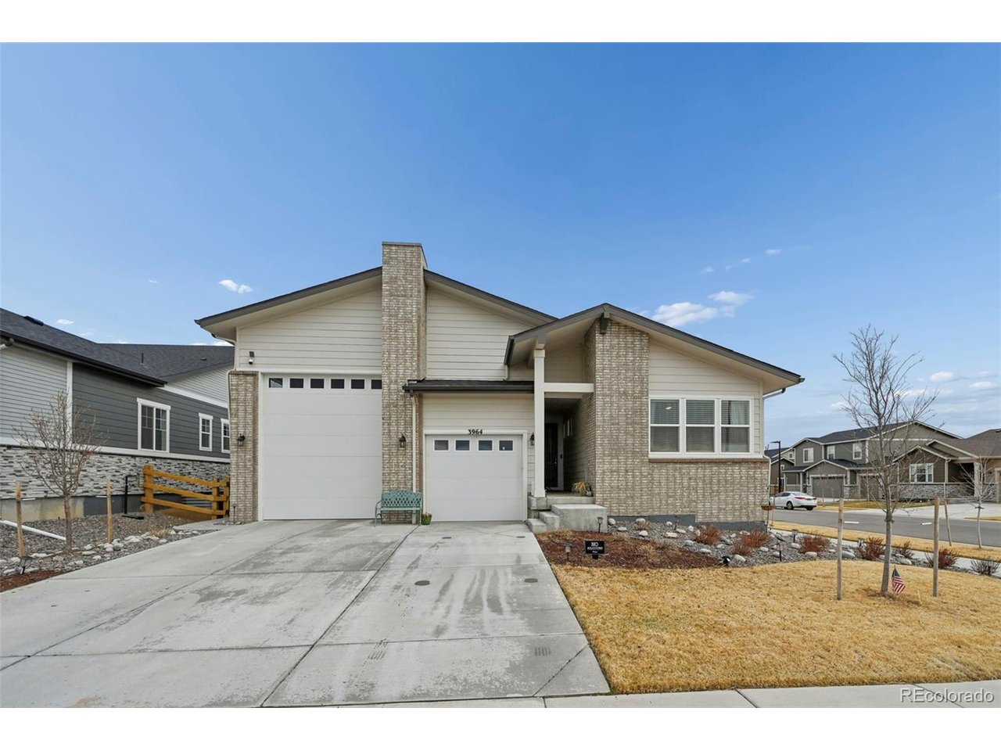
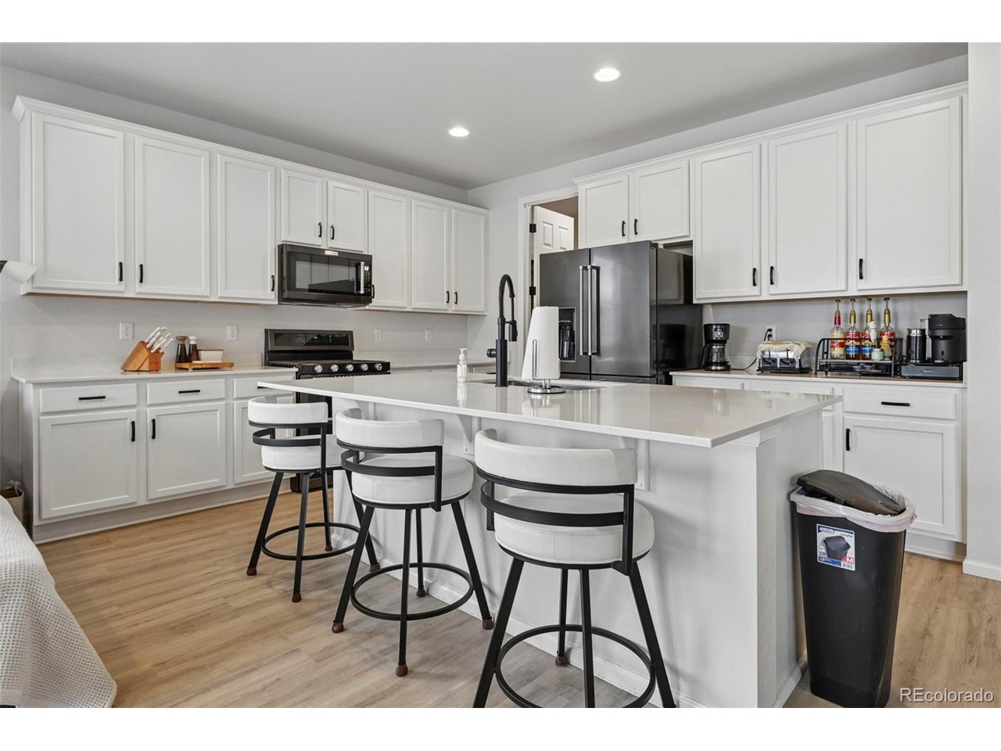
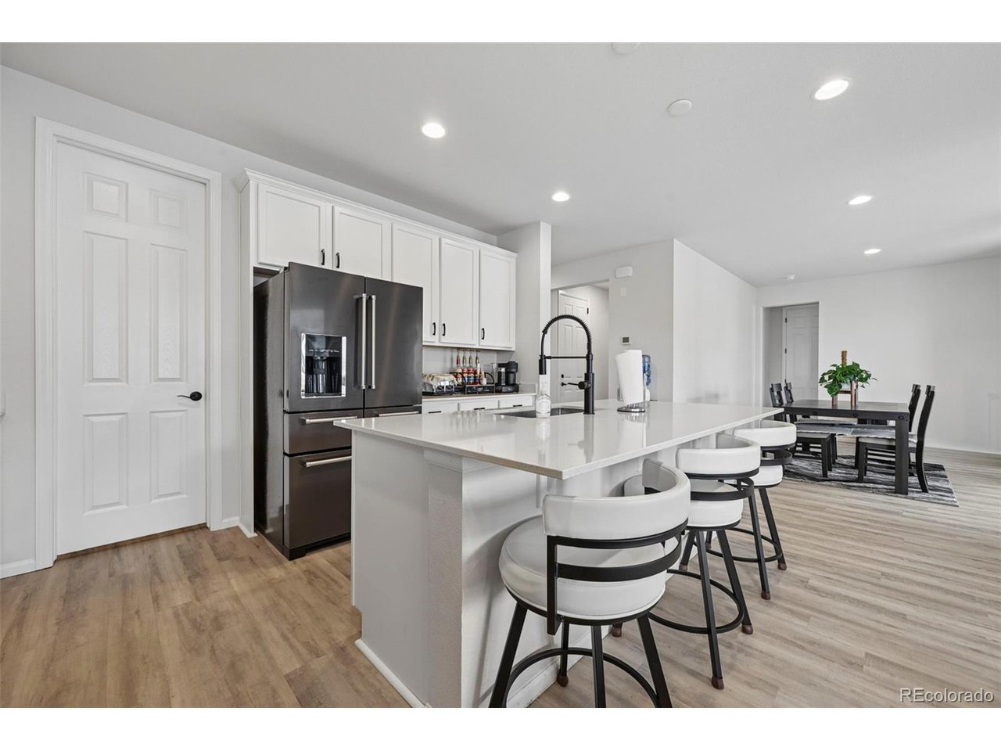
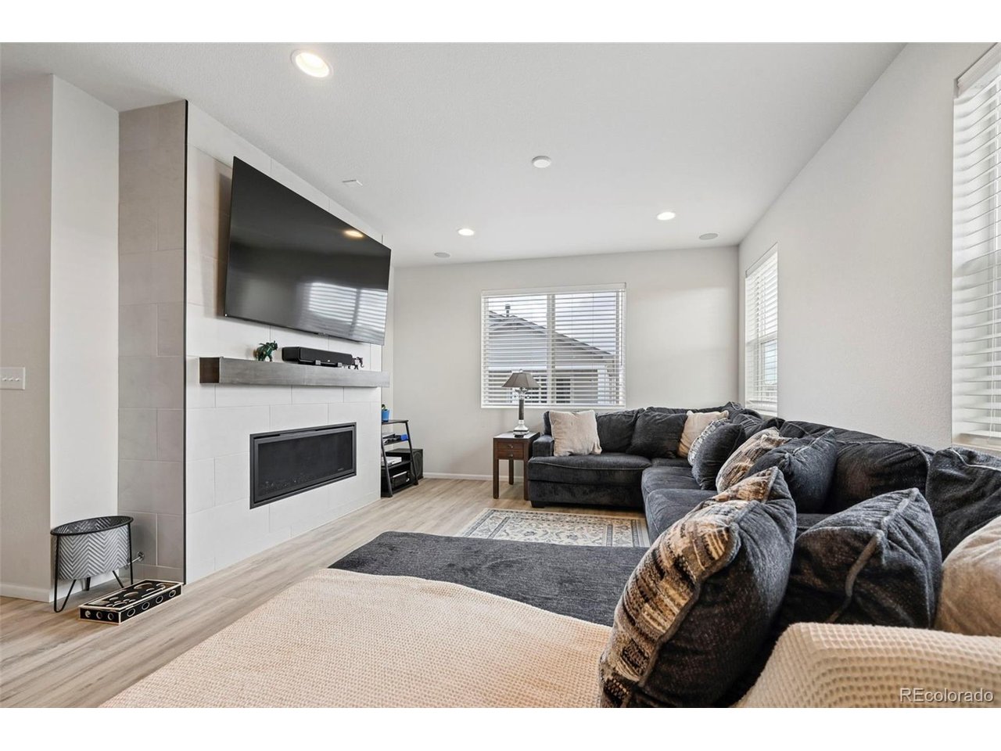
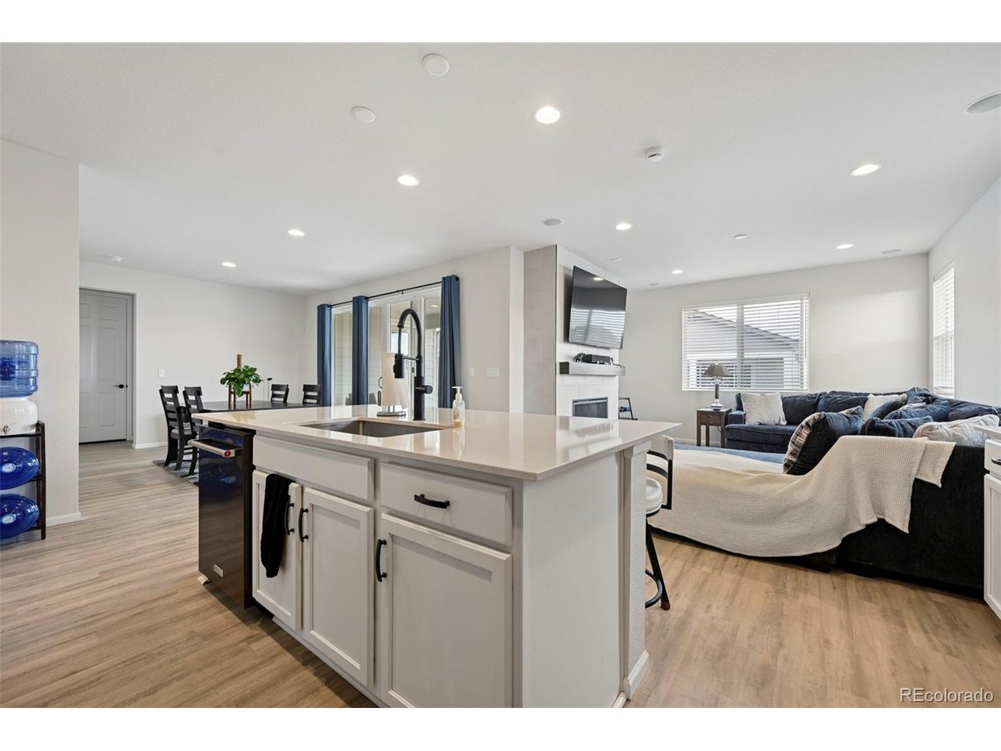
Bring your collector cars, toys, RV, or create the ultimate man cave without sacrificing your vehicle space! This 2024 ranch-style home in Aurora Highlands offers 3 bedrooms, 3 bathrooms, a dedicated office, and 2,118 square feet of thoughtfully designed living space. The oversized heated garage is truly one-of-a-kind, offering room for up to 5 vehicles, or a 35-foot RV plus 2 cars. With an approximately 40' x 29' footprint, an 18-foot RV bay ceiling, insulation, drywall, electric heat, gas heat plumbing, multiple 240V and 120V outlets, this space offers incredible flexibility for storage, hobbies, a workshop, or the ultimate garage retreat. The outdoor living space is just as impressive. Relax on the newly finished patio around the natural gas fire pit and enjoy evenings outdoors without the hassle of propane tanks. A dedicated natural gas line is also ready for your grill, making entertaining easy. In-ground patio lighting and hardwired canopy lighting add to the ambiance, with additional wiring already in place for future lighting. Inside, this better-than-new 2024 ranch offers an open and comfortable layout with 3 bedrooms, 3 bathrooms, and a dedicated office that could easily serve as a fourth bedroom. The home is CAT5 wired and prewired for security, cameras, and video, with existing security cameras and a hardwired video doorbell. The living area is prewired for surround sound with speakers already installed, and a tankless water heater provides endless hot water. Extensive landscaping upgrades complete the property. If you've been looking for a newer home with a garage that can actually accommodate your lifestyle, this one is a must-see. Located in the desirable Aurora Highlands community near top-rated schools, including Cherokee Trail High School. Bring the cars, bring the toys, bring the RV-and enjoy a home designed for the way you actually live!

Additional information

MLS® ID
8293628

Interior Features

Bedrooms
3
Bathrooms
3
Fireplace
Yes
Cooling
Yes
Heating
Yes
Basement
No

Exterior Features

Lot Size
0.17 Acres

Other Property Details

Taxes
$8,149
Tax Frequency
Annually
Association Fee Frequency
Monthly
Garage
Yes

Also listed on formerly known as Pikes Peak Multiple Listing Service

MLS provider logo

Listings courtesy of Information and Real Estate Services, LLC (IRES) as distributed by MLS GRID

All information deemed reliable but not guaranteed and should be independently verified. All properties are subject to prior sale, change or withdrawal. Neither listing broker(s) nor Grant Dolby shall be responsible for any typographical errors, misinformation, misprints and shall be held totally harmless. Properties displayed may be listed or sold by various participants in the MLS. 

Based on information submitted to the MLS GRID as of 4:25 AM UTC on 10/3/2026. All data is obtained from various sources and may not have been verified by broker or MLS GRID. Supplied Open House Information is subject to change without notice. All information should be independently reviewed and verified for accuracy. Properties may or may not be listed by the office/agent presenting the information.

©2026 Information and Real Estate Services, LLC (IRES). All rights reserved.

DMCA Notice 

Powered by Luxury Presence