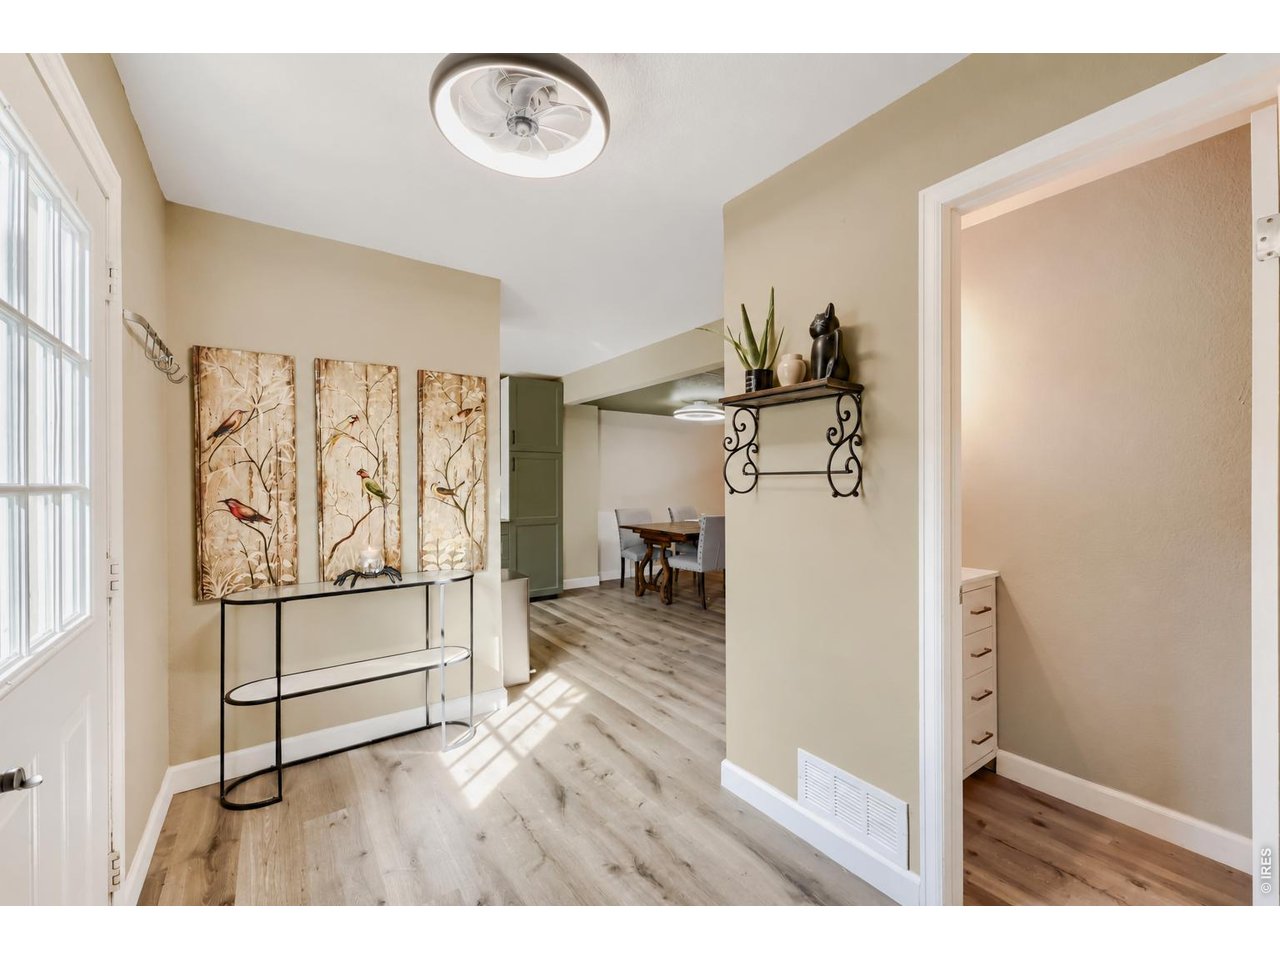
Property photo 1
Property photo 2
Property photo 3
Property photo 4
Property photo 5
2 Beds
2 Baths
2,148 sqft

$324,900

15648 E Mexico Ave, Aurora CO, 80017

Price per sqft$151.26
Built in1982
Property size2,148 sqft
Property typeTownhomes
Courtesy of HomeSmart Realty Group Lvld, Chris Foley Listing Contact: 9709660776

Overview

Active

Listed Oct 7, 2026

Updated 33h ago

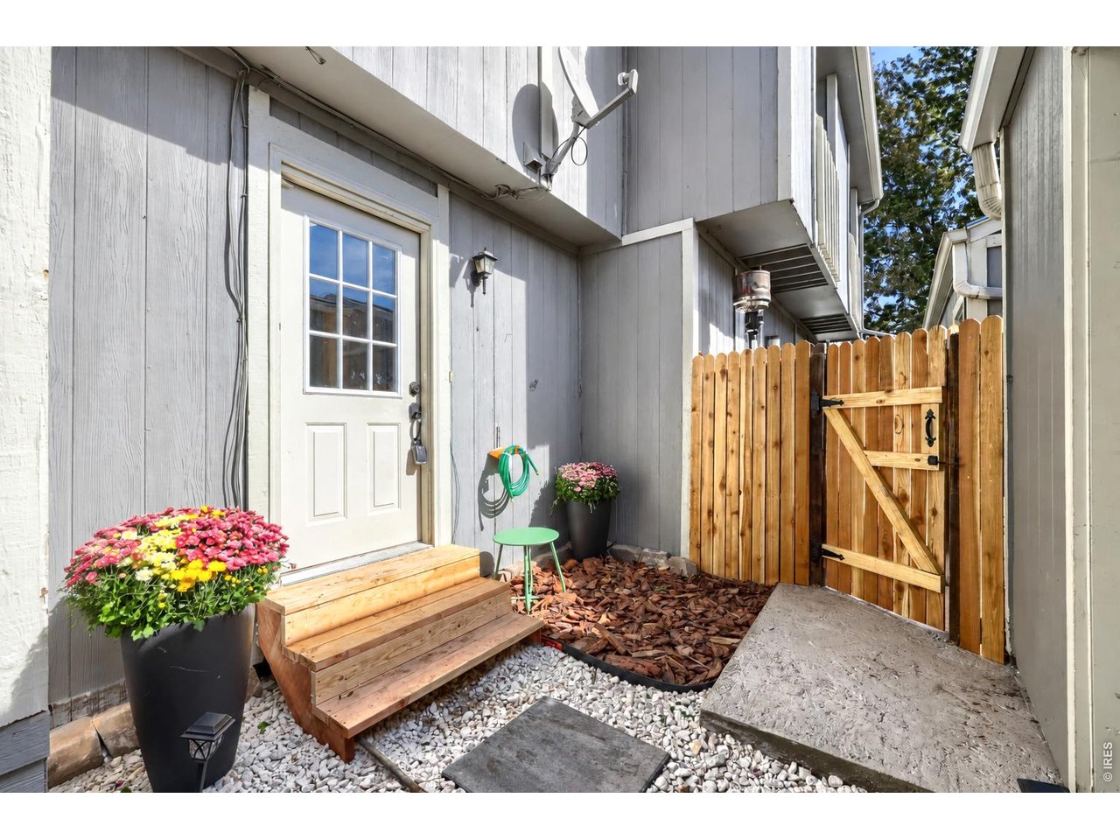
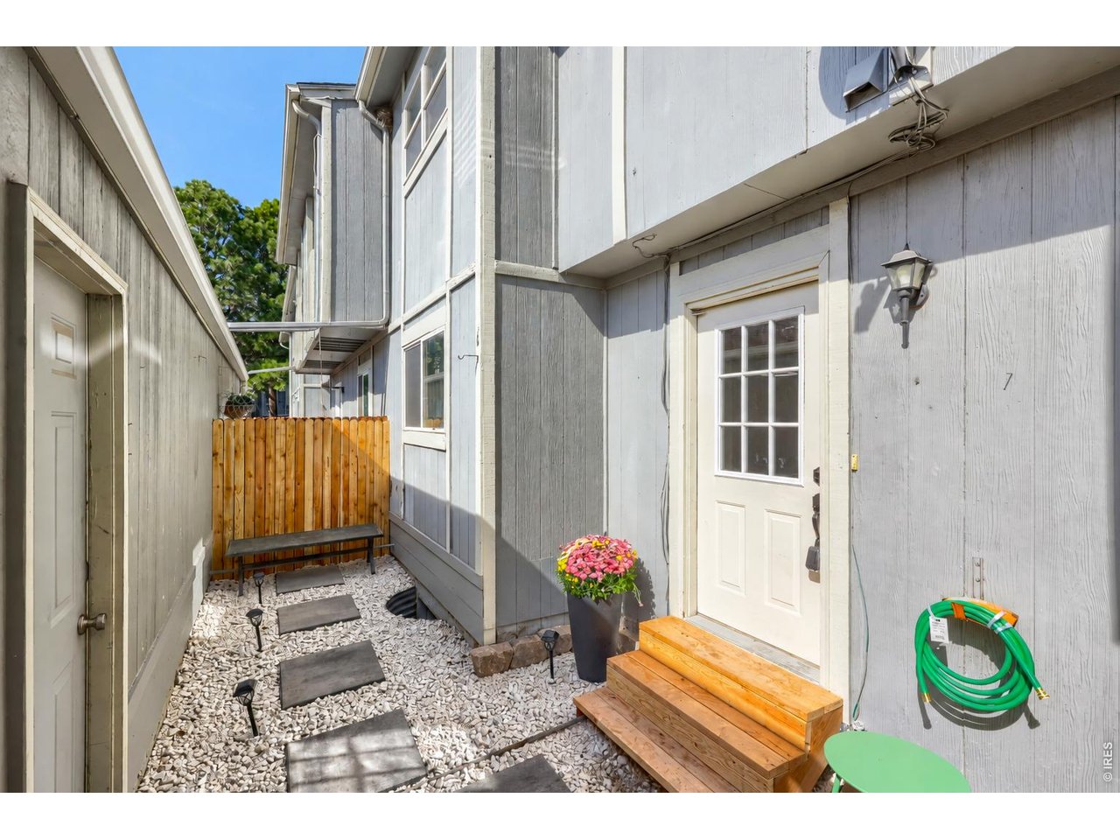
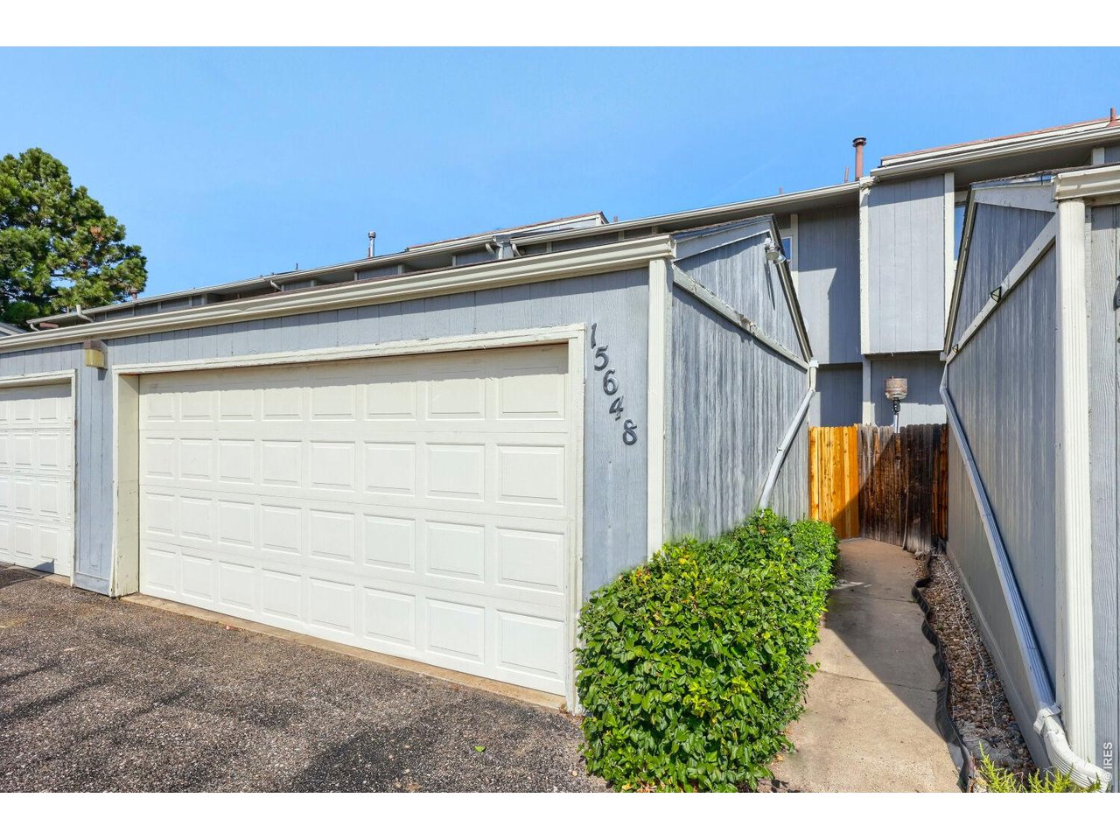
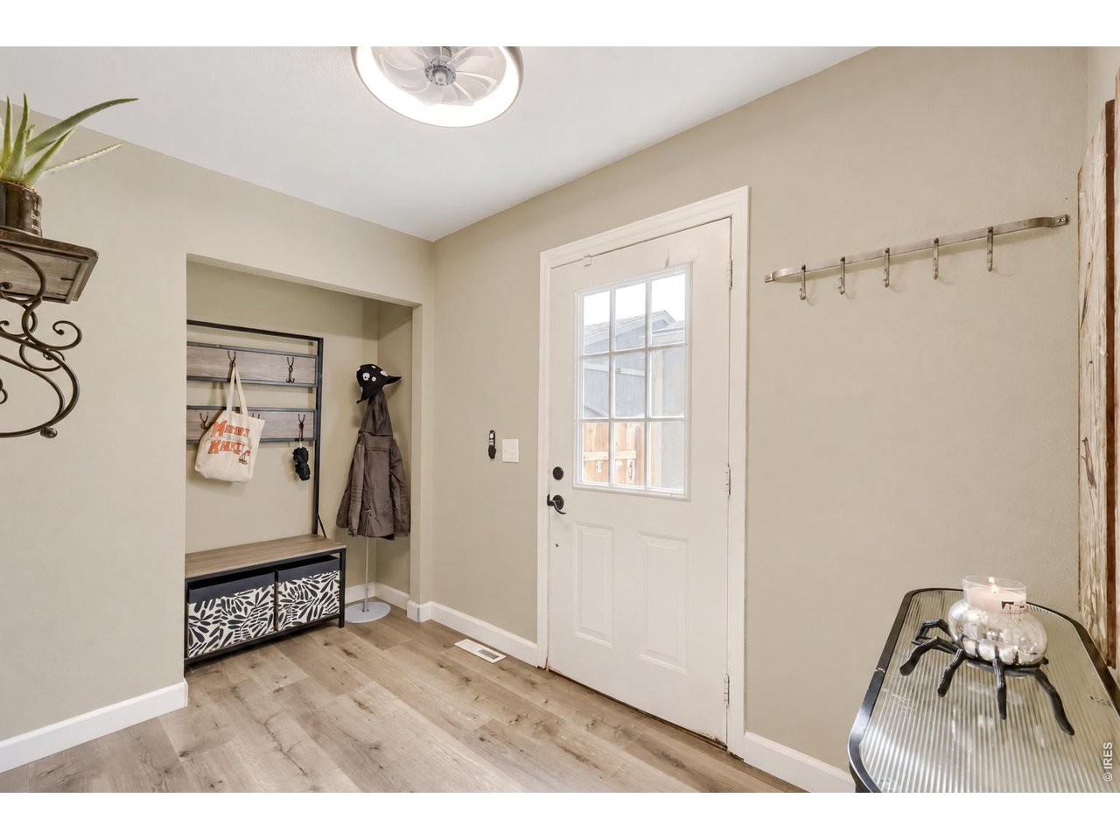
Updated throughout and beautifully maintained, this Stone Ridge Park townhome offers a comfortable combination of recent improvements, flexible spaces and an exceptionally convenient location at a highly competitive price point. It's an opportunity that doesn't come along often. The fully remodeled kitchen features new cabinets, new solid stone countertops and new Samsung appliances, including a gas range, dishwasher and microwave. New Pergo flooring throughout all three floors creates a clean, cohesive feel from room to room. In the living area, a gas fireplace adds warmth and character, while the newly renovated main-floor half bath adds everyday convenience. Upstairs, the spacious primary bedroom and large second bedroom offer flexible space for residents, guests or a home office, with a full bathroom completing the upper level. Downstairs, the partially finished basement adds flexible space for a media room, office, fitness area or hobbies. Plumbing is readily accessible for a future bathroom, and the unfinished utility room offers generous storage. Recent improvements include a new furnace, new water heater and refreshed enclosed front-entry courtyard. The detached two-car garage provides secure parking plus valuable storage. HOA dues cover water and sewer, exterior maintenance, trash, snow removal, building and common-area hazard insurance, and grounds care. The Cherry Creek Spillway Trail is just a short stroll away, with shopping, restaurants and coffee shops nearby. Ideally located near I-225 and E-470, the home also provides convenient access to light rail, Buckley Space Force Base, Denver International Airport and Aurora Town Center.

$2,162/mo

Est. mortgage payment based on a $324,900 home price.

All estimates are provided by Luxury Presence for informational purposes only. Actual amounts may vary.

Additional information

MLS® ID
1069986

Interior Features

Bedrooms
2
Bathrooms
2
Fireplace
Yes
Cooling
Yes
Heating
Yes
Basement
Yes

Exterior Features

Lot Size
0.03 Acres

Other Property Details

Taxes
$2,667
Tax Frequency
Annually
Association Fee Frequency
Monthly
Garage
Yes
Pets Allowed
Yes
MLS provider logo

Listings courtesy of Information and Real Estate Services, LLC (IRES) as distributed by MLS GRID

All information deemed reliable but not guaranteed and should be independently verified. All properties are subject to prior sale, change or withdrawal. Neither listing broker(s) nor Grant Dolby shall be responsible for any typographical errors, misinformation, misprints and shall be held totally harmless. Properties displayed may be listed or sold by various participants in the MLS. 

Based on information submitted to the MLS GRID as of 6:29 AM UTC on 10/10/2026. All data is obtained from various sources and may not have been verified by broker or MLS GRID. Supplied Open House Information is subject to change without notice. All information should be independently reviewed and verified for accuracy. Properties may or may not be listed by the office/agent presenting the information.

©2026 Information and Real Estate Services, LLC (IRES). All rights reserved.

DMCA Notice 

Powered by Luxury Presence