Property photo 1
Property photo 2
Property photo 3
Property photo 4
Property photo 5
3 Beds
3 Baths
2,016 sqft

$729,000

5424 Fullerton Cir, Highlands Ranch CO, 80130

Price per sqft$361.61
Built in2006
Property size2,016 sqft
Property typeResidential
Courtesy of Coldwell Banker Realty 24, Joe Krajnc Listing Contact: [email protected],720-530-7177

Overview

Active

Listed Sep 11, 2026

Updated 16h ago

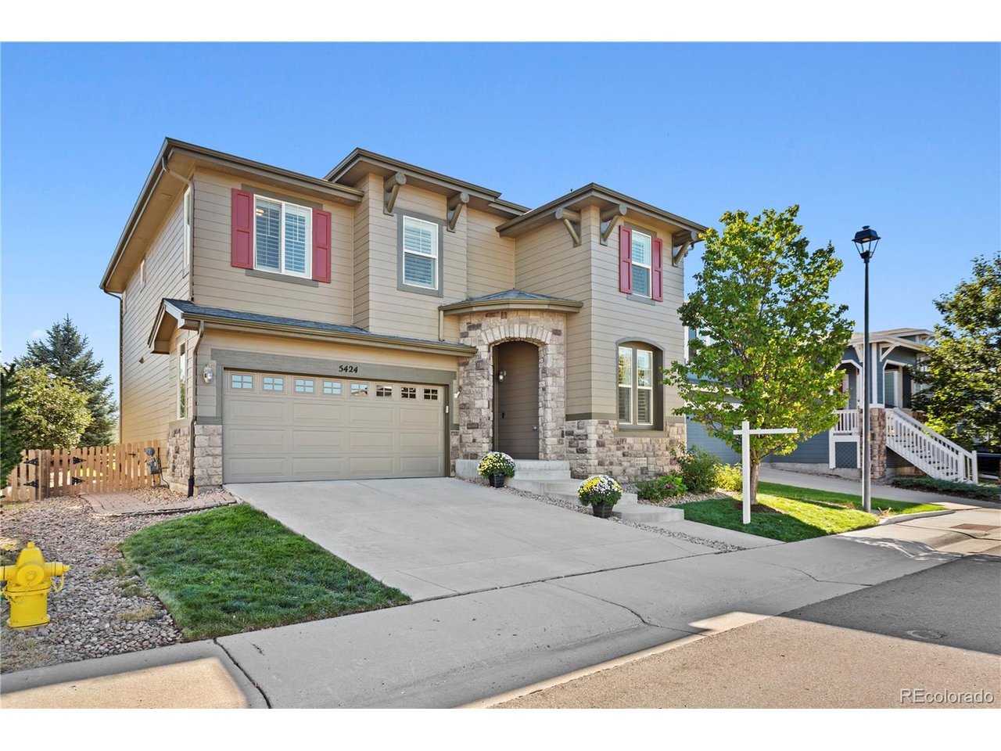
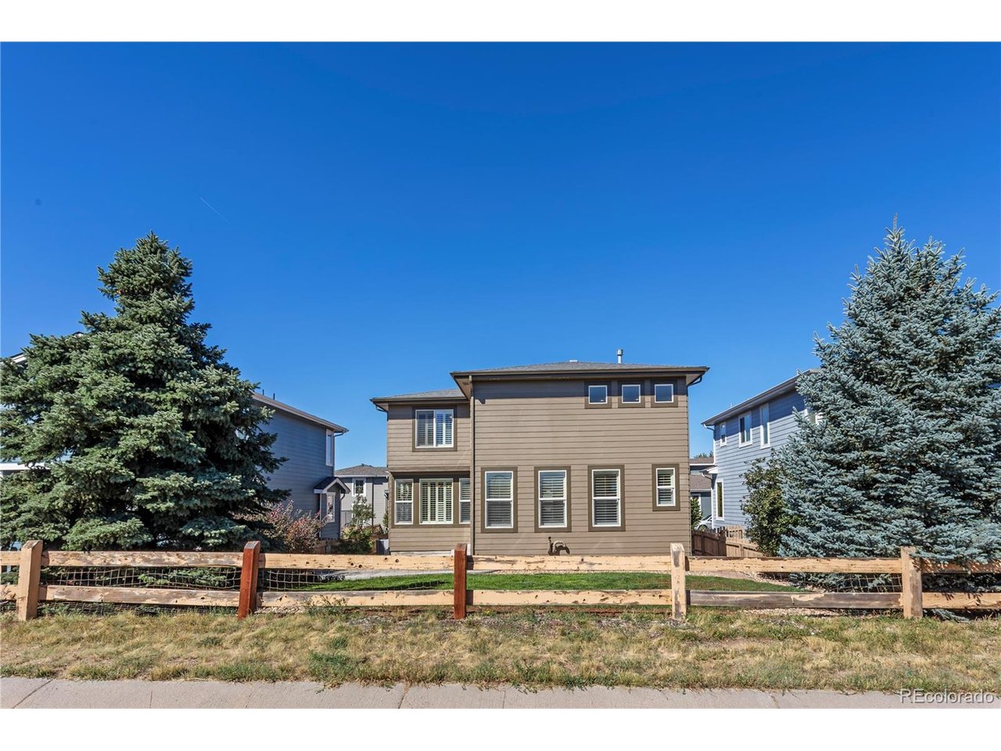
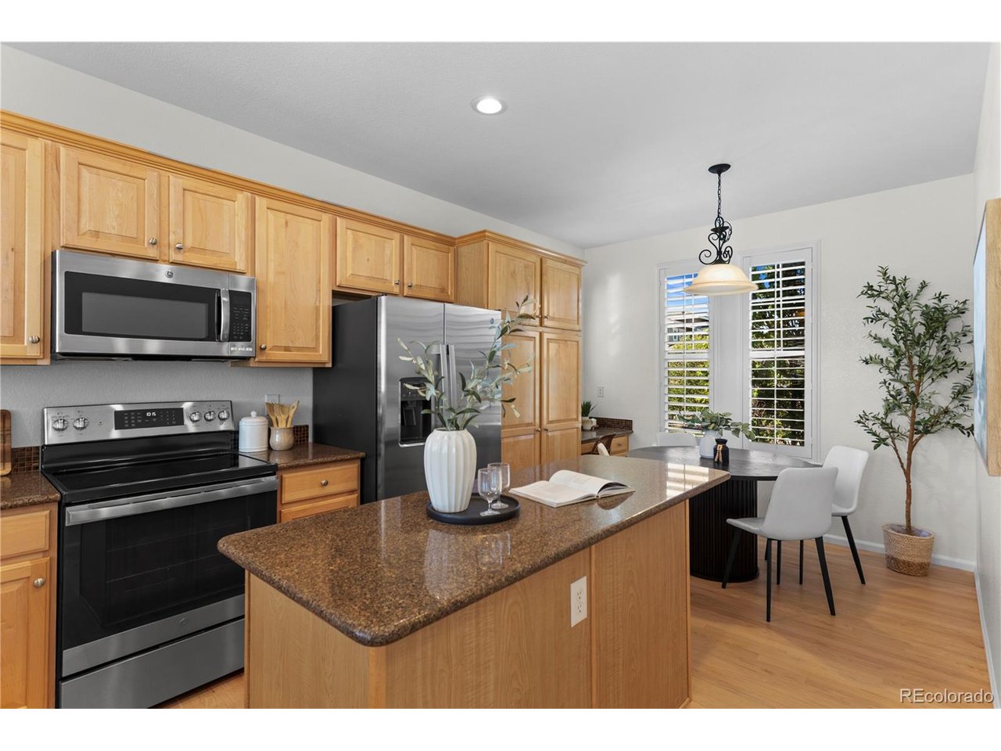
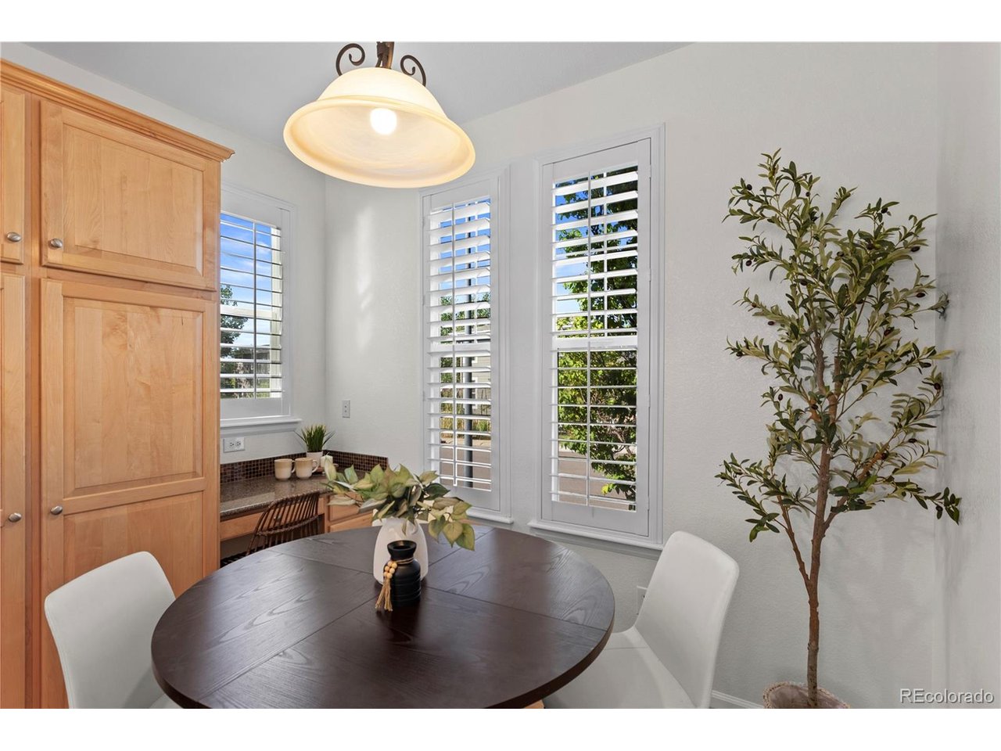
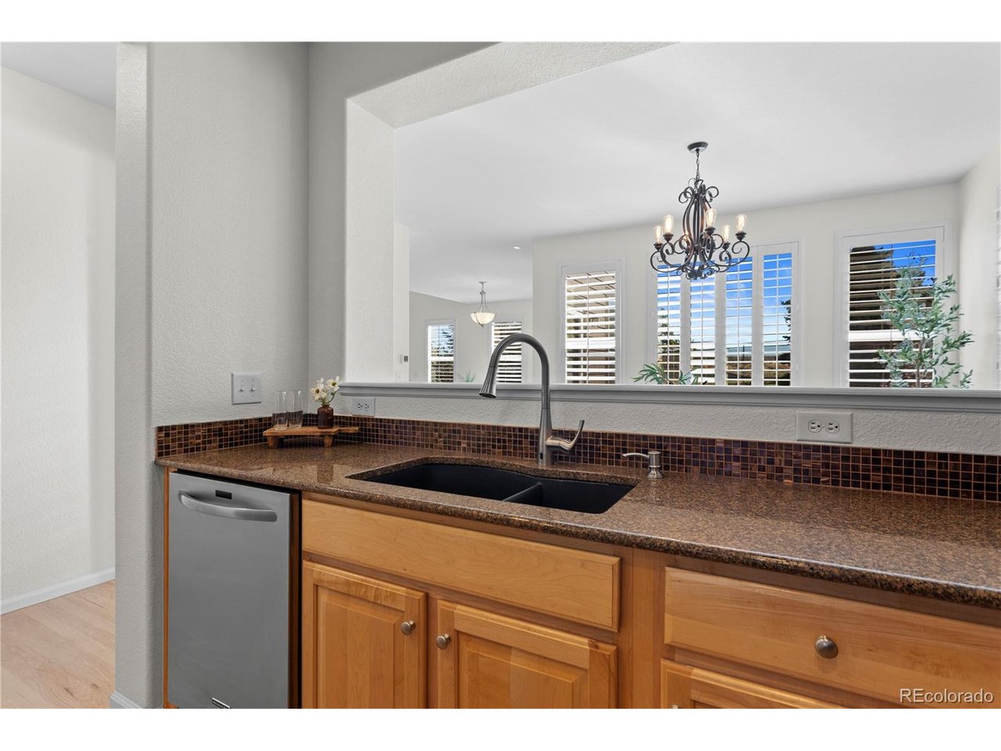
Perched at the highest point of The Hearth, this exceptional residence showcases breathtaking, panoramic Front Range views. Designed for ultimate privacy with no homes in front or behind, it offers an unmatched, open mountain perspective. Ideal for everyday living and entertaining, the home features multiple gathering spaces, including a dramatic two-story great room and a formal dining room. Elegant California shutters complement the fresh interior paint and newly refinished main-floor hardwood flooring. The flexible layout offers three bedrooms plus a bright upstairs loft - per the builder's original plan, easily converted to a 4th bedroom. The gourmet kitchen features rich maple cabinetry, slab granite countertops, a large center island, and stainless steel appliances, including a brand new refrigerator. The fully fenced backyard backs to peaceful, protected open space, with a concrete patio and paver walkway to the front yard. This turn-key property offers peace of mind with recent high-value updates: fresh interior and exterior paint, a newer furnace (Jan 2023), high-efficiency tankless water heater (Nov 2023), new insulated steel garage door (Nov 2023), and a roof recently inspected and certified in good condition (2026) with Class 4 impact-resistant Owens Corning shingles. Walking distance to Rocky Heights Middle School and Rock Canyon High School, minutes from Wildcat Mountain Elementary, with easy access to C-470 and I-25, shopping, dining, Highlands Ranch Rec Centers, trails, and parks.

$4,850/mo

Est. mortgage payment based on a $729,000 home price.

All estimates are provided by Luxury Presence for informational purposes only. Actual amounts may vary.

Additional information

MLS® ID
9351929

Interior Features

Bedrooms
3
Bathrooms
3
Fireplace
Yes
Cooling
Yes
Heating
Yes
Basement
Yes

Exterior Features

Lot Size
0.11 Acres

Other Property Details

Taxes
$4,533
Tax Frequency
Annually
Association Fee Frequency
Quarterly
Secondary Association Fee
$251
Garage
Yes
View
Yes
MLS provider logo

Listings courtesy of Information and Real Estate Services, LLC (IRES) as distributed by MLS GRID

All information deemed reliable but not guaranteed and should be independently verified. All properties are subject to prior sale, change or withdrawal. Neither listing broker(s) nor Grant Dolby shall be responsible for any typographical errors, misinformation, misprints and shall be held totally harmless. Properties displayed may be listed or sold by various participants in the MLS. 

Based on information submitted to the MLS GRID as of 5:32 AM UTC on 10/11/2026. All data is obtained from various sources and may not have been verified by broker or MLS GRID. Supplied Open House Information is subject to change without notice. All information should be independently reviewed and verified for accuracy. Properties may or may not be listed by the office/agent presenting the information.

©2026 Information and Real Estate Services, LLC (IRES). All rights reserved.

DMCA Notice 

Powered by Luxury Presence