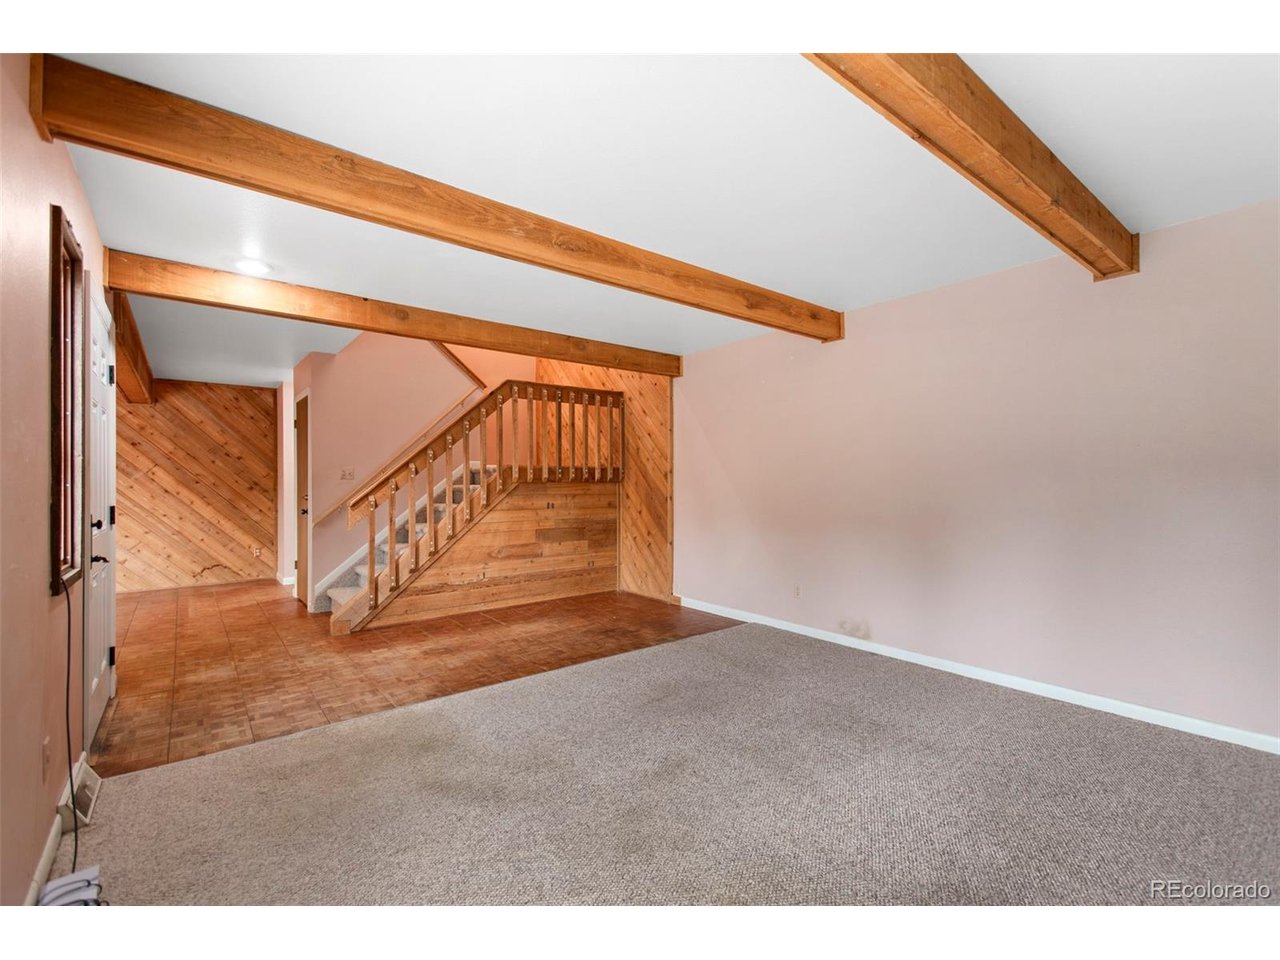
Property photo 1
Property photo 2
Property photo 3
Property photo 4
Property photo 5
2 Beds
2 Baths
1,414 sqft

$269,900

1151 S Yosemite Way 26, Denver CO, 80247

Price per sqft$190.88
Built in1976
Property size1,414 sqft
Property typeTownhomes
Courtesy of Guardian Real Estate Group, Julie Maeda Listing Contact: [email protected],303-999-8949

Overview

Active

Listed Oct 1, 2026

Updated 9 days ago

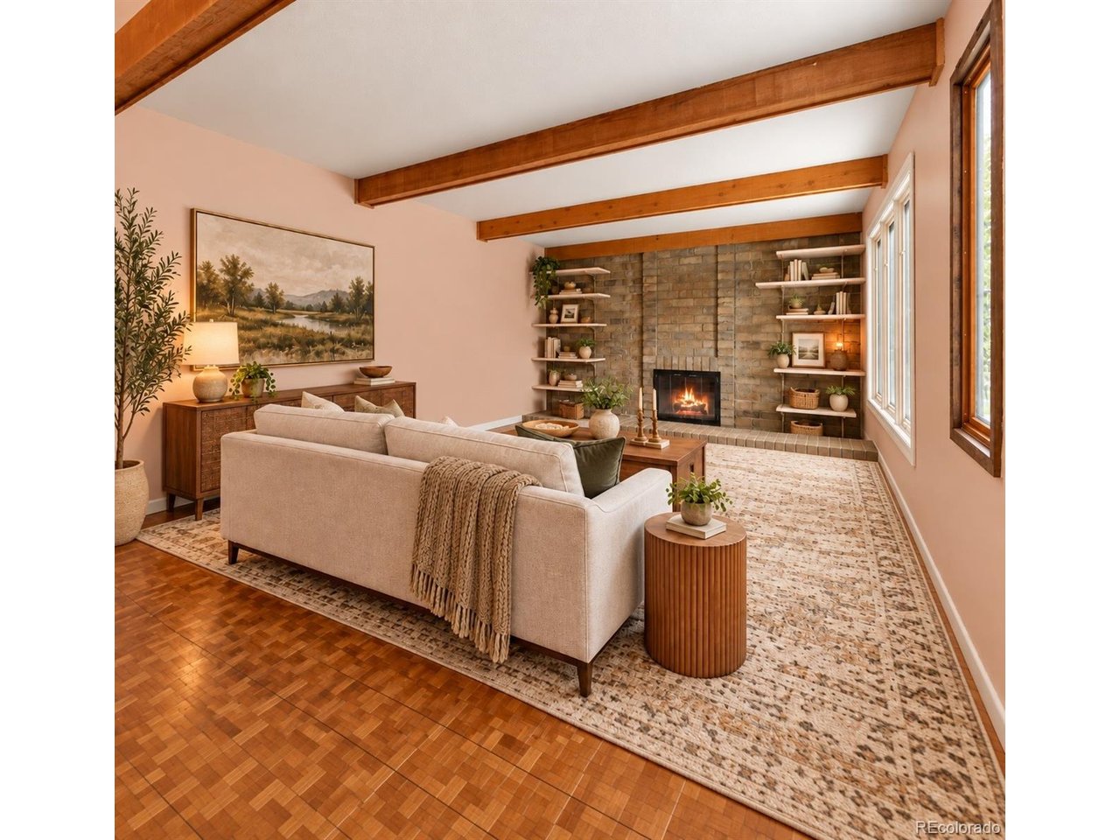
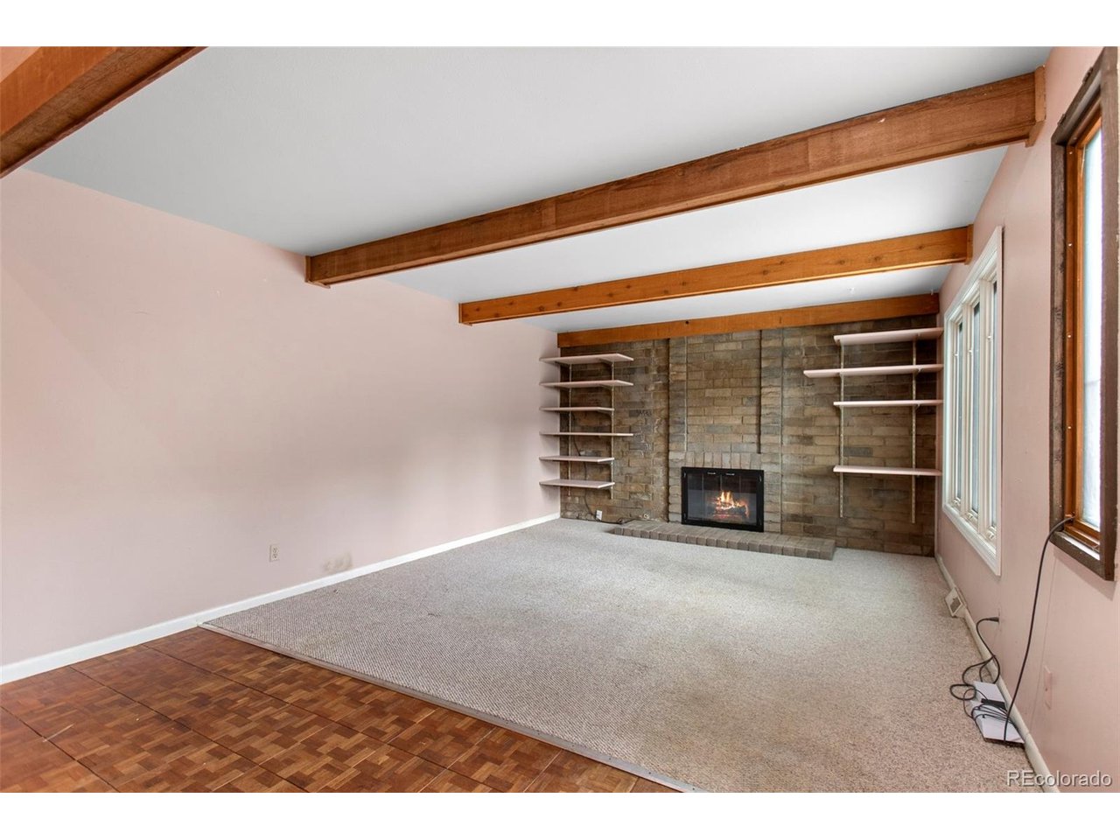
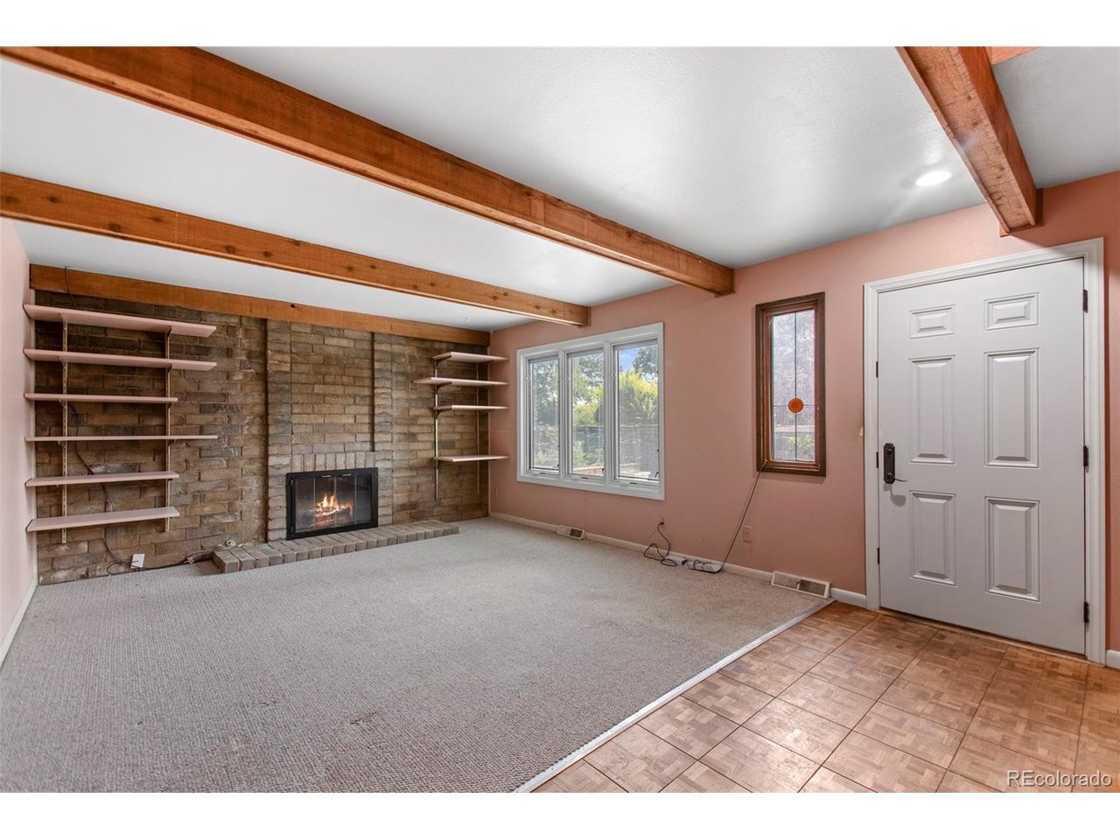
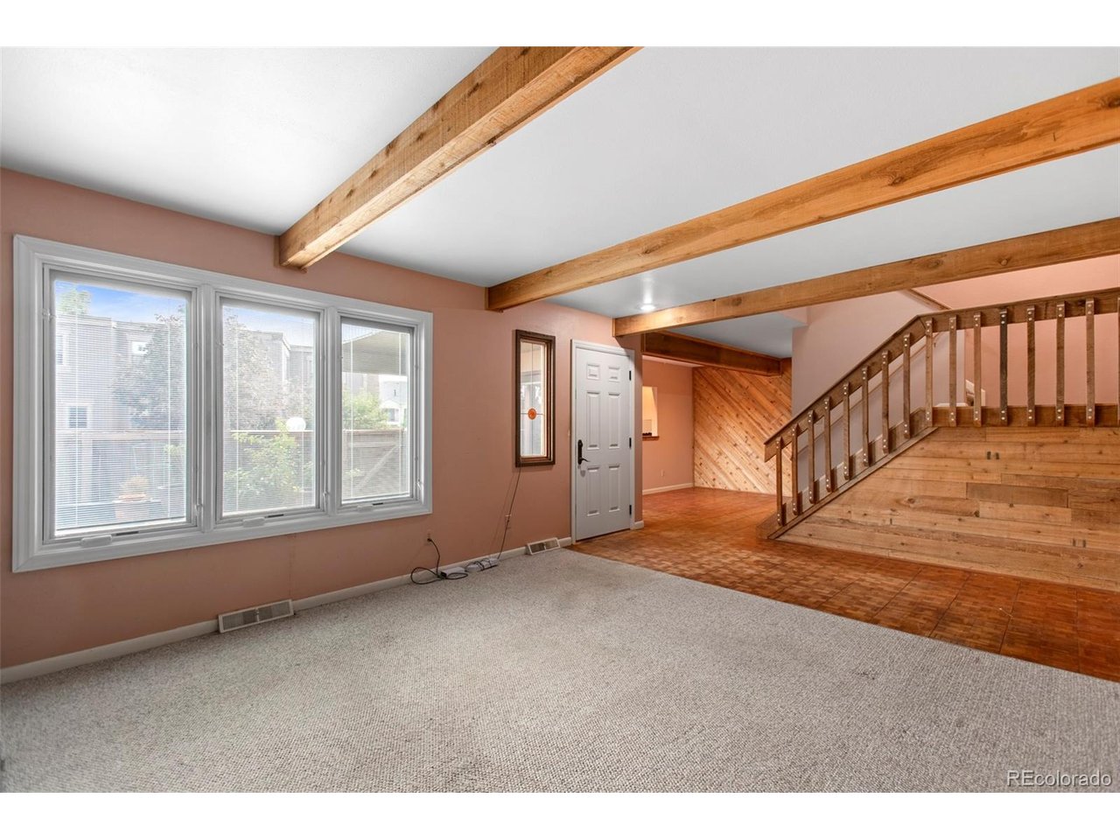
Bring your vision to Cinnamon Down the Street! This 2-bedroom, 2-bathroom townhome offers a great opportunity to make the space your own, with plenty of potential. The main level features a spacious living room with a fireplace, creating a warm and inviting space to gather. Just off the living room is a dining area that flows into the kitchen, which is ready for your personal updates and finishing touches. A convenient half bathroom completes the main floor. Upstairs, the large primary bedroom offers built-in storage and direct access to the updated 3/4 hall bathroom with a walk-in shower and custom tile surround. An additional bedroom provides space for guests or a home office. The unfinished basement offers an opportunity to add additional living space. Plumbing and a sink are already in place, giving you a head start on creating a wet bar or utility area. Step outside to the spacious deck, perfect for entertaining or relaxing outdoors. This area also features a dedicated gardening area and a storage shed for added convenience. A detached one-car garage provides additional parking and storage space. Located in the Cinnamon Down the Street community, the property offers convenient access to the Lowry area as well as nearby shopping, dining, parks, and everyday amenities. The location also provides easy access to major roadways for getting around the Denver metro area. Whether you are looking for a home you can update over time or a property where you can put your own design ideas to work, 1151 S Yosemite Way #26 offers plenty of potential to make it your own.

$1,796/mo

Est. mortgage payment based on a $269,900 home price.

All estimates are provided by Luxury Presence for informational purposes only. Actual amounts may vary.

Additional information

MLS® ID
8698506

Interior Features

Bedrooms
2
Bathrooms
2
Fireplace
Yes
Cooling
Yes
Heating
Yes
Basement
Yes

Exterior Features

Lot Size
0.03 Acres

Other Property Details

Taxes
$1,877
Tax Frequency
Annually
Association Fee Frequency
Monthly
Garage
Yes
Pets Allowed
Yes
MLS provider logo

Listings courtesy of Information and Real Estate Services, LLC (IRES) as distributed by MLS GRID

All information deemed reliable but not guaranteed and should be independently verified. All properties are subject to prior sale, change or withdrawal. Neither listing broker(s) nor Grant Dolby shall be responsible for any typographical errors, misinformation, misprints and shall be held totally harmless. Properties displayed may be listed or sold by various participants in the MLS. 

Based on information submitted to the MLS GRID as of 4:30 AM UTC on 10/2/2026. All data is obtained from various sources and may not have been verified by broker or MLS GRID. Supplied Open House Information is subject to change without notice. All information should be independently reviewed and verified for accuracy. Properties may or may not be listed by the office/agent presenting the information.

©2026 Information and Real Estate Services, LLC (IRES). All rights reserved.

DMCA Notice 

Powered by Luxury Presence