
Property photo 1
Property photo 2
Property photo 3
Property photo 4
Property photo 5
4 Beds
2 Baths
2,280 sqft

$549,900

21209 Chesley Dr, Calhan CO, 80808

Price per sqft$241.18
Built in2026
Property size2,280 sqft
Property typeManufactured
Courtesy of Pulse Real Estate Group LLC, Scott Coddington Listing Contact: [email protected],719-238-3536

Overview

Active

Listed Sep 11, 2026

Updated 4 weeks ago

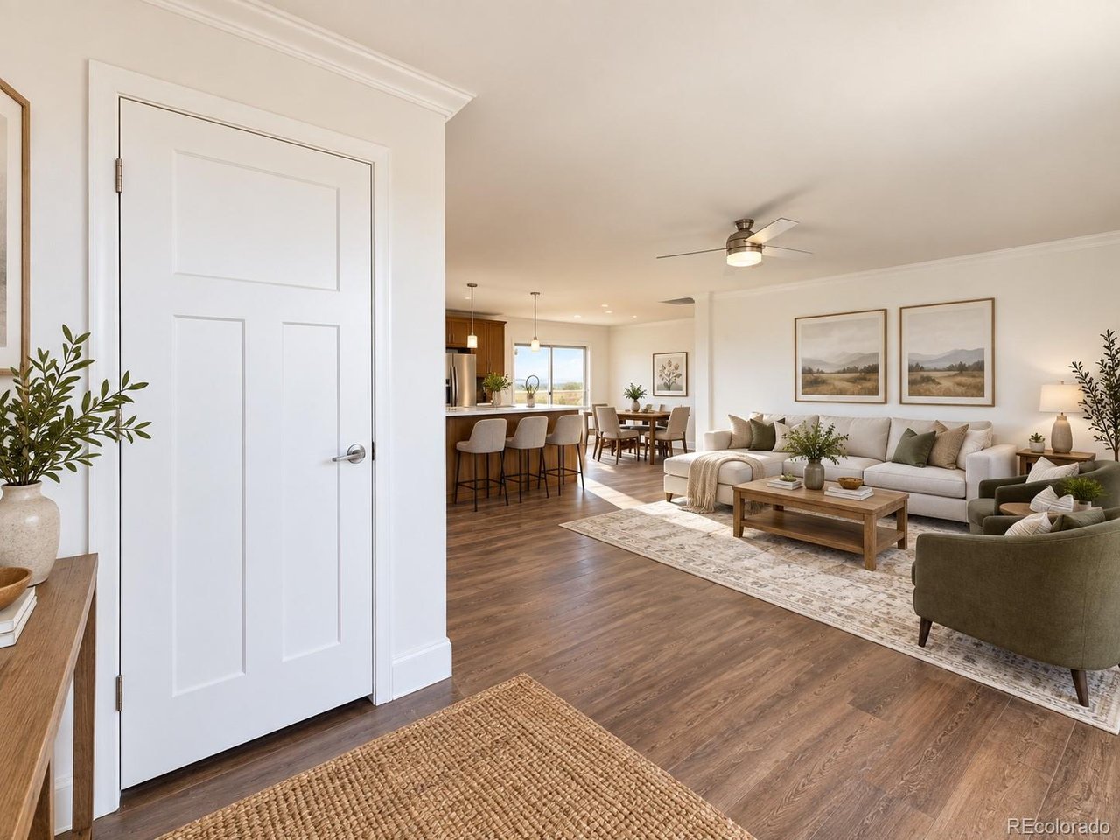
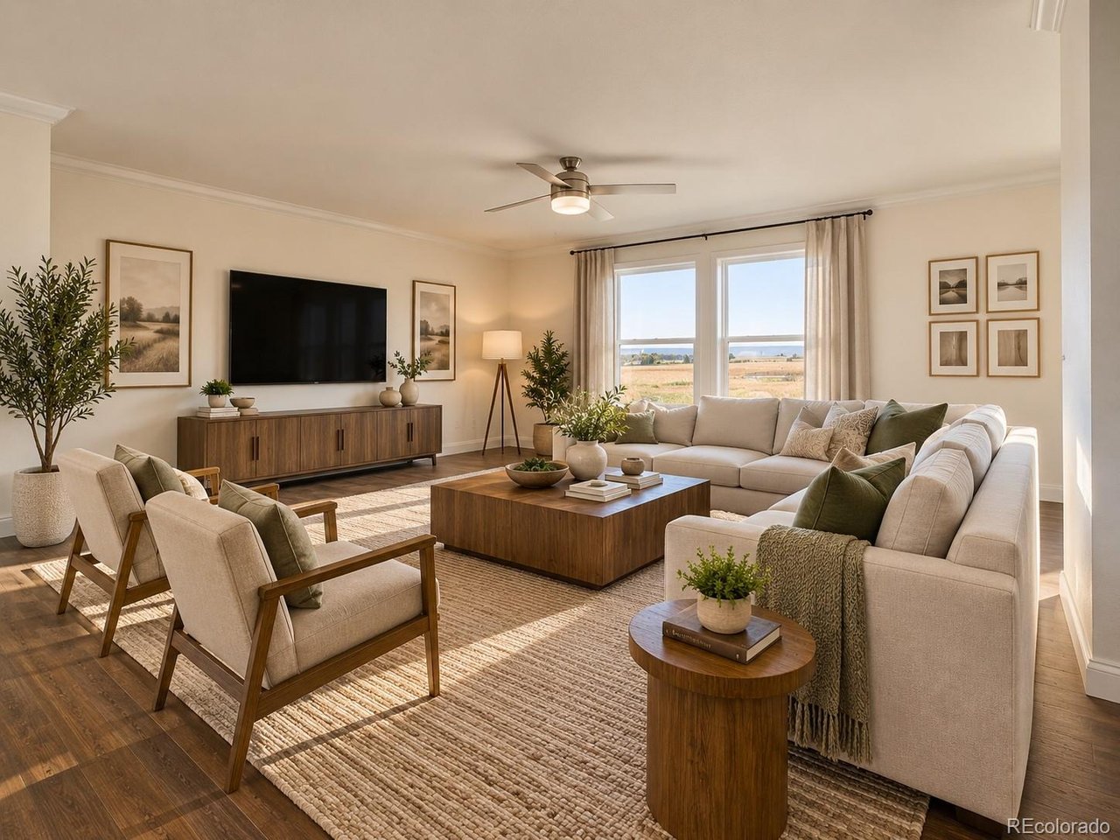
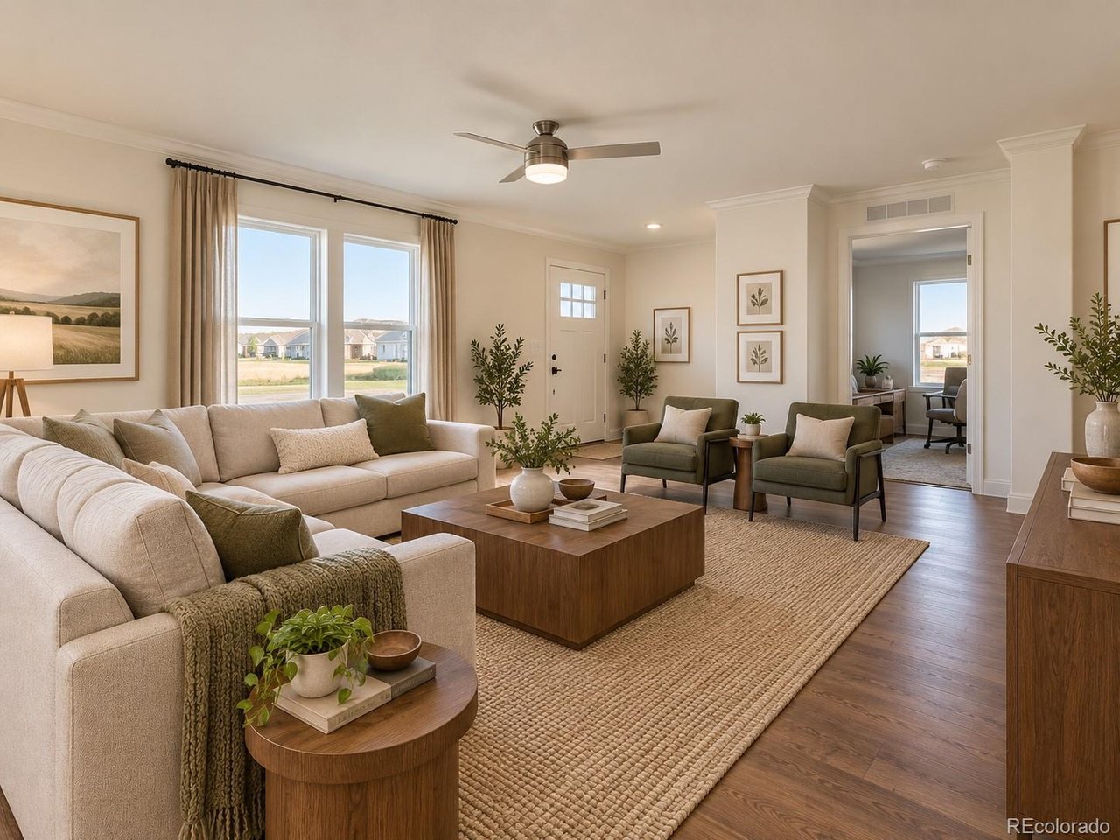
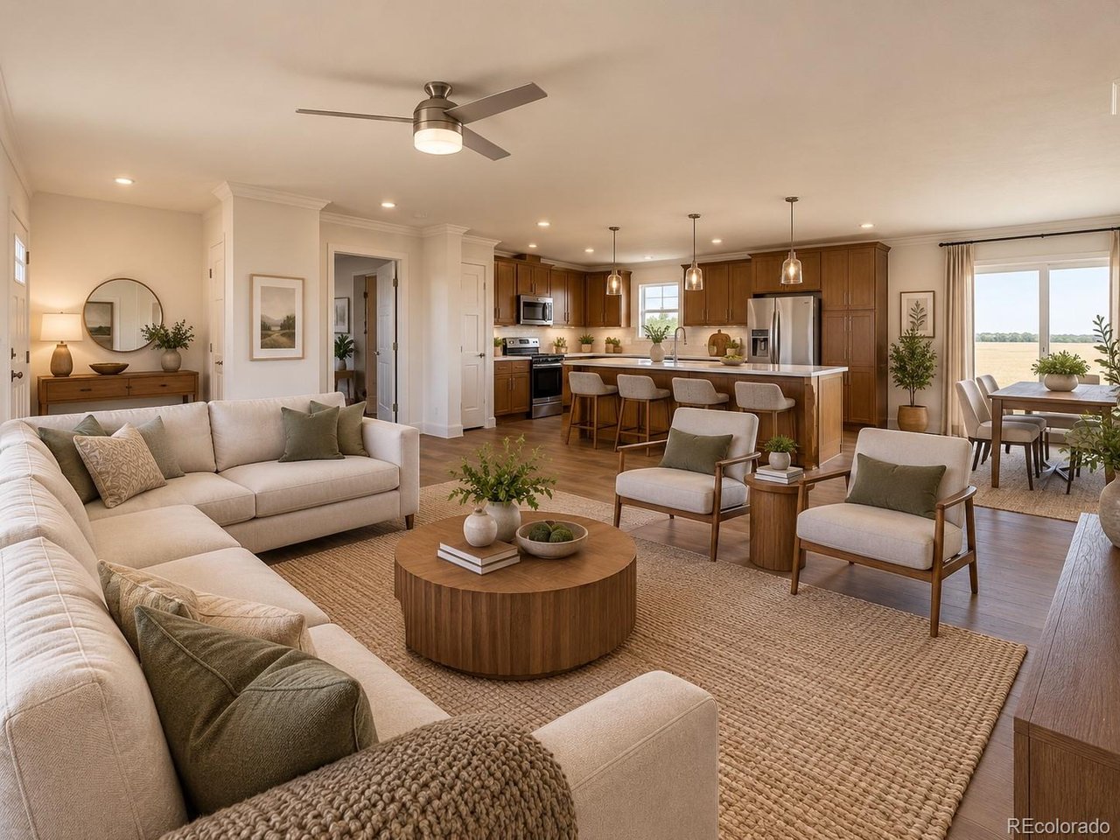
Brand-new construction, mountain views, and room to breathe! Set on approximately 2.79 acres in Calhan, this thoughtfully designed single-level home combines open-concept living with flexible spaces and a peaceful Colorado setting. The heart of the home is an expansive kitchen and living area designed for easy everyday living and entertaining. Four bedrooms and two baths include a spacious primary suite with private bath and generous closet space, while a separate family room provides a second gathering area for relaxing, movie nights, or hobbies. One of the home's standout features is the oversized utility/laundry room, measuring approximately 11' x 19'. Far more than a traditional laundry space, it offers extensive cabinetry, countertops, a sink, center work island, and abundant natural light, creating excellent possibilities for crafts, a home office, hobbies, organization, or household projects. Outside, enjoy wide-open surroundings and mountain views, along with a detached 25' x 30' garage featuring 8' overhead doors and generous space for vehicles, storage, equipment, or a workshop. The acreage provides a sense of openness while maintaining convenient access to Calhan, the greater Colorado Springs area, and nearby attractions including Paint Mines Interpretive Park. This home is currently being built and is not yet located on the property. The home is anticipated to arrive on site in mid-October, with estimated completion around December 15, 2026. Construction dates are approximate and subject to change. Photos may depict the intended finished home and/or virtually staged spaces. Buyer to verify final finishes, specifications, dimensions, warranty coverage, and completion timeline.

$3,658/mo

Est. mortgage payment based on a $549,900 home price.

All estimates are provided by Luxury Presence for informational purposes only. Actual amounts may vary.

Additional information

MLS® ID
9512259

Interior Features

Bedrooms
4
Bathrooms
2
Cooling
Yes
Heating
Yes
Basement
No

Exterior Features

Lot Size
2.79 Acres

Other Property Details

Taxes
$1,564
Tax Frequency
Annually
Garage
Yes

Also listed on formerly known as Pikes Peak Multiple Listing Service

MLS provider logo

Listings courtesy of Information and Real Estate Services, LLC (IRES) as distributed by MLS GRID

All information deemed reliable but not guaranteed and should be independently verified. All properties are subject to prior sale, change or withdrawal. Neither listing broker(s) nor Grant Dolby shall be responsible for any typographical errors, misinformation, misprints and shall be held totally harmless. Properties displayed may be listed or sold by various participants in the MLS. 

Based on information submitted to the MLS GRID as of 3:03 AM UTC on 9/13/2026. All data is obtained from various sources and may not have been verified by broker or MLS GRID. Supplied Open House Information is subject to change without notice. All information should be independently reviewed and verified for accuracy. Properties may or may not be listed by the office/agent presenting the information.

©2026 Information and Real Estate Services, LLC (IRES). All rights reserved.

DMCA Notice 

Powered by Luxury Presence