Property photo 1
Property photo 2
Property photo 3
Property photo 4
Property photo 5
2 Beds
2 Baths
993 sqft

$325,000

7498 S Alkire St 201, Littleton CO, 80127

Price per sqft$327.29
Built in1996
Property size993 sqft
Property typeCondominium
Courtesy of Keller Williams Realty Downtown LLC, Molly Zeman Listing Contact: [email protected],720-742-1292

Overview

Active

Listed Oct 1, 2026

Updated 6 days ago

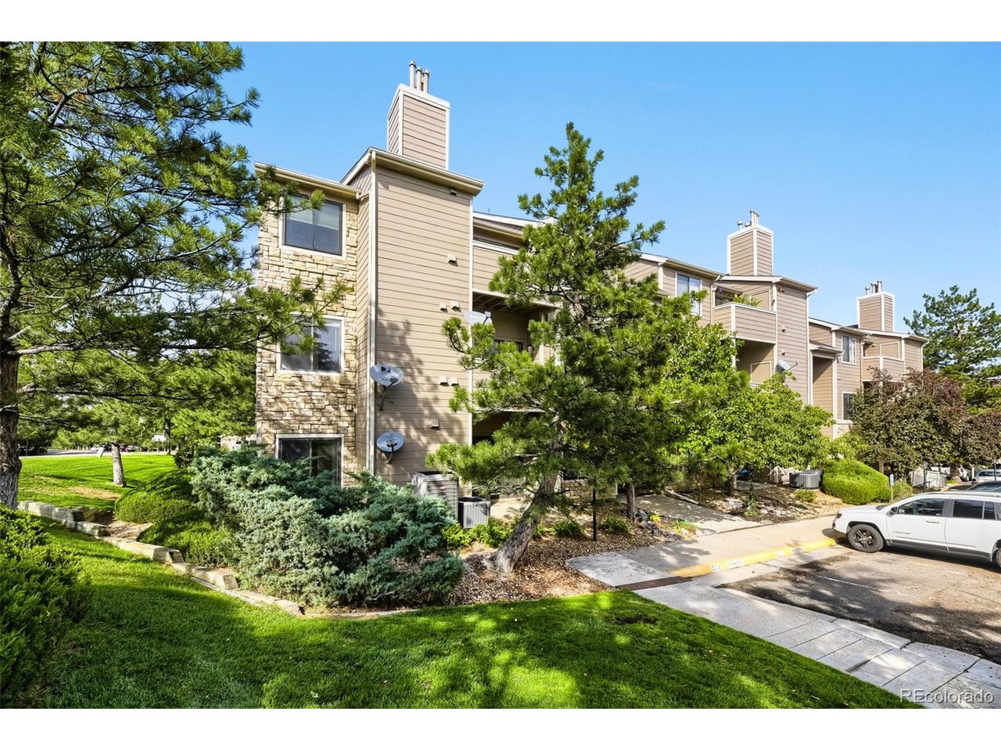
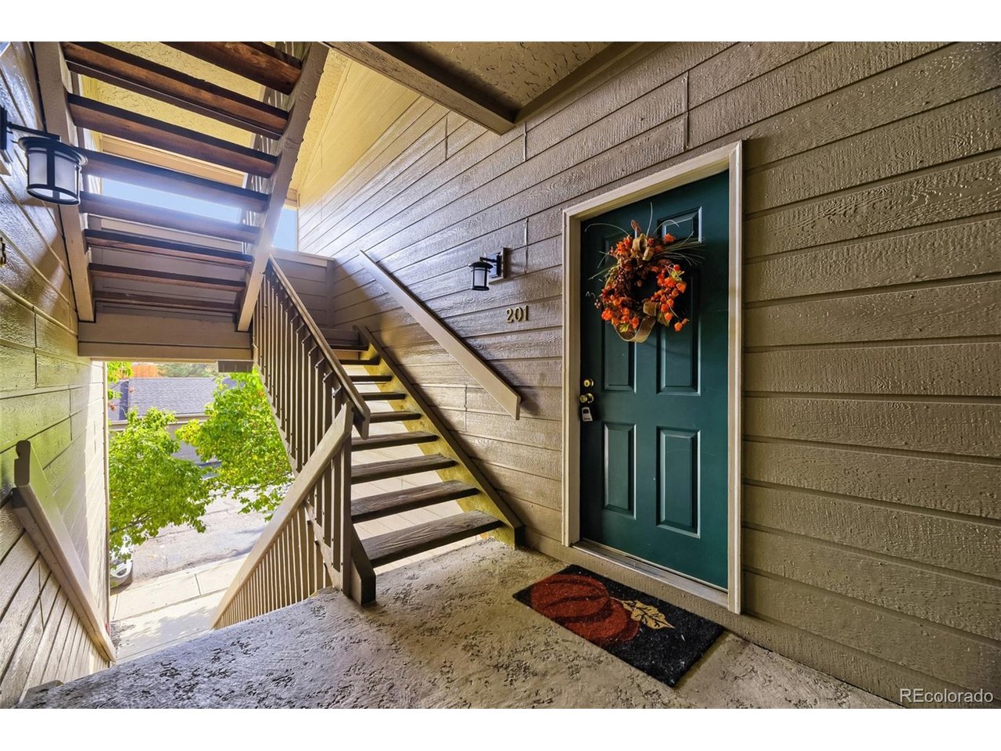
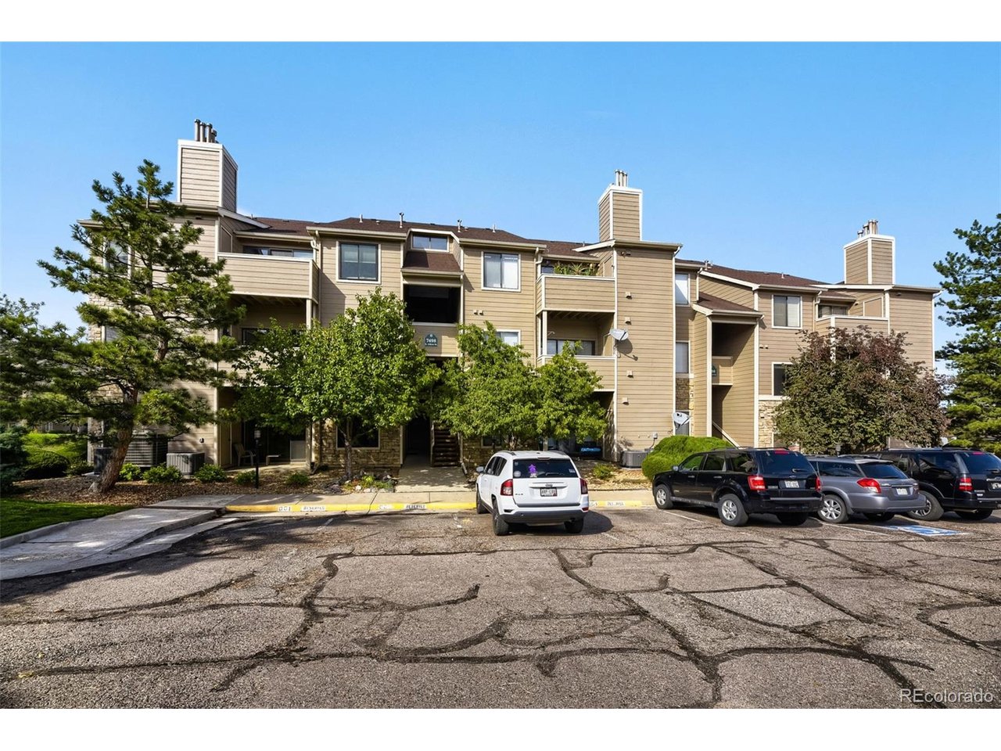
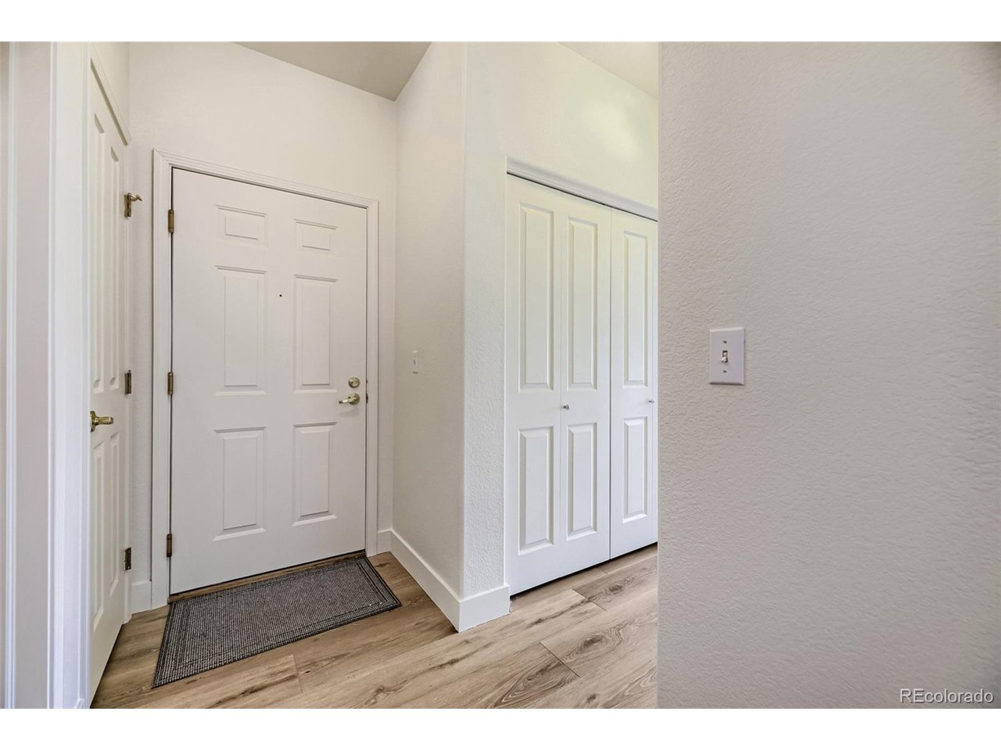
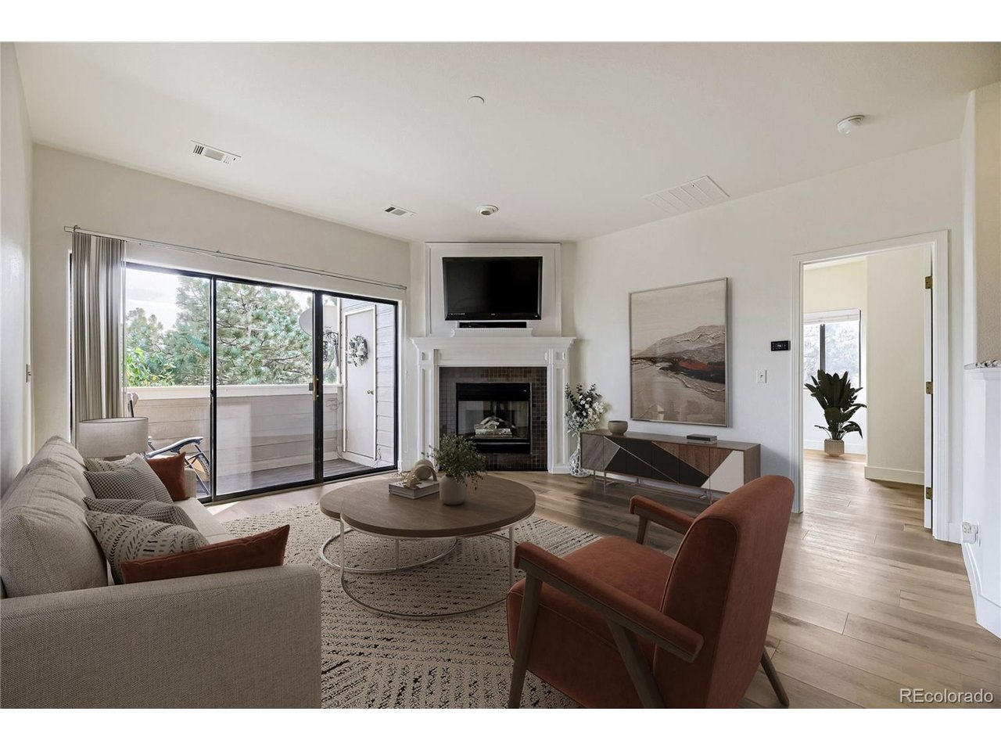
Beautifully updated and private, this second-floor 2-bedroom, 2-bathroom Mountain Gate condo in highly desirable Ken Caryl Ranch offers comfortable living with a bright, open feel. The inviting living area features a cozy fireplace and opens to a private walk-out deck-perfect for relaxing or enjoying the Colorado outdoors. The thoughtfully updated kitchen features beautiful granite countertops, newer cabinetry, and stainless-steel appliances. Both bathrooms have been tastefully renovated with quartz countertops, attractive tile showers, and updated tile flooring. Fresh paint throughout and newer laminate flooring add to the home's move-in-ready appeal. Convenience is key with an in-unit laundry area located in the hallway, complete with a washer and dryer that are just over one year old. An additional highlight is the included ownership of a detached one-car garage, providing valuable parking and storage. Located within the sought-after Ken Caryl Ranch community, residents enjoy an exceptional array of amenities included with the HOA is access to multiple community centers, swimming pools, fitness centers, playgrounds, and numerous scenic trails. With its private setting, stylish updates, desirable amenities, and detached garage, this condo offers a wonderful opportunity to enjoy the Ken Caryl lifestyle. There are numerous wonderful restaurants and breweries along with all the shopping you will ever need within minutes! Detached garage is #9. Virtually stage photos to be uploaded as well. Call for a showing today!!

$2,162/mo

Est. mortgage payment based on a $325,000 home price.

All estimates are provided by Luxury Presence for informational purposes only. Actual amounts may vary.

Additional information

MLS® ID
7191906

Interior Features

Bedrooms
2
Bathrooms
2
Fireplace
Yes
Cooling
Yes
Heating
Yes
Basement
No

Other Property Details

Taxes
$2,117
Tax Frequency
Annually
Association Fee Frequency
Monthly
Secondary Association Fee
$83
Secondary Association Fee Frequency
Monthly
Garage
Yes
View
Yes
Pets Allowed
Yes
MLS provider logo

Listings courtesy of Information and Real Estate Services, LLC (IRES) as distributed by MLS GRID

All information deemed reliable but not guaranteed and should be independently verified. All properties are subject to prior sale, change or withdrawal. Neither listing broker(s) nor Grant Dolby shall be responsible for any typographical errors, misinformation, misprints and shall be held totally harmless. Properties displayed may be listed or sold by various participants in the MLS. 

Based on information submitted to the MLS GRID as of 4:00 AM UTC on 10/5/2026. All data is obtained from various sources and may not have been verified by broker or MLS GRID. Supplied Open House Information is subject to change without notice. All information should be independently reviewed and verified for accuracy. Properties may or may not be listed by the office/agent presenting the information.

©2026 Information and Real Estate Services, LLC (IRES). All rights reserved.

DMCA Notice 

Powered by Luxury Presence