Property photo 1
Property photo 2
Property photo 3
Property photo 4
Property photo 5
4 Beds
3 Baths
2,825 sqft

$715,000

10735 Zuni Dr, Westminster CO, 80234

Price per sqft$253.10
Built in1999
Property size2,825 sqft
Property typeResidential
Courtesy of Coldwell Banker Realty 24, Sarah Manalisay Listing Contact: [email protected],928-814-3606

Overview

Active

Listed Sep 24, 2026

Updated 7 days ago

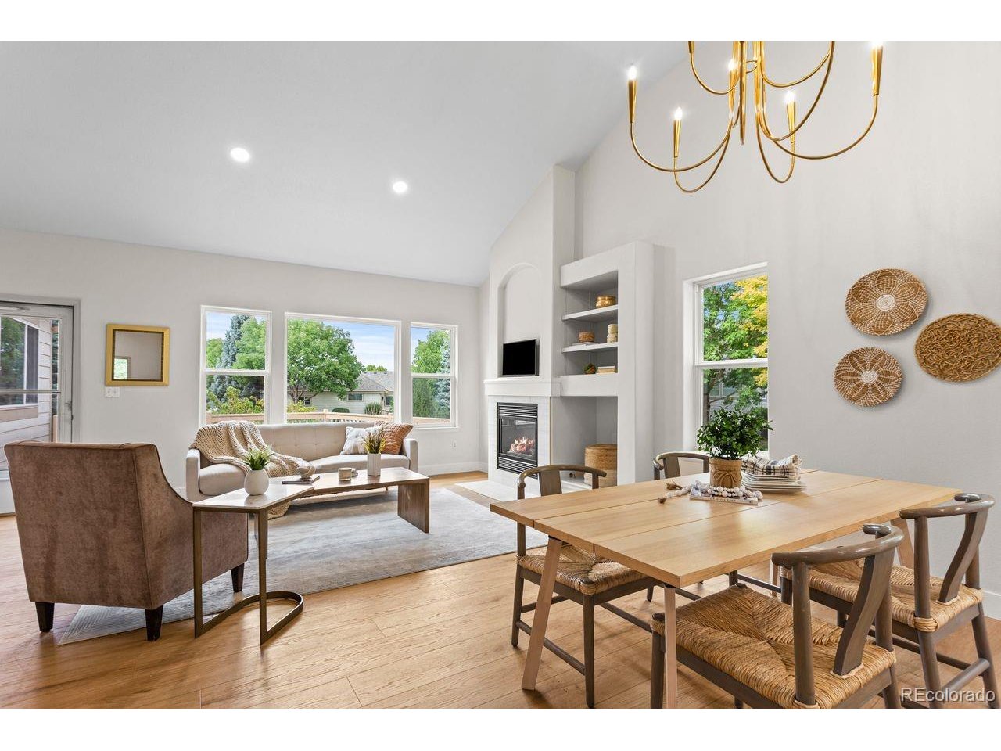
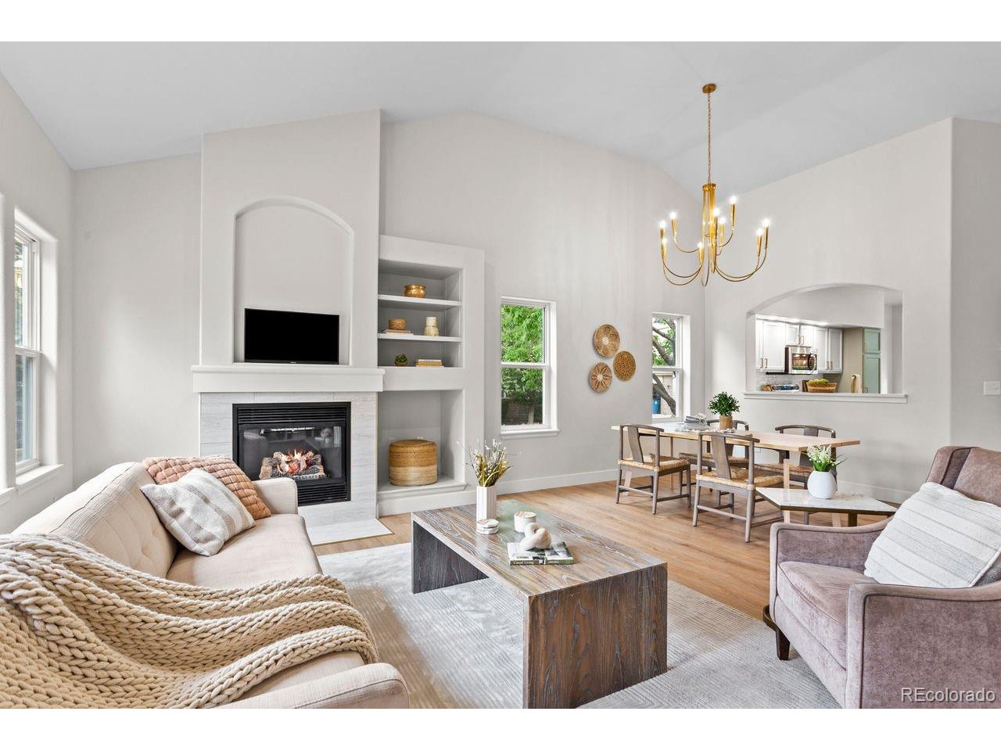
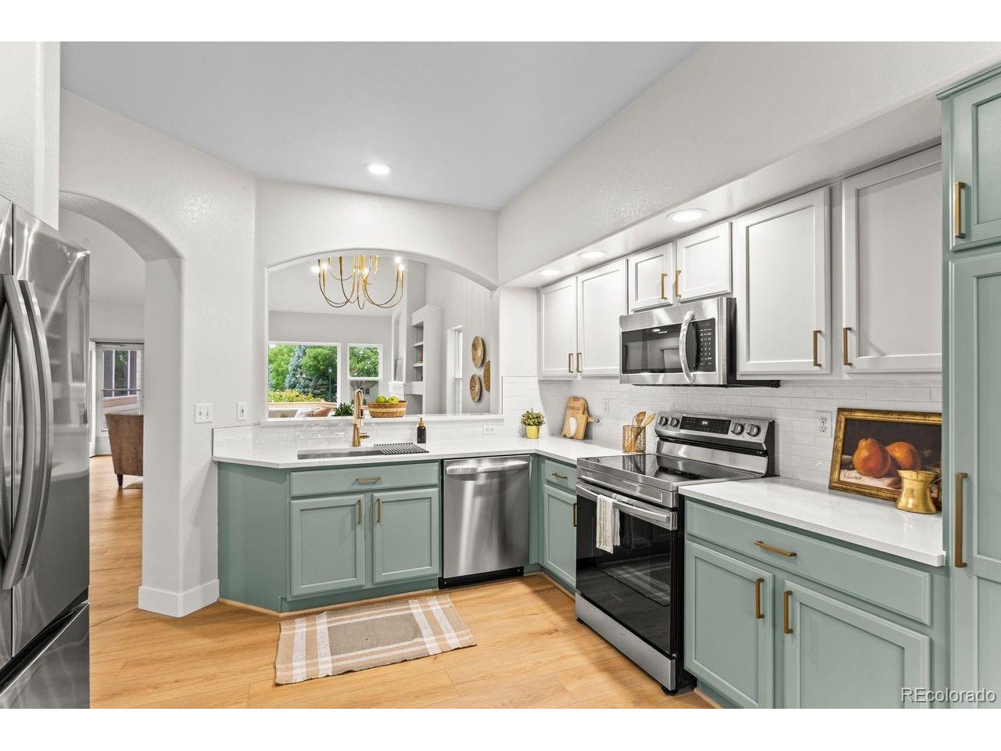
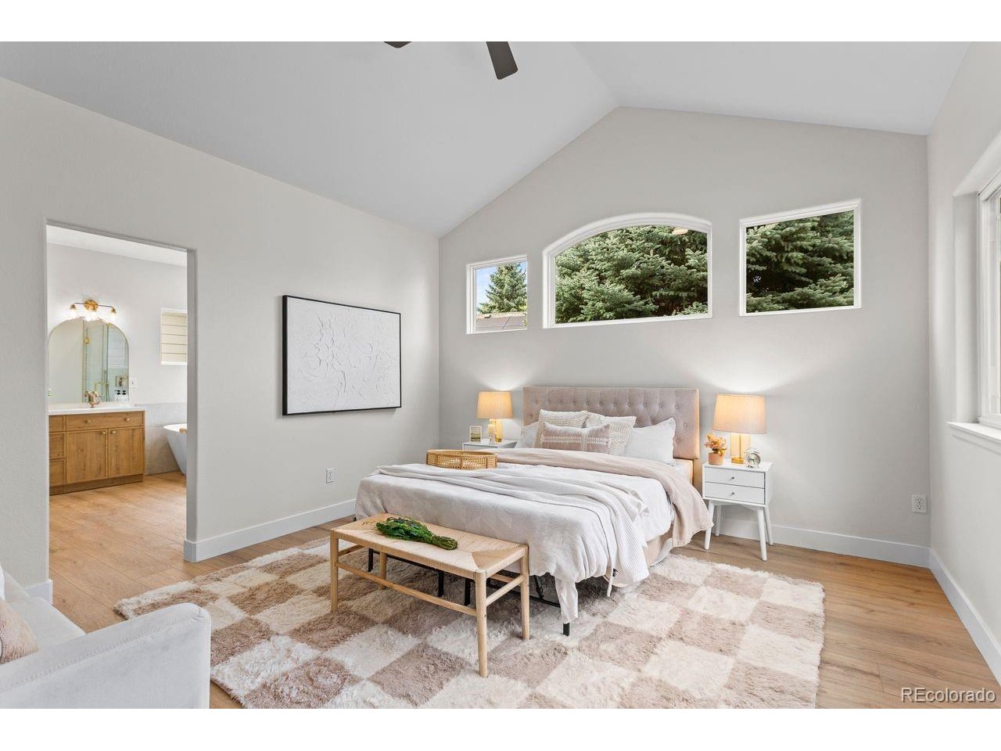
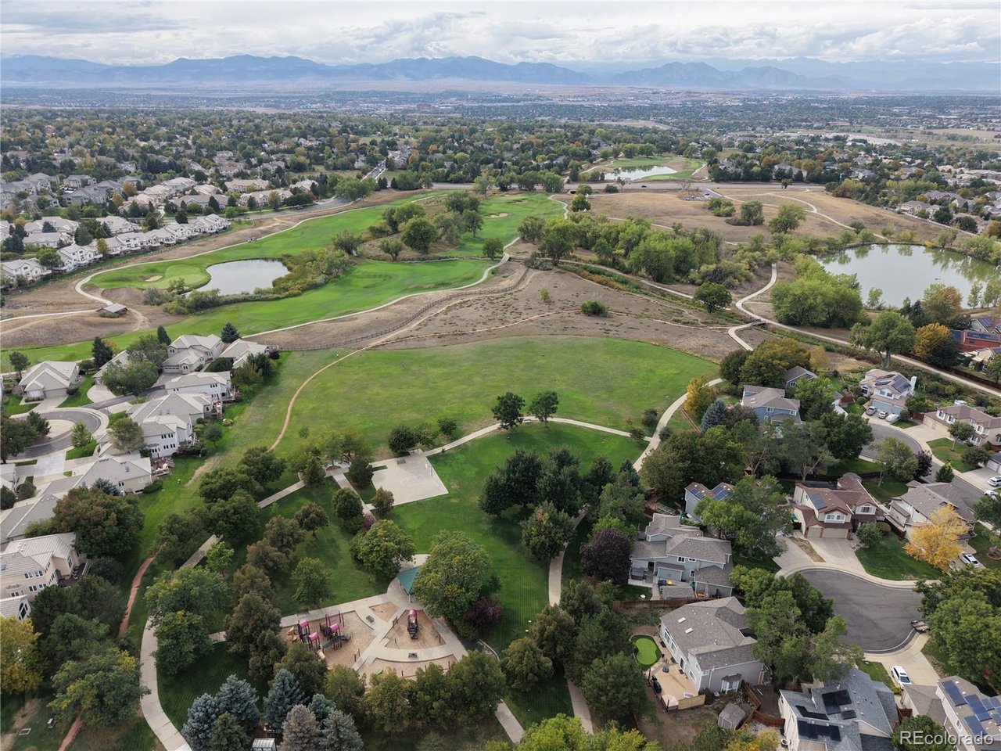
Welcome to Legacy Ridge living-where beautifully renovated interiors meet one of Westminster's most sought-after golf course communities! This stunning home has been thoughtfully updated from top to bottom, pairing dramatic architecture and abundant natural light with the peace of mind of major system upgrades, including a NEW roof, NEW A/C, NEW furnace and NEW water heater. Outside the home, enjoy everything the Legacy Ridge lifestyle has to offer: golf, miles of beautiful walking trails, community pool & hot tub, tennis courts and a full-service restaurant-all right in your neighborhood. Enter inside to soaring vaulted ceilings, beautiful architectural lines and curves, and an open, light-filled main level that immediately feels special. The main-floor primary suite makes everyday living effortless, while an additional office/bedroom guest space provides the flexibility to work from home or welcome visitors. The beautifully finished lower level feels anything but below grade. Tall ceilings and oversized egress windows flood the space with natural light, creating an incredible second living and entertaining area. Two generously sized bedrooms and a beautifully remodeled bathroom provide plenty of room for guests, a home gym, or additional workspace. With a two-car garage, extensive renovations, major mechanical upgrades, flexible living spaces and an incredible community setting, this is a rare opportunity to get the space, lifestyle and updates you've been looking for. Enjoy this move in ready home with no maintenance + start enjoying life in Legacy Ridge!

$4,757/mo

Est. mortgage payment based on a $715,000 home price.

All estimates are provided by Luxury Presence for informational purposes only. Actual amounts may vary.

Additional information

MLS® ID
9000329

Interior Features

Bedrooms
4
Bathrooms
3
Fireplace
Yes
Cooling
Yes
Heating
Yes
Basement
Yes

Exterior Features

Lot Size
0.13 Acres

Other Property Details

Taxes
$4,260
Tax Frequency
Annually
Association Fee Frequency
Monthly
Secondary Association Fee
$300
Secondary Association Fee Frequency
Quarterly
Garage
Yes
MLS provider logo

Listings courtesy of Information and Real Estate Services, LLC (IRES) as distributed by MLS GRID

All information deemed reliable but not guaranteed and should be independently verified. All properties are subject to prior sale, change or withdrawal. Neither listing broker(s) nor Grant Dolby shall be responsible for any typographical errors, misinformation, misprints and shall be held totally harmless. Properties displayed may be listed or sold by various participants in the MLS. 

Based on information submitted to the MLS GRID as of 5:11 AM UTC on 10/4/2026. All data is obtained from various sources and may not have been verified by broker or MLS GRID. Supplied Open House Information is subject to change without notice. All information should be independently reviewed and verified for accuracy. Properties may or may not be listed by the office/agent presenting the information.

©2026 Information and Real Estate Services, LLC (IRES). All rights reserved.

DMCA Notice 

Powered by Luxury Presence