Property photo 1
Property photo 2
Property photo 3
Property photo 4
Property photo 5
4 Beds
3 Baths
3,129 sqft

$624,900

12931 Stone Valley Dr, Peyton CO, 80831

Price per sqft$199.71
Built in2018
Property size3,129 sqft
Property typeResidential
Courtesy of Century 21 Dream Home, Adrian Dedering Listing Contact: 303-331-6430

Overview

Sold

Listed Sep 9, 2022

Updated Aug 1

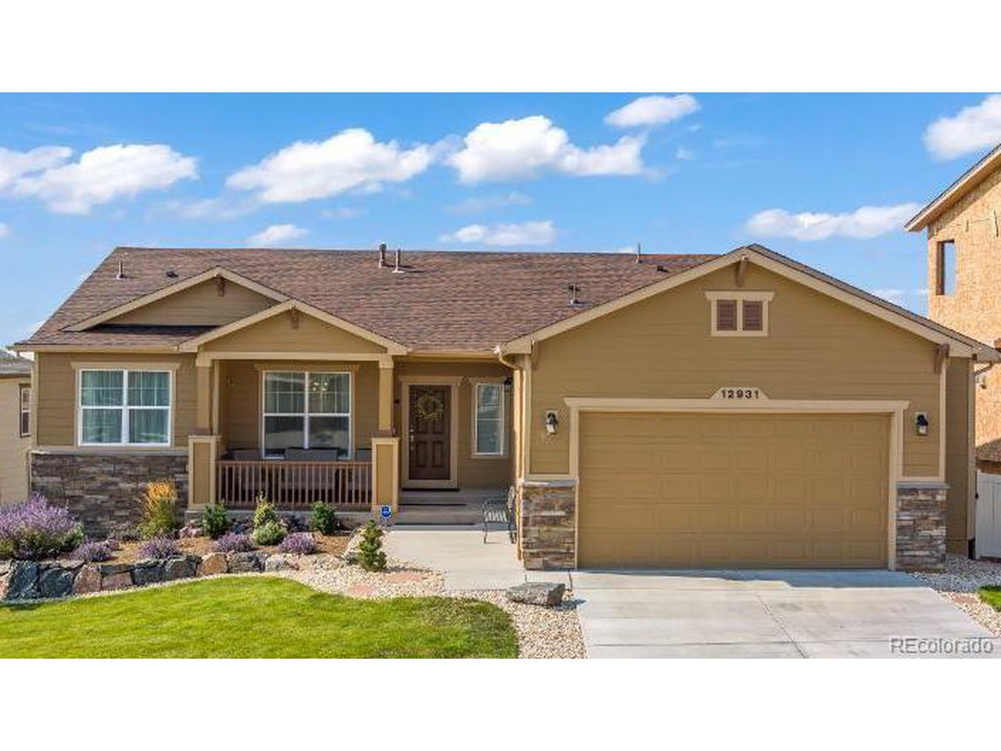
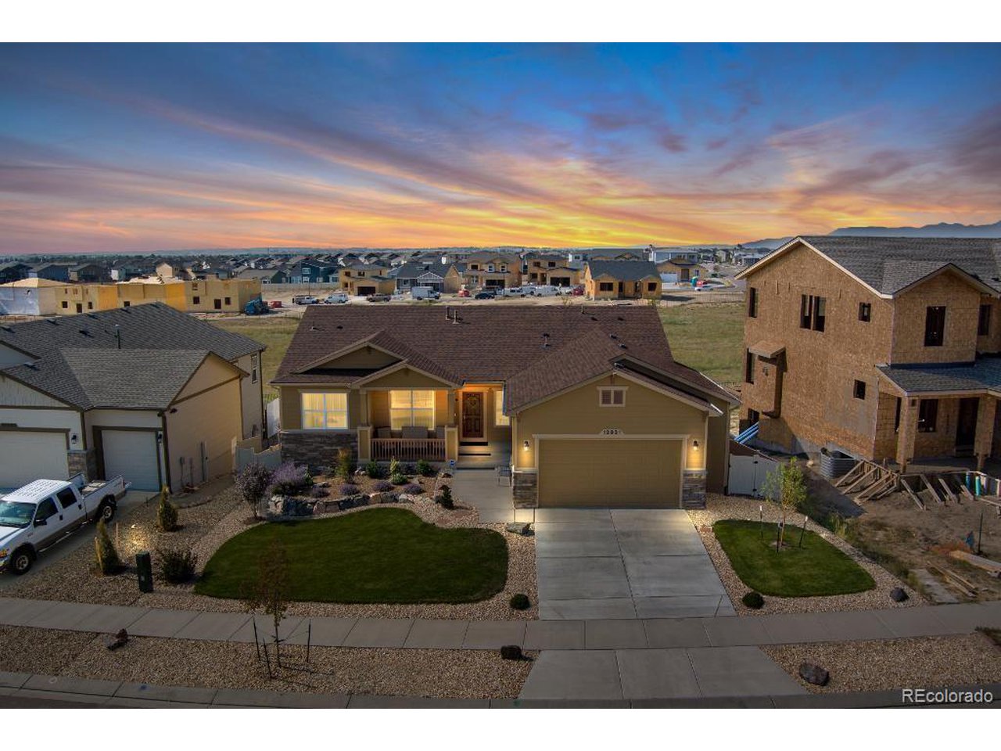
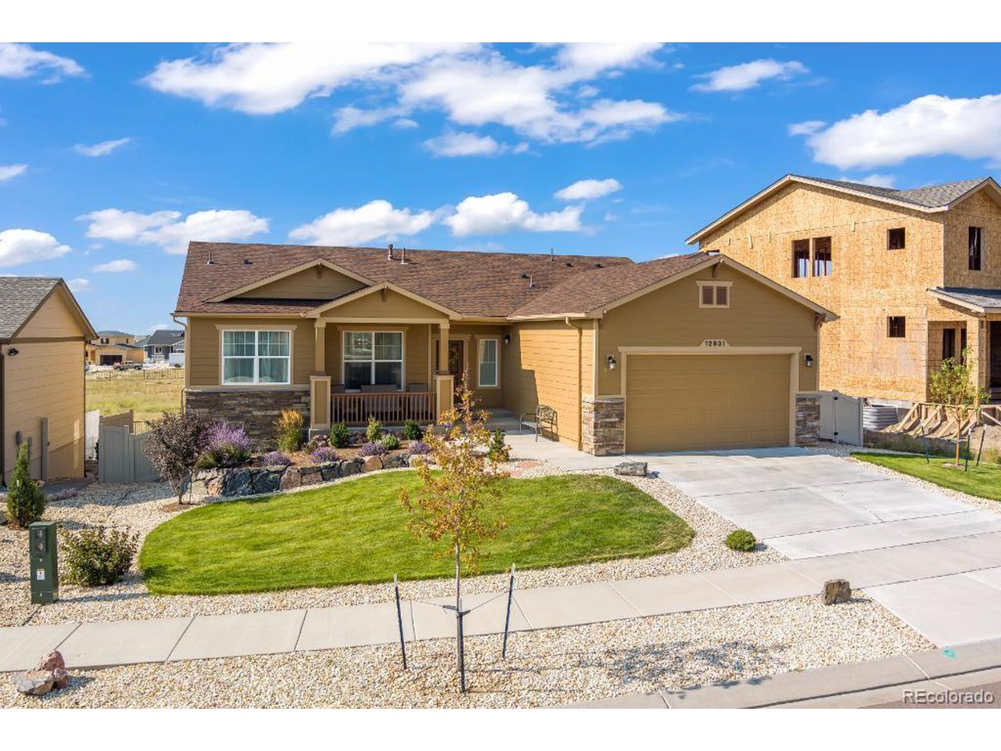
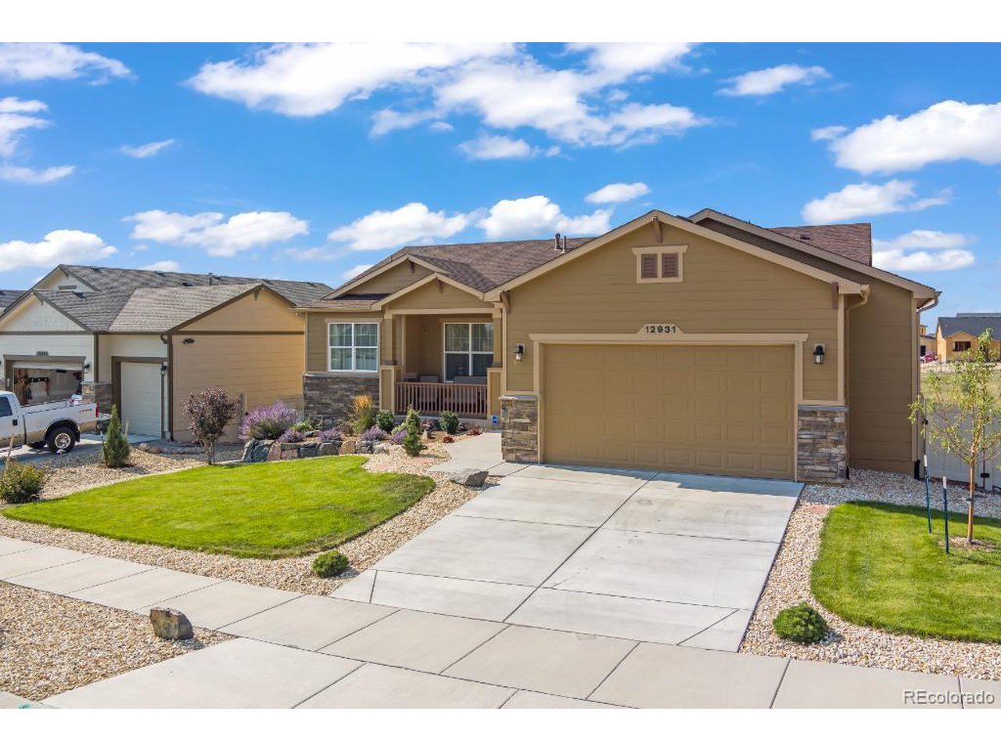
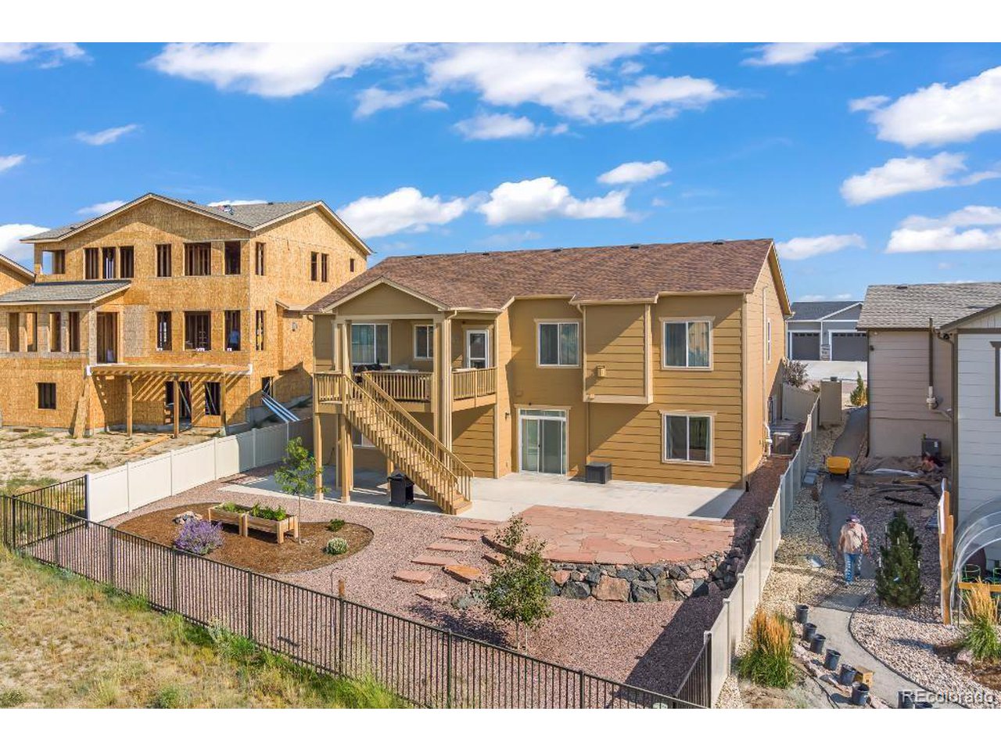
Welcome home to Stonebridge at Meridian Ranch! 12931 Stone Valley Drive has been thoughtfully upgraded and meticulously cared for since its completion in 2018. This single level ranch with a lower level walkout is a true signature Campbell home that warms the heart with its curb appeal. It has beautiful, lush landscaping in the front, zero-scape, garden boxes and oversized entertaining space that backs to the greenbelt. Upon entering the home you'll notice the pride of ownership. This home features an oversized living room and eat-in kitchen with granite countertops, maple cabinets, soft close cabinets/drawers, gas cooktop, built-in microwave, upgraded fixtures + backsplash. The main level offers a master suite on the west wing of the home with an ADA compliant bathroom and oversized walk-in closet. The east wing offers a flex space that would be a great guest bedroom or office + full bathroom. The lower-level stuns with a walkout that can be used as an in-law suite, or sprawling second Living Room and guest space. It provides two large bedrooms and a full bathroom. Be sure to take note of the bathroom quartz vanities and tiled showers thoughtfully matching throughout the home. The double door storage room provides ample space for a gym, crafts, another bedroom or future media/movie room. The utility room offers a Rheem water heater, Lennox furnace and has additional space for storage if desired. Don't forget to check out the mountain views from the backyard and covered upper level Trex deck/patio. Additional upgrades include: 2 1/2 car garage with 4 ft. expansion, custom window treatments, floor to ceiling tile in master shower, stone fireplaces (gas), contemporary ceiling fans + light fixtures, lower-level wet bar. The homeowner association dues allow access to the community clubhouse(s), indoor/outdoor pools, fitness center with classes, parks, trails, and more! Seller is offering a $5,000 buyer incentive if buyer closes no later than January 31, 2023.

Additional information

MLS® ID
4394184

Interior Features

Bedrooms
4
Bathrooms
3
Fireplace
Yes
Cooling
Yes
Heating
Yes
Basement
Yes

Exterior Features

Lot Size
0.18 Acres

Other Property Details

Taxes
$3,303
Tax Frequency
Annually
Association Fee Frequency
Monthly
Secondary Association Fee
$196
Secondary Association Fee Frequency
Monthly
Garage
Yes
View
Yes

Also listed on formerly known as Pikes Peak Multiple Listing Service

MLS provider logo

Listings courtesy of Information and Real Estate Services, LLC (IRES) as distributed by MLS GRID

All information deemed reliable but not guaranteed and should be independently verified. All properties are subject to prior sale, change or withdrawal. Neither listing broker(s) nor Grant Dolby shall be responsible for any typographical errors, misinformation, misprints and shall be held totally harmless. Properties displayed may be listed or sold by various participants in the MLS. 

Based on information submitted to the MLS GRID as of 9:13 PM UTC on 8/1/2026. All data is obtained from various sources and may not have been verified by broker or MLS GRID. Supplied Open House Information is subject to change without notice. All information should be independently reviewed and verified for accuracy. Properties may or may not be listed by the office/agent presenting the information.

©2026 Information and Real Estate Services, LLC (IRES). All rights reserved.

DMCA Notice 

Powered by Luxury Presence