Property photo 1
Property photo 2
Property photo 3
Property photo 4
Property photo 5
4 Beds
3 Baths
2,625 sqft

$850,000

767 W Grange Ct Unit A, Longmont CO, 80503

Price per sqft$323.81
Built in2019
Property size2,625 sqft
Property typeMulti-family
Courtesy of 8z Real Estate, Donna Fox Listing Contact: 7207715965

Overview

Active

Listed Sep 25, 2026

Updated 31h ago

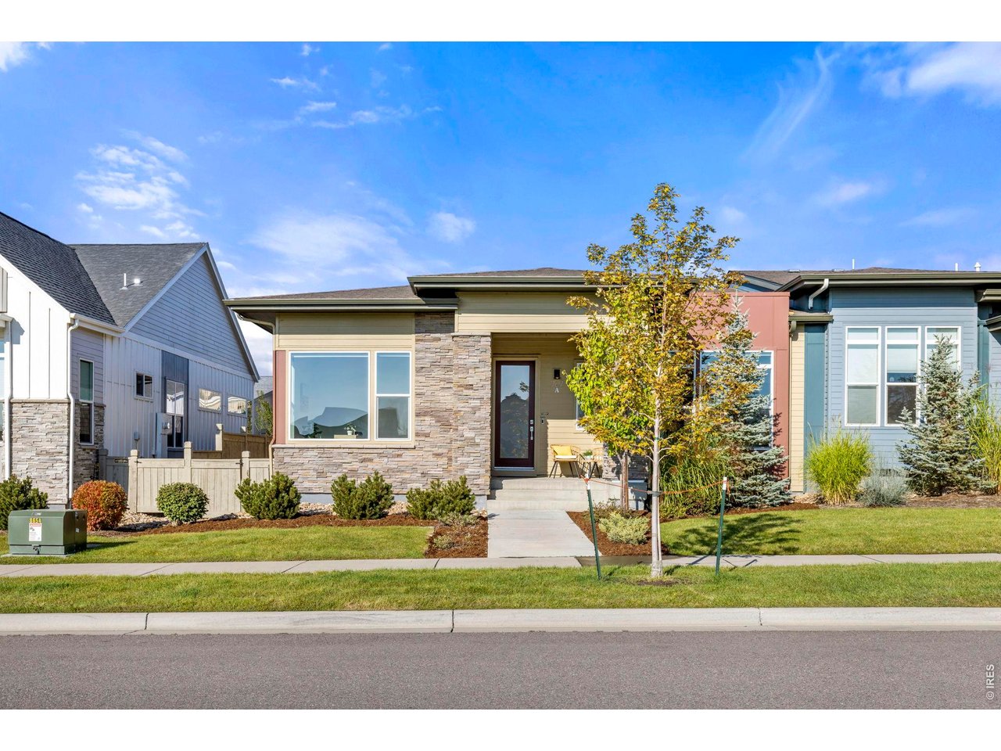
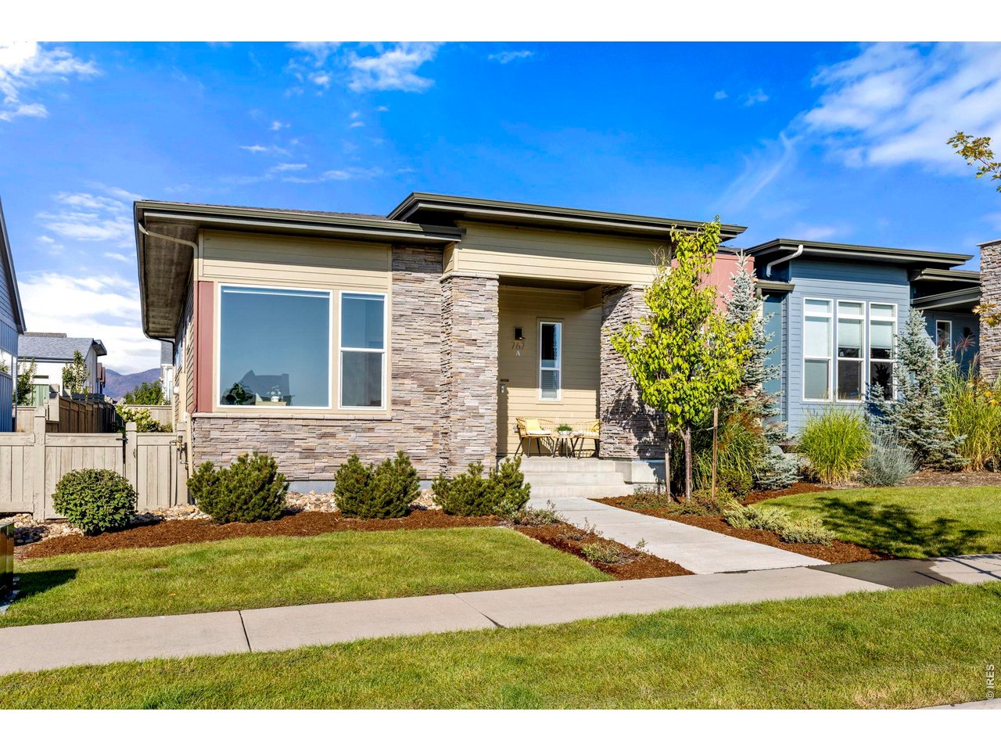
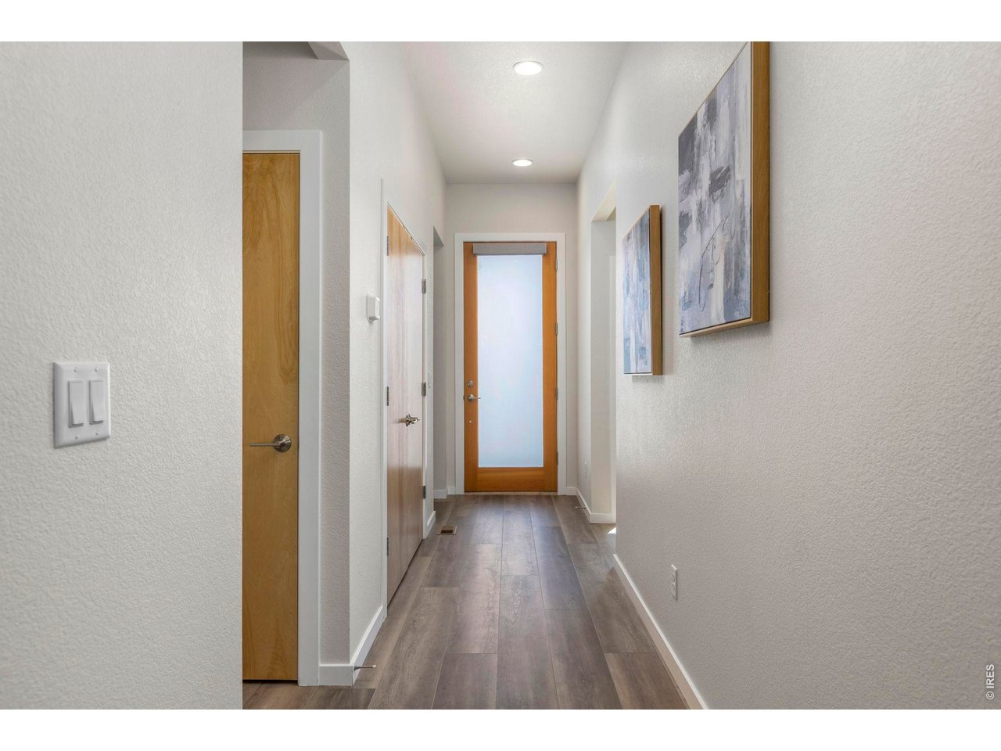
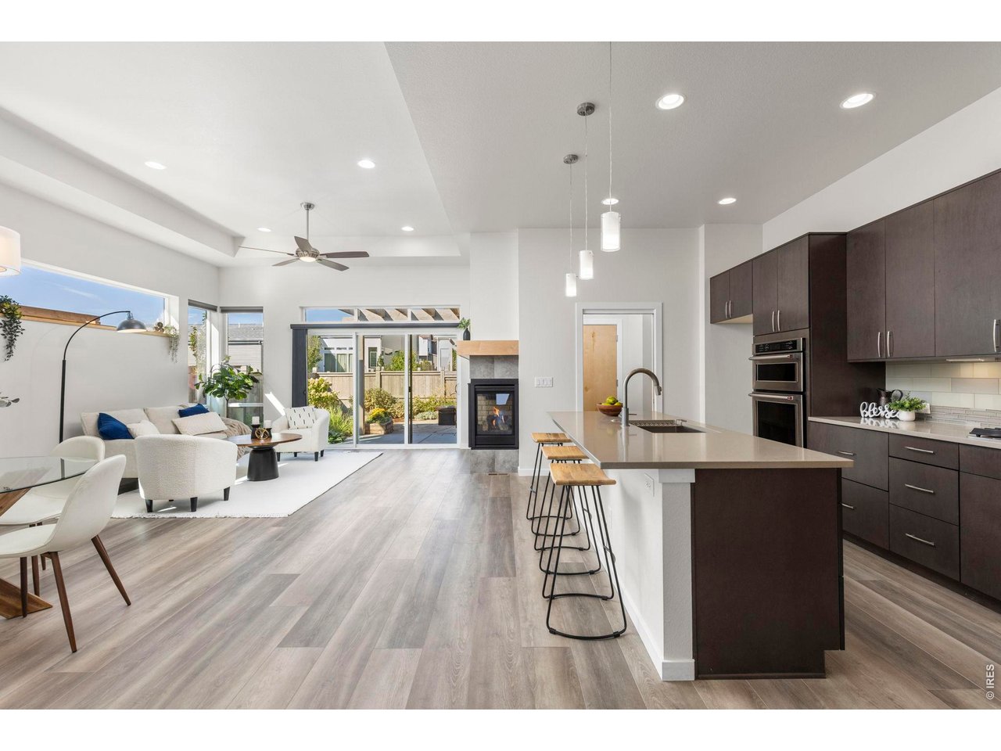
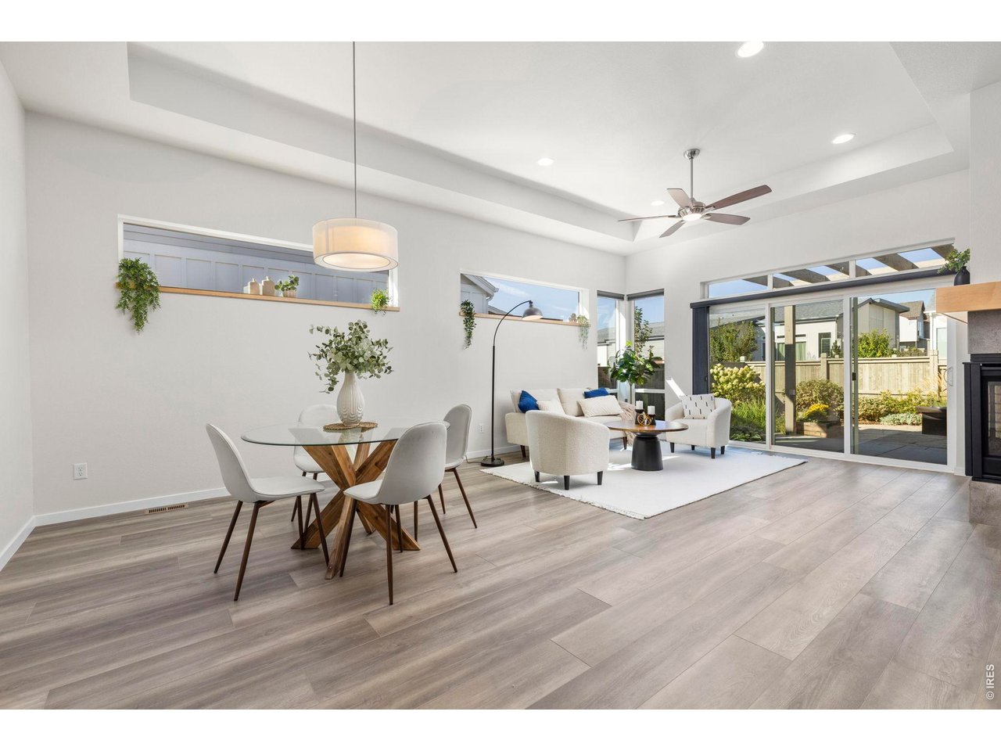
OPEN HOUSE SUNDAY 10/11 11-2PM Elegant, Easy Low-Maintenance Living in West Grange. Discover the charm of this modern ranch duplex, offering the feel of a single-family home in SW Longmont. High ceilings, lots of windows and an open layout create a bright, airy space, while the gourmet kitchen boasts Kitchen Craft cabinetry, quartz countertops, and stainless steel appliances. The main-floor master suite is a private retreat with a skylit 5-piece bath, dual-sink vanity, soaking tub, and walk-in shower. while a second door from the primary closet provides convenient access directly to the laundry room for exceptional main level functionality. Durable COREtec flooring adds style and resilience throughout. Step outside to the beautifully designed garden and patio area to enjoy a peaceful spot for morning coffee, gardening, entertaining, or simply relaxing at the end of the day. The finished basement expands the living space with a generous fourth bedroom and full bath, offering an ideal private retreat for guests, family members, or a home office/bonus space. An attached two-car garage provides convenient parking and storage with alley access. Enjoy the ease of low-maintenance living with exterior maintenance included through the HOA, while the home's location directly across from a community park provides beautiful green space just steps from your front door.Modern design, exceptional condition, abundant natural light, flexible living space, private outdoor living, and an outstanding West Longmont location come together in a home that truly feels like new a beautifully finished, impeccably presented home ready to enjoy from day one.

$5,655/mo

Est. mortgage payment based on a $850,000 home price.

All estimates are provided by Luxury Presence for informational purposes only. Actual amounts may vary.

Additional information

MLS® ID
1069175

Interior Features

Bedrooms
4
Bathrooms
3
Fireplace
Yes
Cooling
Yes
Heating
Yes
Basement
No

Other Property Details

Taxes
$5,551
Tax Frequency
Annually
Association Fee Frequency
Monthly
Secondary Association Fee
$70
Secondary Association Fee Frequency
Monthly
Garage
Yes
Pets Allowed
Yes
MLS provider logo

Listings courtesy of Information and Real Estate Services, LLC (IRES) as distributed by MLS GRID

All information deemed reliable but not guaranteed and should be independently verified. All properties are subject to prior sale, change or withdrawal. Neither listing broker(s) nor Grant Dolby shall be responsible for any typographical errors, misinformation, misprints and shall be held totally harmless. Properties displayed may be listed or sold by various participants in the MLS. 

Based on information submitted to the MLS GRID as of 6:29 AM UTC on 10/10/2026. All data is obtained from various sources and may not have been verified by broker or MLS GRID. Supplied Open House Information is subject to change without notice. All information should be independently reviewed and verified for accuracy. Properties may or may not be listed by the office/agent presenting the information.

©2026 Information and Real Estate Services, LLC (IRES). All rights reserved.

DMCA Notice 

Powered by Luxury Presence