Property photo 1
Property photo 2
Property photo 3
Property photo 4
Property photo 5
3 Beds
4 Baths
1,658 sqft

$769,000

1240 N Tennyson St, Denver CO, 80204

Price per sqft$463.81
Built in2025
Property size1,658 sqft
Property typeMulti-family
Courtesy of Red Lodge Realty, Taryn Westberg Listing Contact: [email protected],720-412-0225

Overview

Active

Listed Oct 2, 2026

Updated 4 days ago

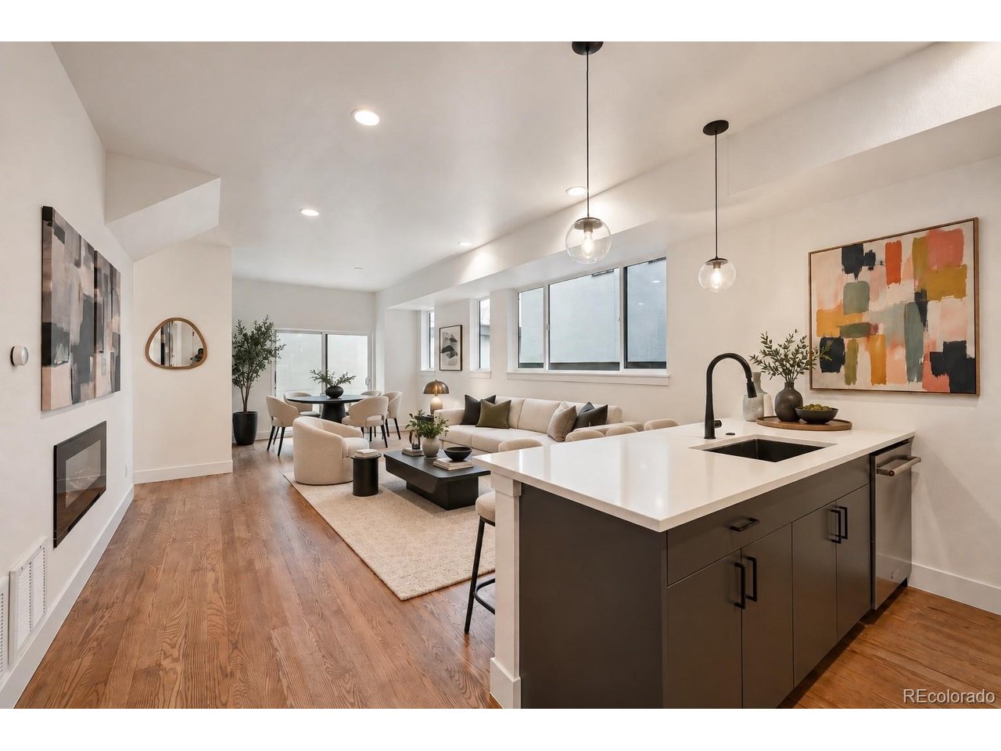
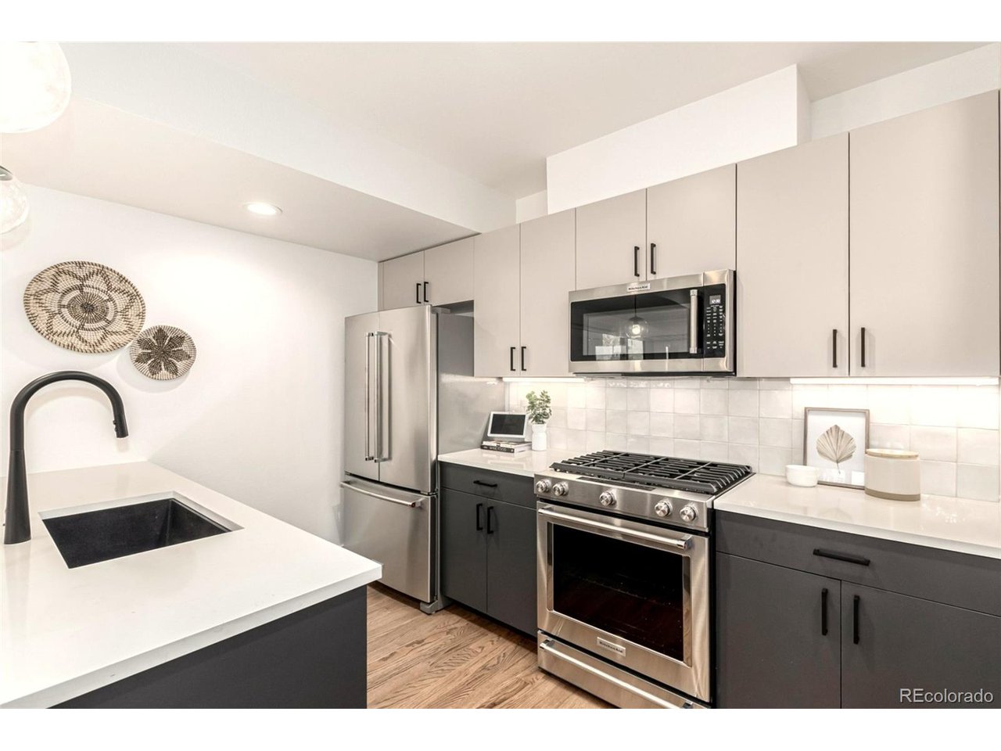
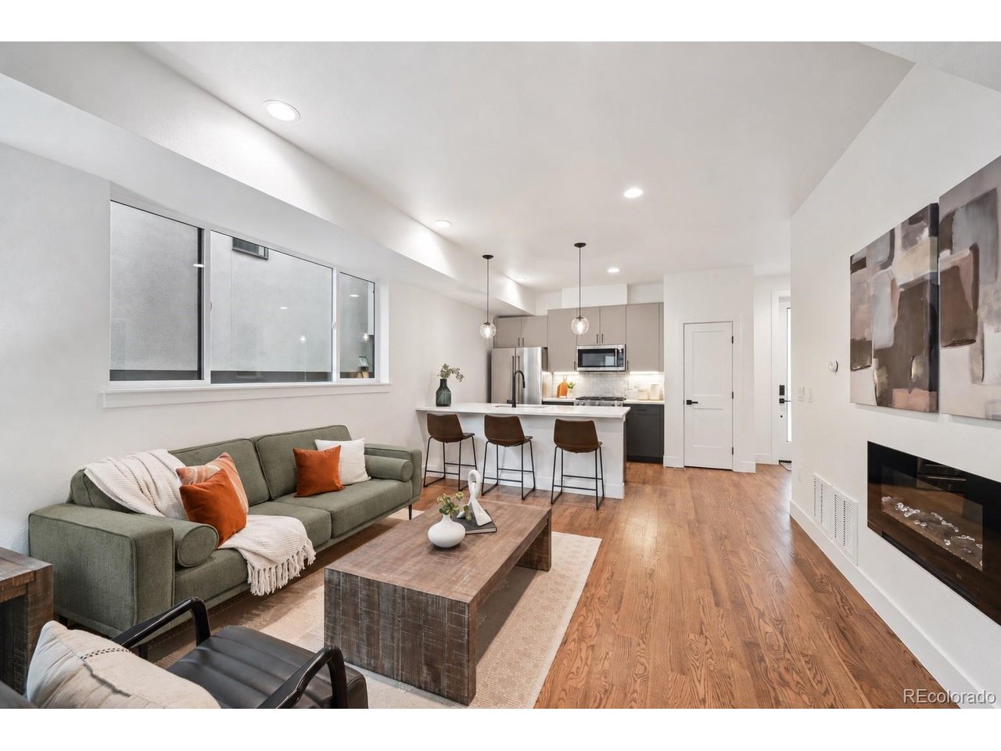
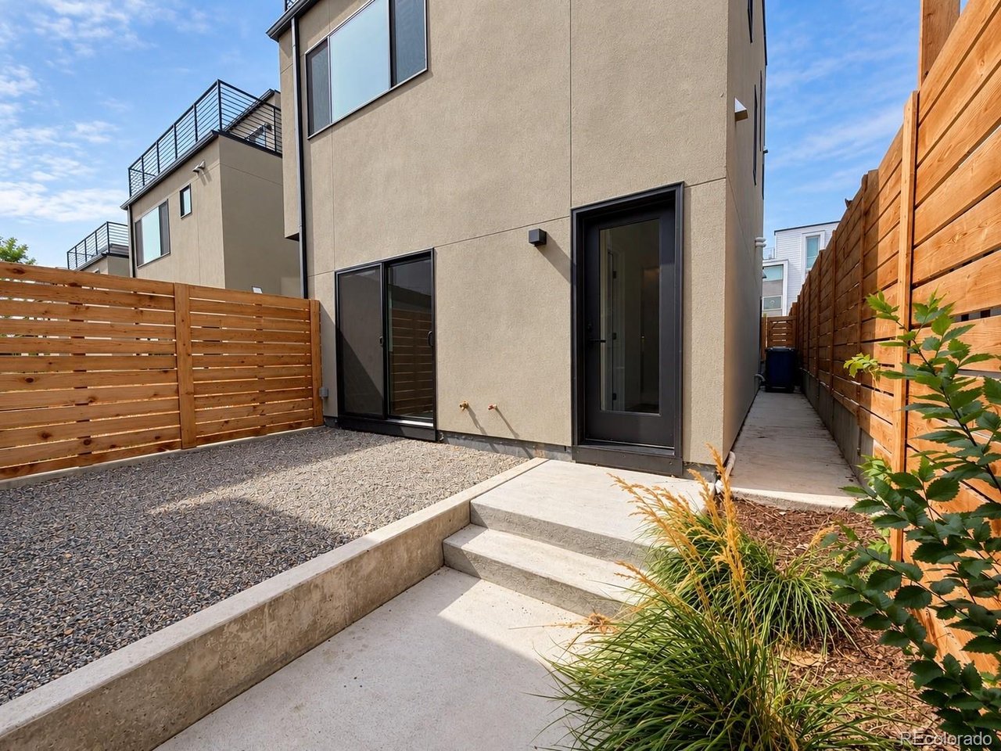
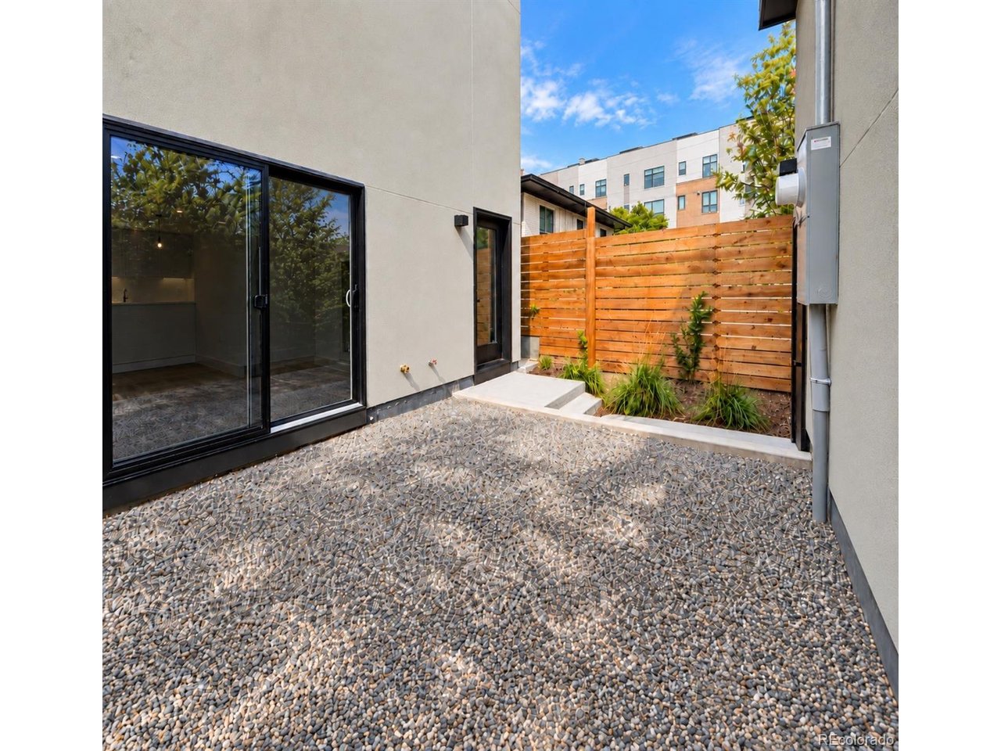
Indoor-outdoor living takes center stage in this urban retreat, with a private fenced yard, expansive rooftop deck and easy access to Sloan's Lake, trails, parks, dining and light rail. This 3-bed, 3.5-bath home also offers two living spaces (including a bonus flex space on the third floor), exceptional flexibility, and the added benefit of NO HOA. Newly built in 2025. The open main level is designed for easy everyday living and entertaining, with a gourmet kitchen featuring a generous eat-in peninsula, stainless appliances and large pantry. Upstairs, unwind in the spacious primary suite with sleek en-suite bath and walk-in closet. A second en-suite bedroom with walk-in closet and centrally located laundry complete the level. The top floor is where this home really stands out. A sun-filled bonus living room with wet bar and beverage fridge creates the perfect setting for movie nights, cocktails with friends, a private guest retreat or a quiet place to unwind. A third bedroom and full bath add even more flexibility. Open the sliding doors and let the living space flow onto the expansive rooftop deck, ideal for morning coffee, sunset drinks, outdoor dining and relaxed evenings under the Colorado sky. Outside, enjoy a private fenced yard with dog run plus easy access to the newly renovated Dry Gulch path. The garage offers generous vertical storage for bikes, skis and adventure gear. Built for convenient lock-and-leave living, the home includes smart-home and security features such as WiFi keypad locks, video doorbell and smart thermostat, plus internet connections for WiFi extenders and smart TVs. Three blocks to Alamo Drafthouse, Little Man Ice Cream, Sloan's Tap & Burger, Cholon, Gusto, Side Pony Coffee & Cocktails and Perry Light Rail Station. Just five blocks to Sloan's Lake. 3D Tour of identical floor plan (finishes may differ): https://bit.ly/TennBack

$5,116/mo

Est. mortgage payment based on a $769,000 home price.

All estimates are provided by Luxury Presence for informational purposes only. Actual amounts may vary.

Additional information

MLS® ID
2098713

Interior Features

Bedrooms
3
Bathrooms
4
Fireplace
Yes
Cooling
Yes
Heating
Yes
Basement
No

Exterior Features

Lot Size
0.04 Acres

Other Property Details

Taxes
$4,240
Tax Frequency
Annually
Garage
Yes
New Construction
Yes
Waterfront
Yes
MLS provider logo

Listings courtesy of Information and Real Estate Services, LLC (IRES) as distributed by MLS GRID

All information deemed reliable but not guaranteed and should be independently verified. All properties are subject to prior sale, change or withdrawal. Neither listing broker(s) nor Grant Dolby shall be responsible for any typographical errors, misinformation, misprints and shall be held totally harmless. Properties displayed may be listed or sold by various participants in the MLS. 

Based on information submitted to the MLS GRID as of 6:08 AM UTC on 10/7/2026. All data is obtained from various sources and may not have been verified by broker or MLS GRID. Supplied Open House Information is subject to change without notice. All information should be independently reviewed and verified for accuracy. Properties may or may not be listed by the office/agent presenting the information.

©2026 Information and Real Estate Services, LLC (IRES). All rights reserved.

DMCA Notice 

Powered by Luxury Presence