Property photo 1
Property photo 2
Property photo 3
Property photo 4
Property photo 5
2 Beds
2 Baths
1,200 sqft

$299,000

645 S Alton Way 4C, Denver CO, 80247

Price per sqft$249.17
Built in1969
Property size1,200 sqft
Property typeCondominium
Courtesy of Bergen Peak Realty, Valli Crockett Listing Contact: [email protected],303-956-2437

Overview

Active

Listed May 23, 2026

Updated 2 weeks ago

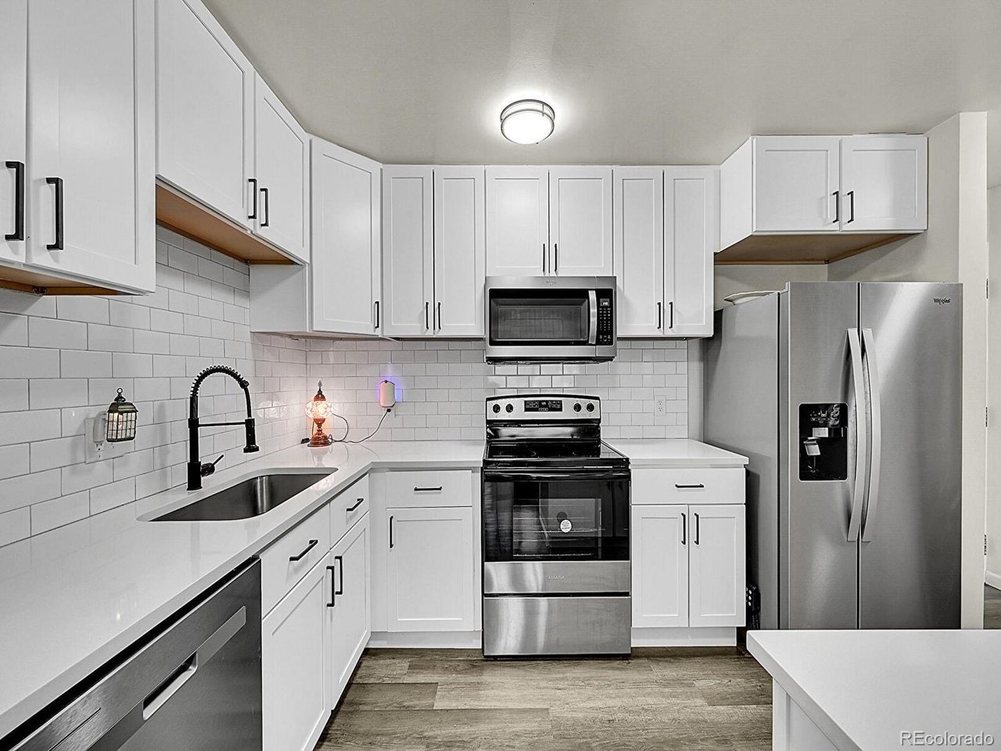
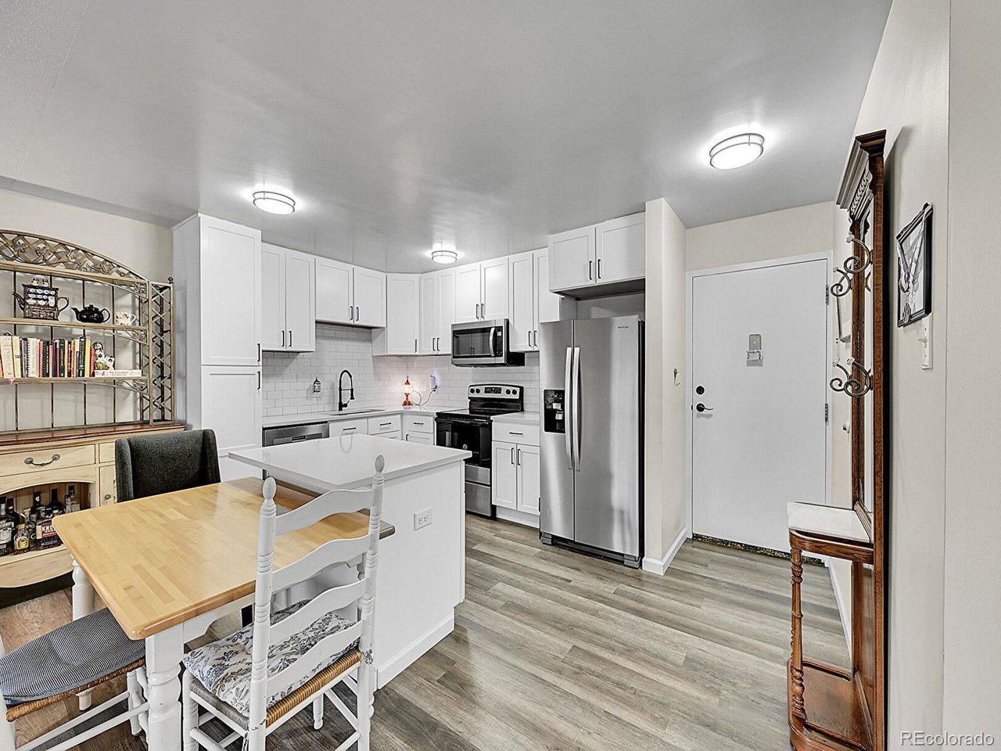
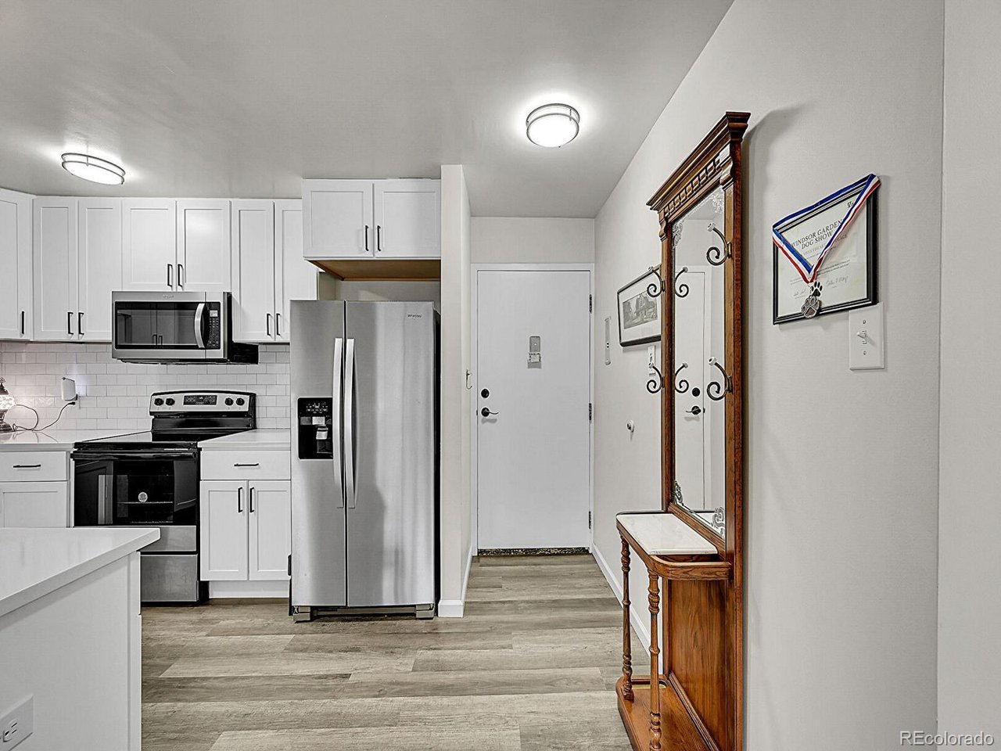
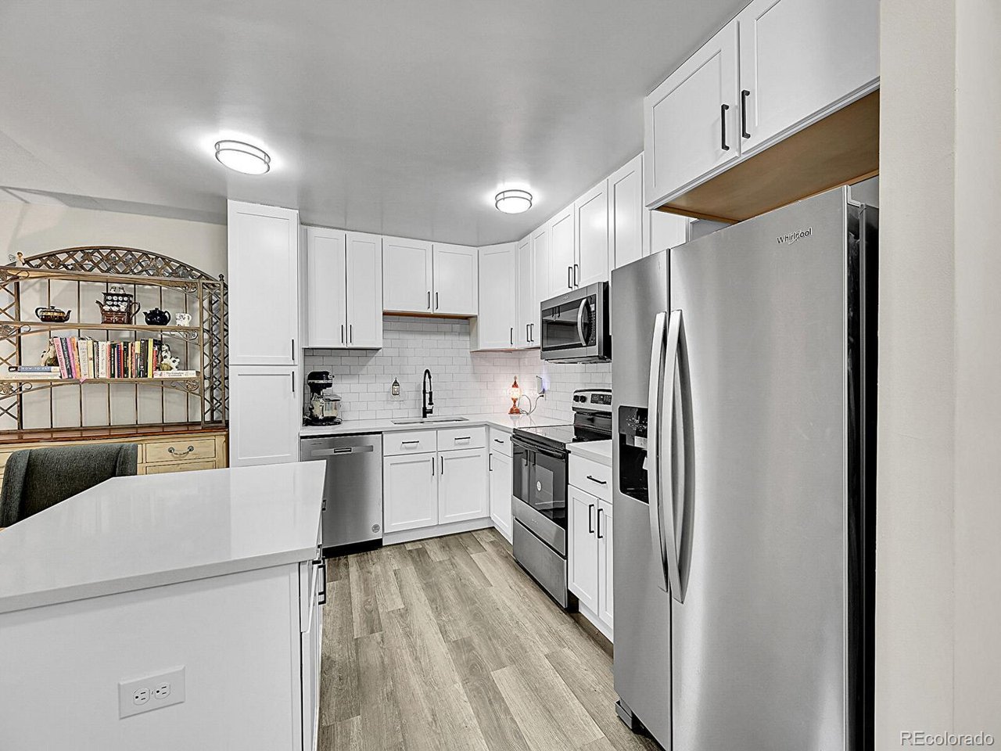
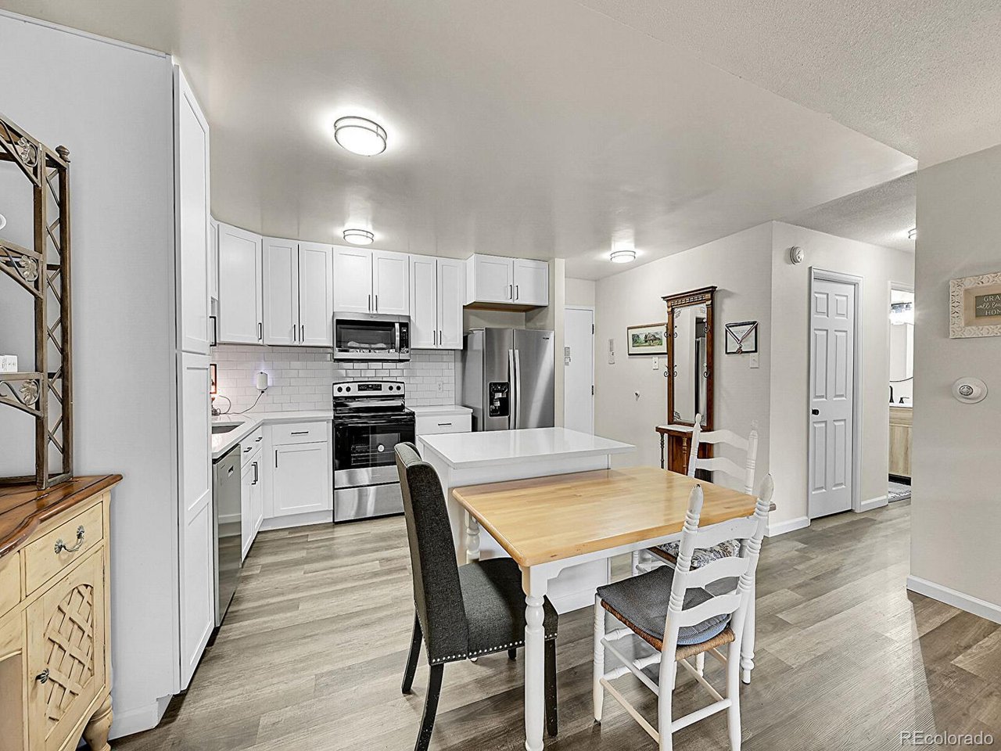
Welcome to this beautifully remodeled condominium located in the desirable Windsor Gardens community of Denver, Colorado. This spacious 2-bedroom, 2-bathroom unit spans 1,200 square feet and includes a garage space, making it perfect for anyone seeking a blend of comfort and convenience. The property is designed with modern living in mind, featuring an open layout that maximizes natural light and offers an array of community activities. As you enter, you are greeted by a foyer that leads into a beautifully appointed kitchen, complete with stainless steel appliances, white cabinetry, and light wood-style flooring. The kitchen also boasts a stylish backsplash and a convenient kitchen island, perfect for casual dining or meal prep. The open concept enhances the atmosphere for relaxation or entertaining. The enclosed patio serves as a sunroom, flooding the space with natural light and providing a serene spot to enjoy your morning coffee. This condominium not only offers a comfortable living space but also provides access to fantastic community amenities. The Community Center is the heart of Windsor Gardens, including a 9-hole par three golf course and pro shop, restaurant/bar, indoor/outdoor pools, saunas, hot tub, fitness center, auditorium, billiards parlor, library, wood-working shop, lapidary shop, art room, sewing room, garden areas, nature preserve, walking paths and an activities staff with three full-time employees who coordinate the many, many classes and activities offered here. This property is an exceptional opportunity for anyone looking to settle in a welcoming community. Please note this is a 55+ Active Adult Community. Property taxes are included in the monthly HOA fee along with heat, water, sewer, trash removal, recycling, common area maintenance including landscaping and snow removal, as well as building insurance with roof coverage.

$1,989/mo

Est. mortgage payment based on a $299,000 home price.

All estimates are provided by Luxury Presence for informational purposes only. Actual amounts may vary.

Additional information

MLS® ID
6014931

Interior Features

Bedrooms
2
Bathrooms
2
Cooling
Yes
Heating
Yes
Basement
No

Other Property Details

Taxes
$967
Tax Frequency
Annually
Association Fee Frequency
Monthly
Garage
Yes
Pets Allowed
Yes
MLS provider logo

Listings courtesy of Information and Real Estate Services, LLC (IRES) as distributed by MLS GRID

All information deemed reliable but not guaranteed and should be independently verified. All properties are subject to prior sale, change or withdrawal. Neither listing broker(s) nor Grant Dolby shall be responsible for any typographical errors, misinformation, misprints and shall be held totally harmless. Properties displayed may be listed or sold by various participants in the MLS. 

Based on information submitted to the MLS GRID as of 11:27 PM UTC on 9/23/2026. All data is obtained from various sources and may not have been verified by broker or MLS GRID. Supplied Open House Information is subject to change without notice. All information should be independently reviewed and verified for accuracy. Properties may or may not be listed by the office/agent presenting the information.

©2026 Information and Real Estate Services, LLC (IRES). All rights reserved.

DMCA Notice 

Powered by Luxury Presence