Property photo 1
Property photo 2
Property photo 3
Property photo 4
Property photo 5
6 Beds
6 Baths
6,050 sqft

$2,950,000

1811 Bellaire St, Denver CO, 80220

Price per sqft$487.60
Built in2007
Property size6,050 sqft
Property typeResidential
Courtesy of Metro Home Services LLC, Geula Resnick Listing Contact: [email protected],303-588-5588

Overview

Active

Listed Oct 9, 2026

Updated 5h ago

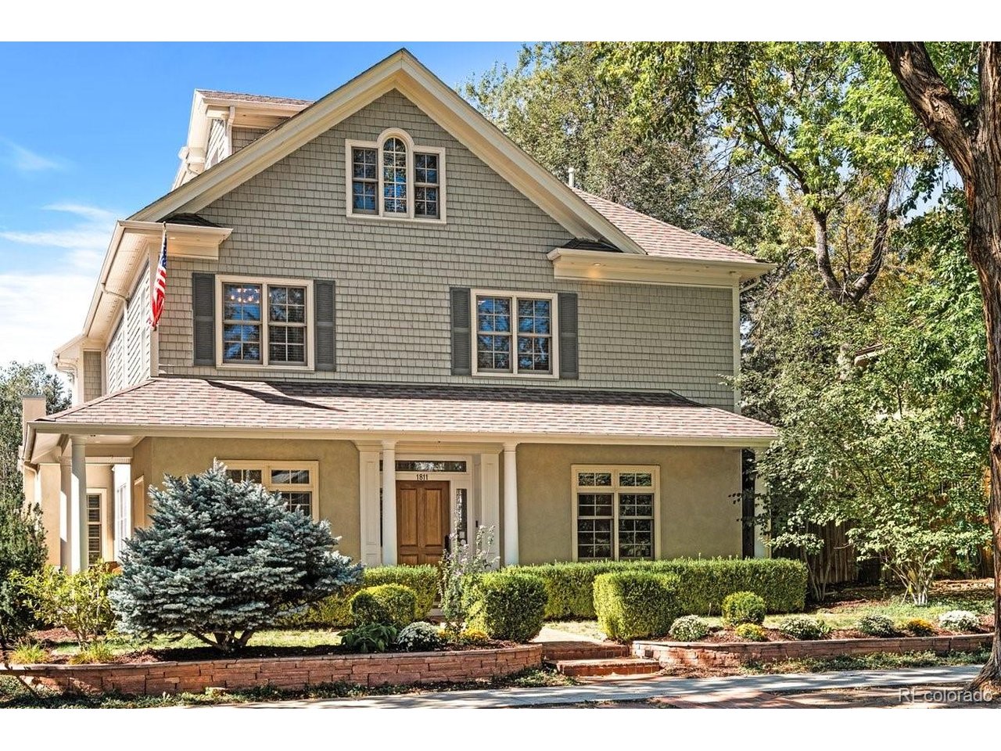
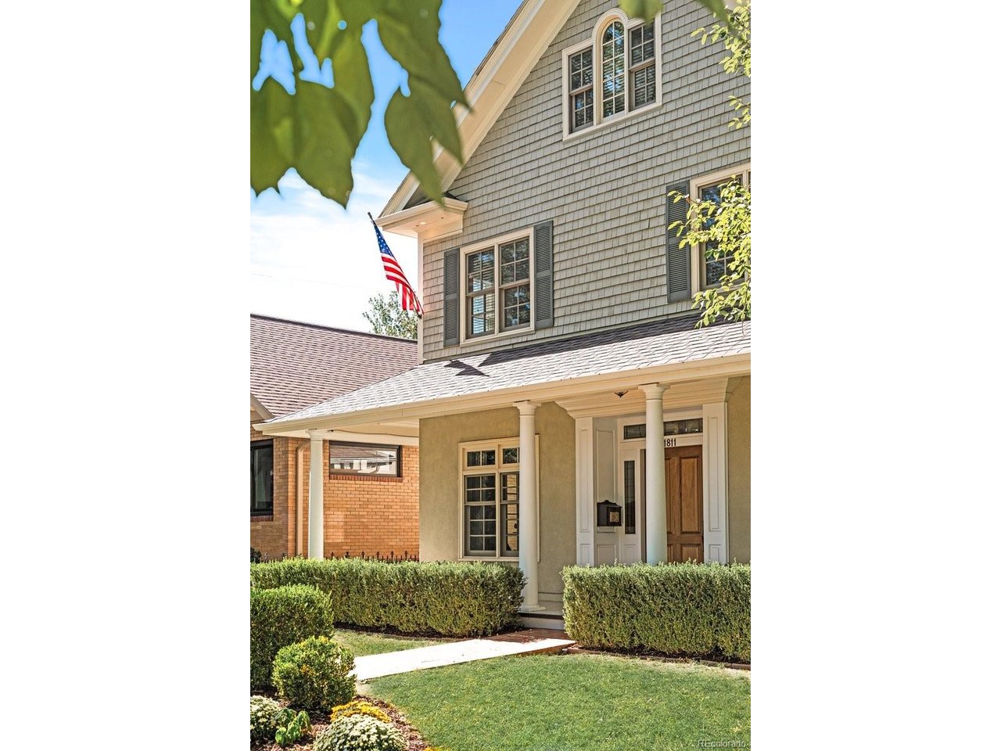
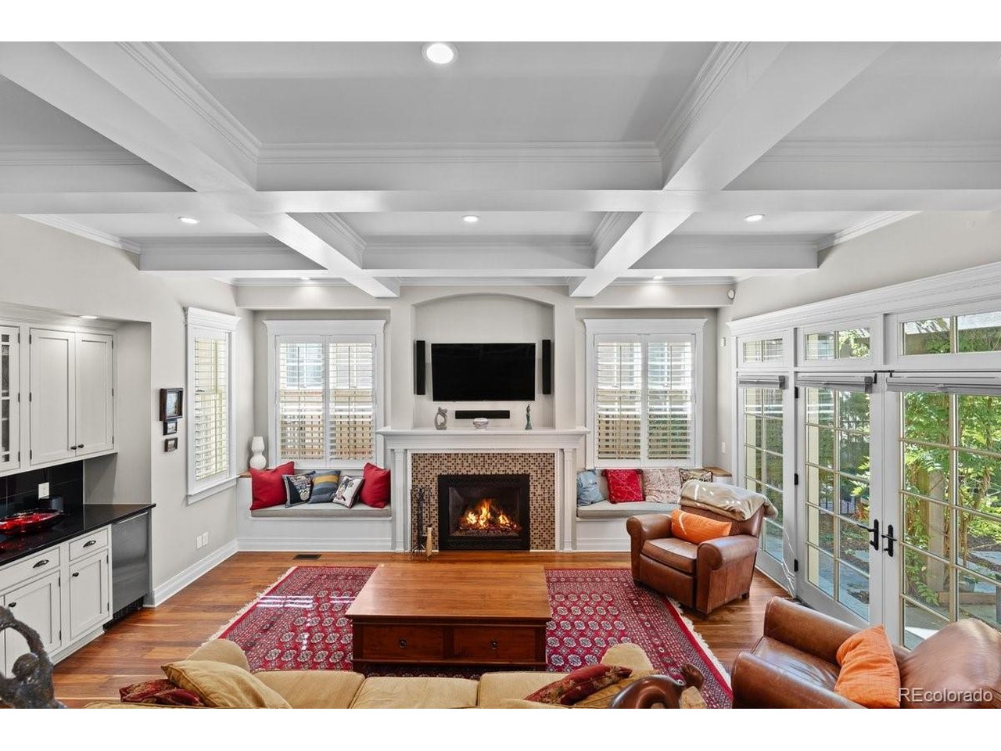
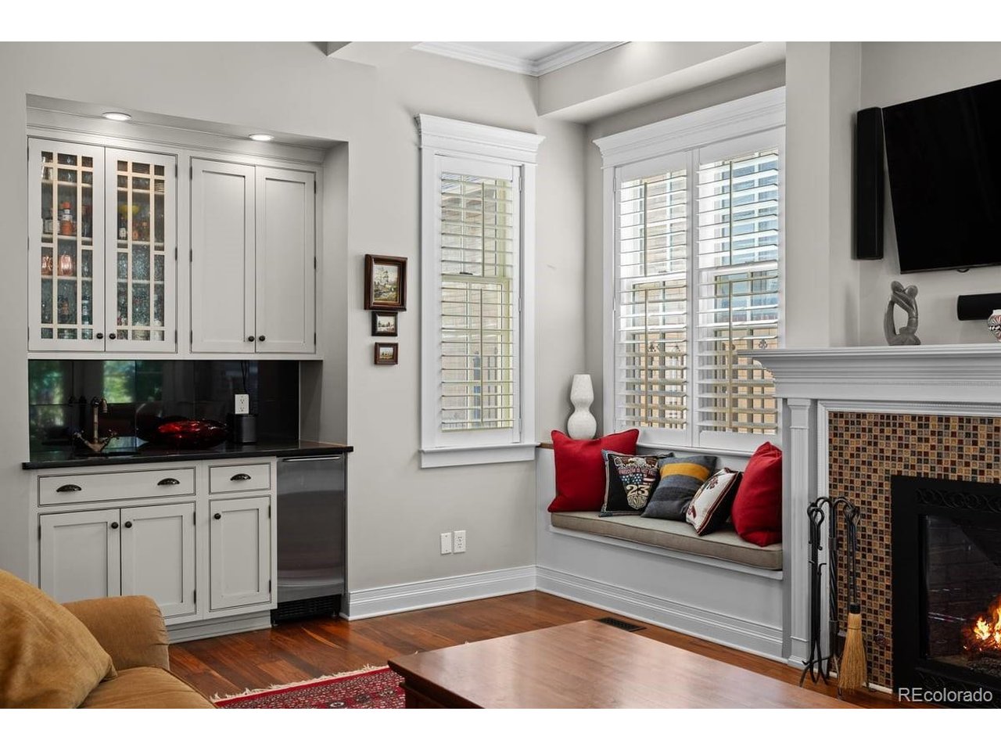
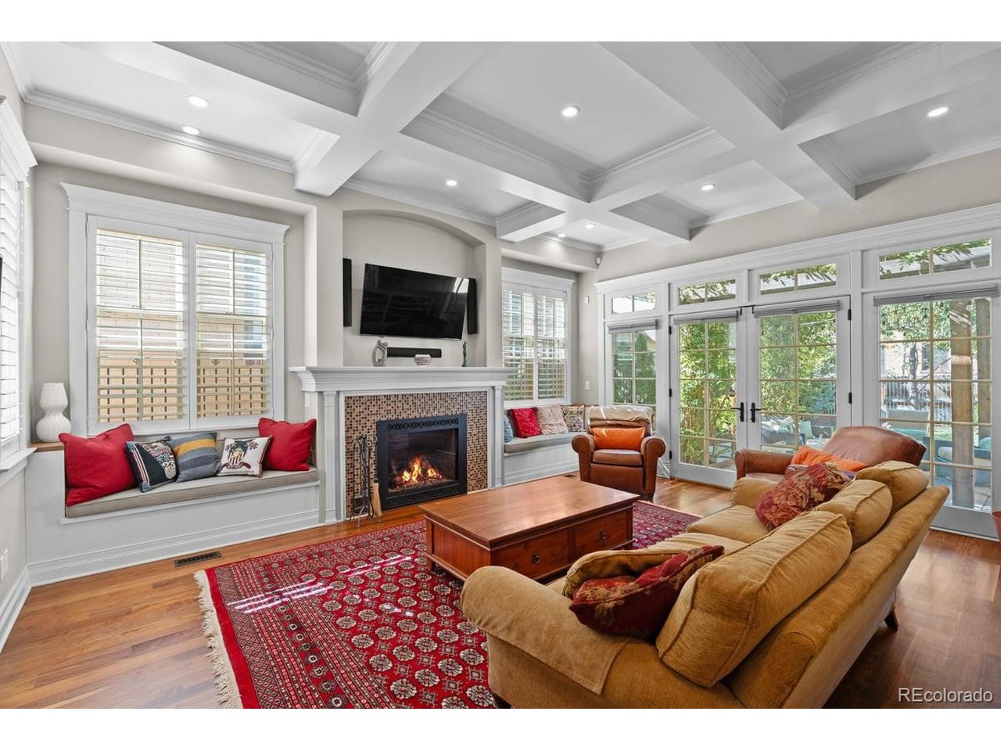
Exceptional Custom Park Hill home embodies Timeless Elegance with upscale modern conveniences. Understated traditional facade of this 4 story home welcomes you to a sophisticated foyer with balanced formal Dining and Formal Living room with French Doors to the wrap around porch. Magnificent handmade curved Staircase deserves notice as it's a focal point of this home. The main level has lighted Tray ceilings in the formal Entry, Living and Dining Rooms, with wide plank Walnut floors. Kitchen with Sub-Zero and Wolf appliances includes two Ovens with 6 Gas Grill stovetop cooking on the sizable island with large vent hood. Butlers Pantry has hidden Appliance Storage and Walk-In Pantry. Open kitchen has built-in bench for variable seating options in a large well lit room open to patio with built in Grill and outdoor Dining seating. Large family room with Coffered Ceilings, Built-In wet bar and Beverage Fridge has a cozy Fireplace framed by windows and Built-In Storage Benches and floor to ceiling French Doors that open to a Wisteria covered Pergola and Patio seating as well as a private yard. Upper floor via the beautiful curved staircase showcases a bright and open Primary Suite with Fireplace. French Doors to a one of a kind stunning Bathroom Suite with Double Vanities, Soaking Tub, Double Shower, and two Primary Walk-In Closets. Two additional En-Suite Bedrooms are on the 2nd floor. Third floor with two more charming Bedrooms that share a Jack and Jill Bathroom, each with private Sink Vanities and Closets. Newly finished Basement with Great Room and Built-Ins for games and toys is open to a Game Room that has Bar Seating and Storage Closet. Separate Exercise Room with custom Flooring and Mirrors is off of the TV Room. Wood Floors continue into a Bedroom with a Walk-In Closet. Bathroom with shower perfect for overnight guests. Two car Garage has access to a dog run on the North Side and fenced yard on the South. Great Schools and a one of a kind family home!

$19,626/mo

Est. mortgage payment based on a $2,950,000 home price.

All estimates are provided by Luxury Presence for informational purposes only. Actual amounts may vary.

Additional information

MLS® ID
2098378

Interior Features

Bedrooms
6
Bathrooms
6
Fireplace
Yes
Cooling
Yes
Heating
Yes
Basement
Yes

Exterior Features

Lot Size
0.15 Acres

Other Property Details

Taxes
$13,632
Tax Frequency
Annually
Garage
Yes
View
Yes
MLS provider logo

Listings courtesy of Information and Real Estate Services, LLC (IRES) as distributed by MLS GRID

All information deemed reliable but not guaranteed and should be independently verified. All properties are subject to prior sale, change or withdrawal. Neither listing broker(s) nor Grant Dolby shall be responsible for any typographical errors, misinformation, misprints and shall be held totally harmless. Properties displayed may be listed or sold by various participants in the MLS. 

Based on information submitted to the MLS GRID as of 4:44 PM UTC on 10/11/2026. All data is obtained from various sources and may not have been verified by broker or MLS GRID. Supplied Open House Information is subject to change without notice. All information should be independently reviewed and verified for accuracy. Properties may or may not be listed by the office/agent presenting the information.

©2026 Information and Real Estate Services, LLC (IRES). All rights reserved.

DMCA Notice 

Powered by Luxury Presence