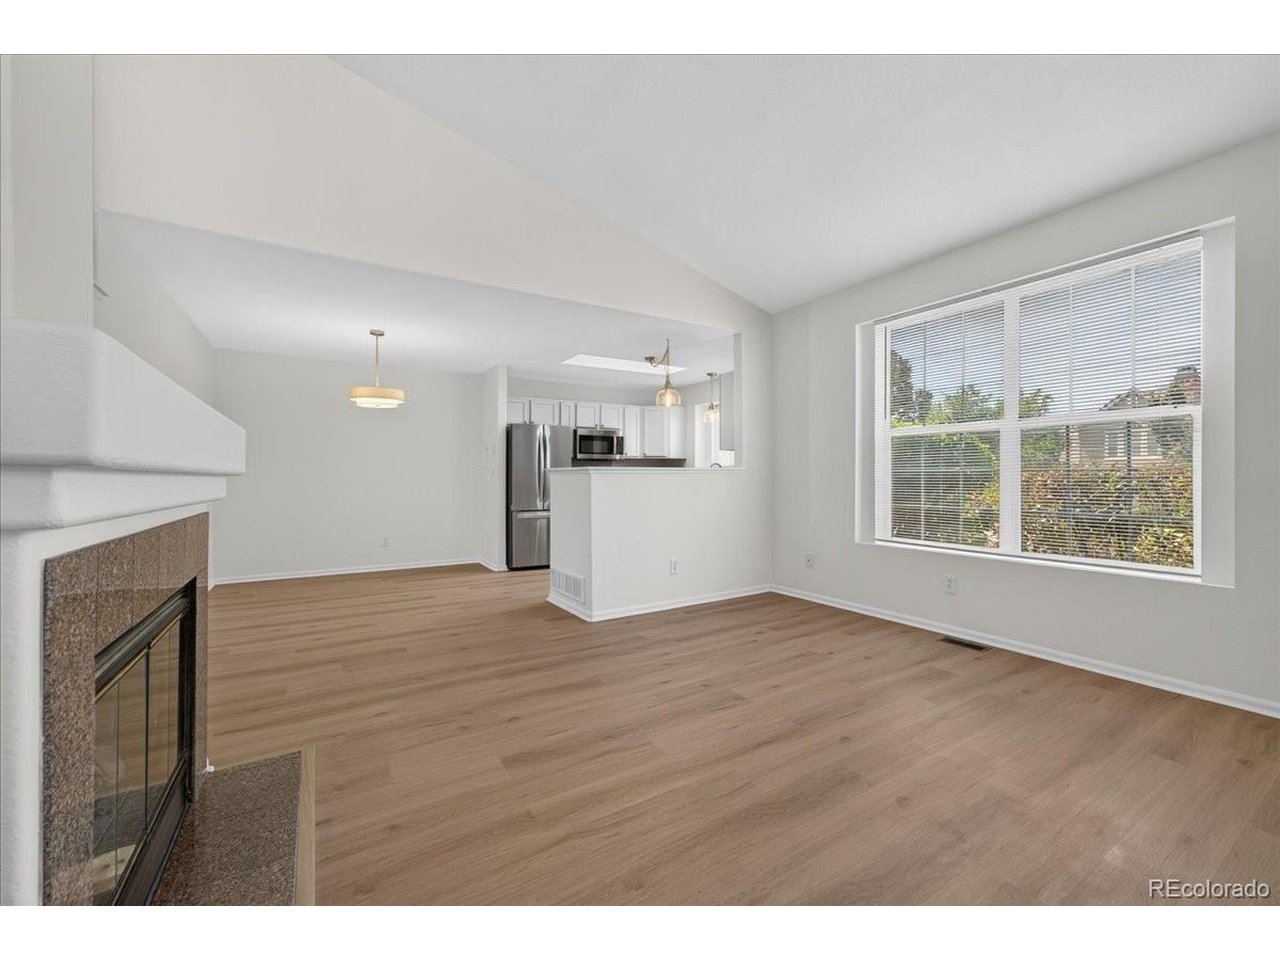
Property photo 1
Property photo 2
Property photo 3
Property photo 4
Property photo 5
4 Beds
2 Baths
1,425 sqft

$319,900

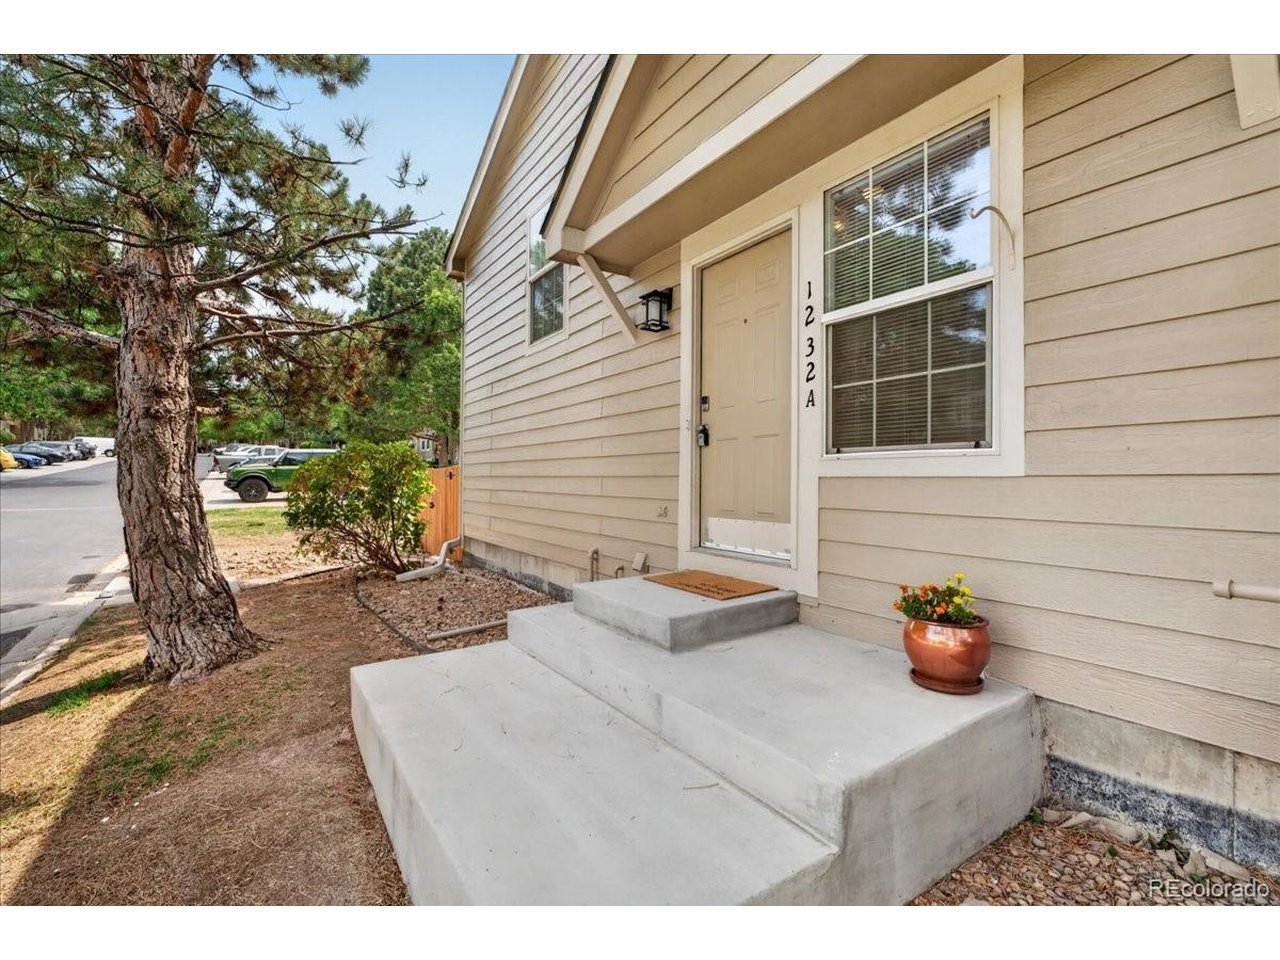
1232 S Waco St A, Aurora CO, 80017

Price per sqft$224.49
Built in1996
Property size1,425 sqft
Property typeCondominium
Courtesy of Redfin Corporation, Trish Armstrong Listing Contact: [email protected],303-378-9544

Overview

Active

Listed Aug 12, 2026

Updated 36h ago

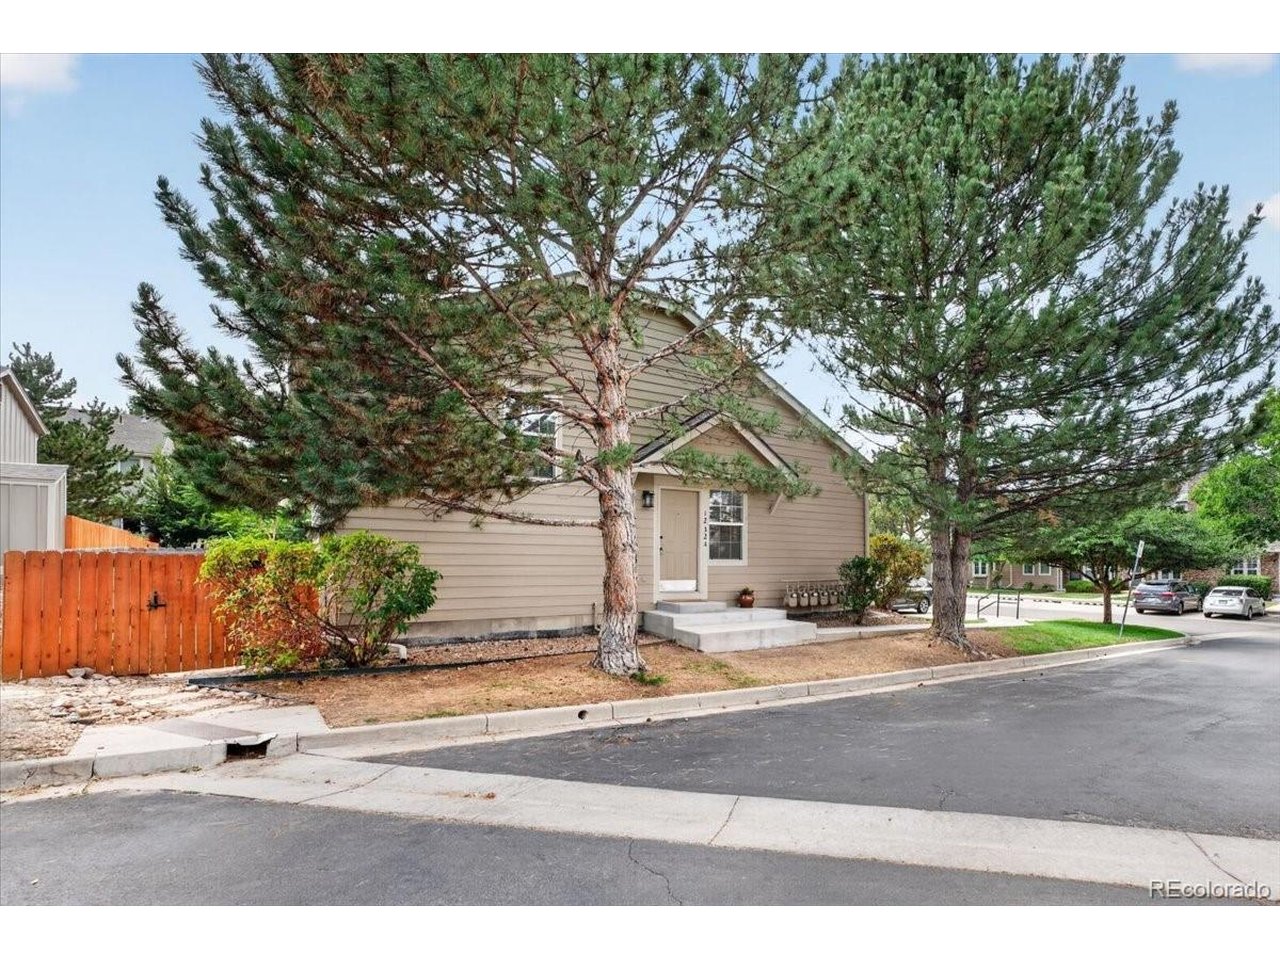
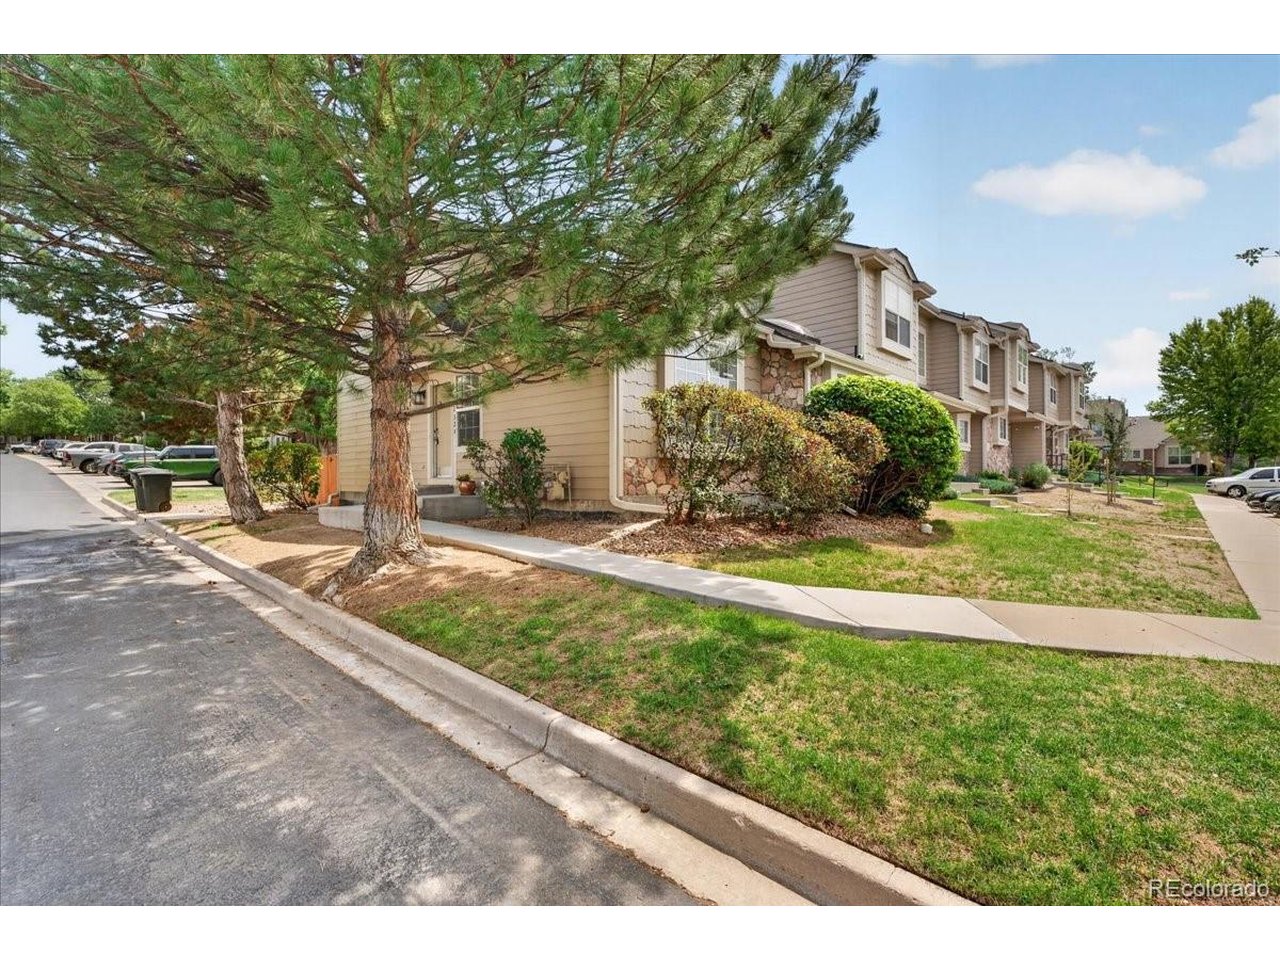
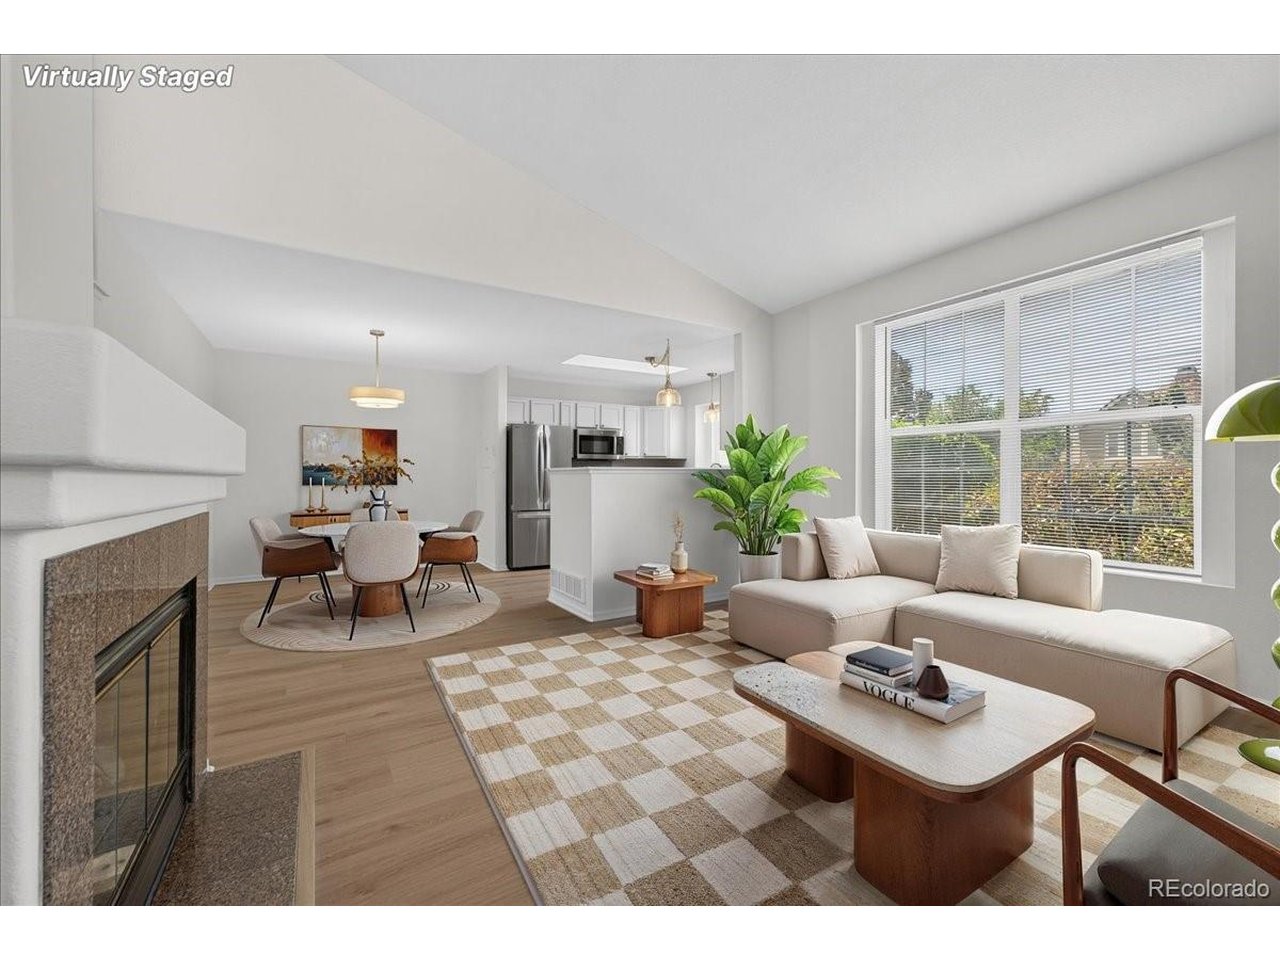
***SELLER TO PAY 6 MONTHS OF HOA DUES WITH A FULL PRICE OFFER!*** Rare 4-bedroom end-unit in well-kept Quail Run-one of the largest (1425 square feet!) townhome-style floorplans in the community. The bright main level features an open great room with soaring vaulted ceilings and a cozy gas fireplace, plus a dedicated dining area and an updated kitchen with freshly painted cabinets and granite tile countertops. The smart split layout offers two bedrooms and a full bath upstairs, plus two additional bedrooms and a full bath on the lower level-ideal for guests, roommates, or a home office setup. Recent improvements include new interior paint, new Coretek LVP flooring, new bathroom vanities, new A/C and furnace (2020), new washer/dryer combo and a new water heater (2026). Additional upgrades include replacing every door jamb and hinge, and vent covers, plus professionally cleaned vents. Step outside to enjoy your private fenced patio, perfect for grilling and outdoor dining. Community amenities include a pool, tennis court, clubhouse, and fitness room, and Highland Hollows Park is just steps away with fields, basketball, sand volleyball, and a playground. FHA/VA approved, making it a great option for both homeowners and investors. Enjoy a convenient Aurora location surrounded by parks and recreation, with shopping, dining and everyday conveniences nearby, plus easy access to Buckley Space Force Base, I-225 and the greater Denver metro area.

$2,128/mo

Est. mortgage payment based on a $319,900 home price.

All estimates are provided by Luxury Presence for informational purposes only. Actual amounts may vary.

Additional information

MLS® ID
5550360

Interior Features

Bedrooms
4
Bathrooms
2
Fireplace
Yes
Cooling
Yes
Heating
Yes
Basement
No

Other Property Details

Taxes
$2,436
Tax Frequency
Annually
Association Fee Frequency
Monthly
Garage
Yes
MLS provider logo

Listings courtesy of Information and Real Estate Services, LLC (IRES) as distributed by MLS GRID

All information deemed reliable but not guaranteed and should be independently verified. All properties are subject to prior sale, change or withdrawal. Neither listing broker(s) nor Grant Dolby shall be responsible for any typographical errors, misinformation, misprints and shall be held totally harmless. Properties displayed may be listed or sold by various participants in the MLS. 

Based on information submitted to the MLS GRID as of 6:30 AM UTC on 10/10/2026. All data is obtained from various sources and may not have been verified by broker or MLS GRID. Supplied Open House Information is subject to change without notice. All information should be independently reviewed and verified for accuracy. Properties may or may not be listed by the office/agent presenting the information.

©2026 Information and Real Estate Services, LLC (IRES). All rights reserved.

DMCA Notice 

Powered by Luxury Presence