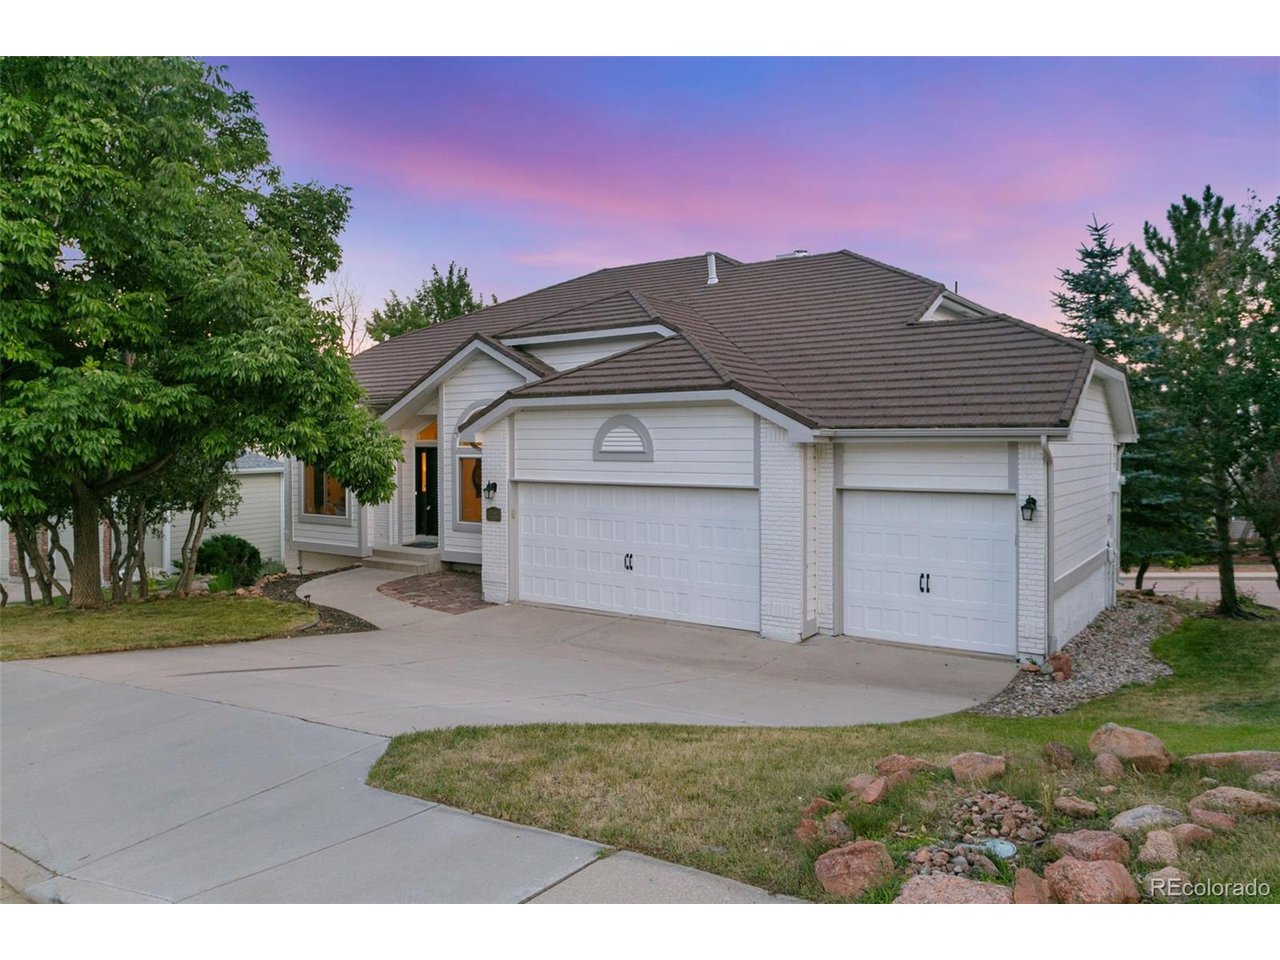
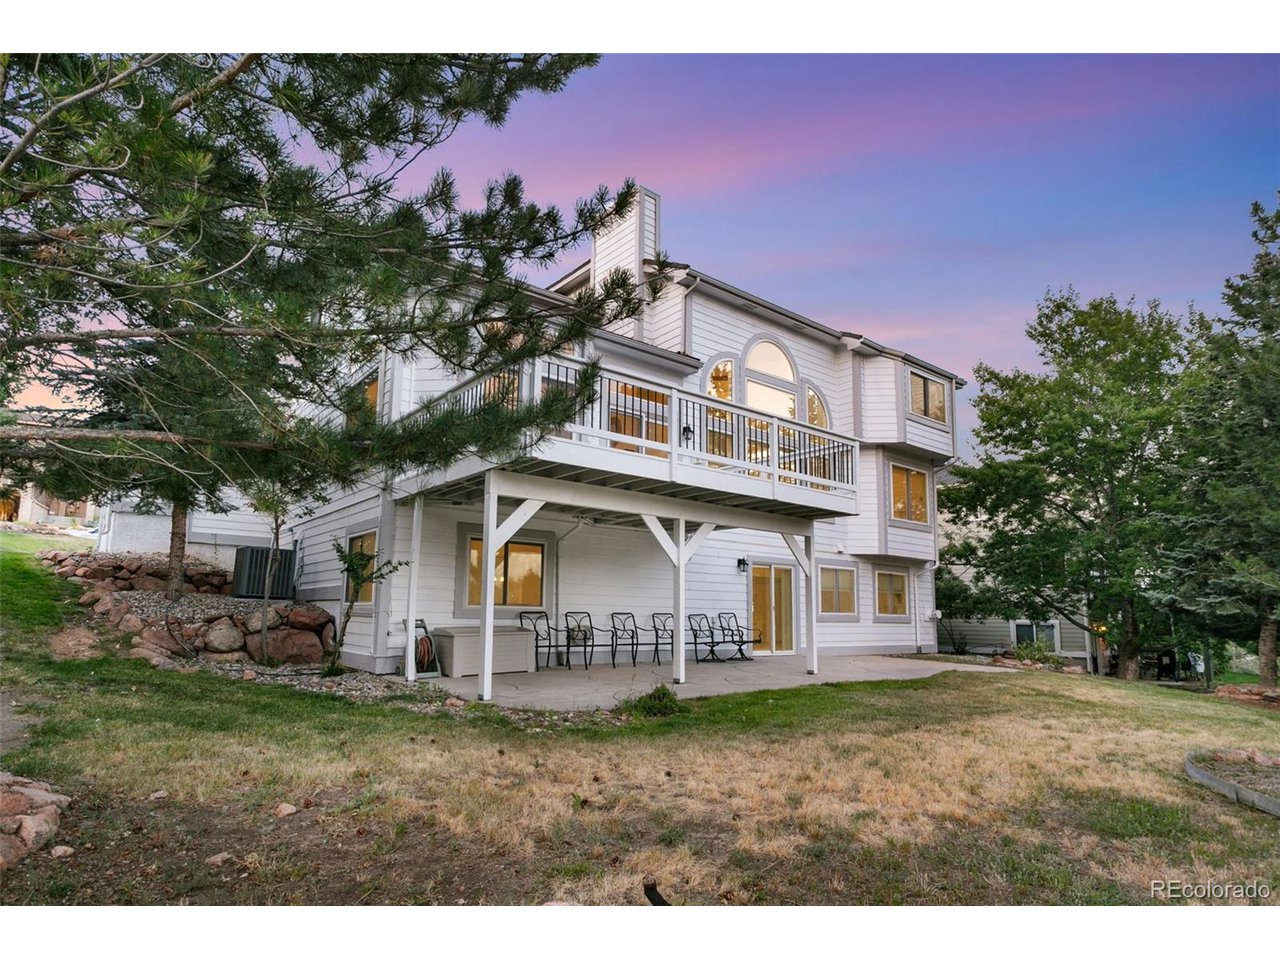
Property photo 1
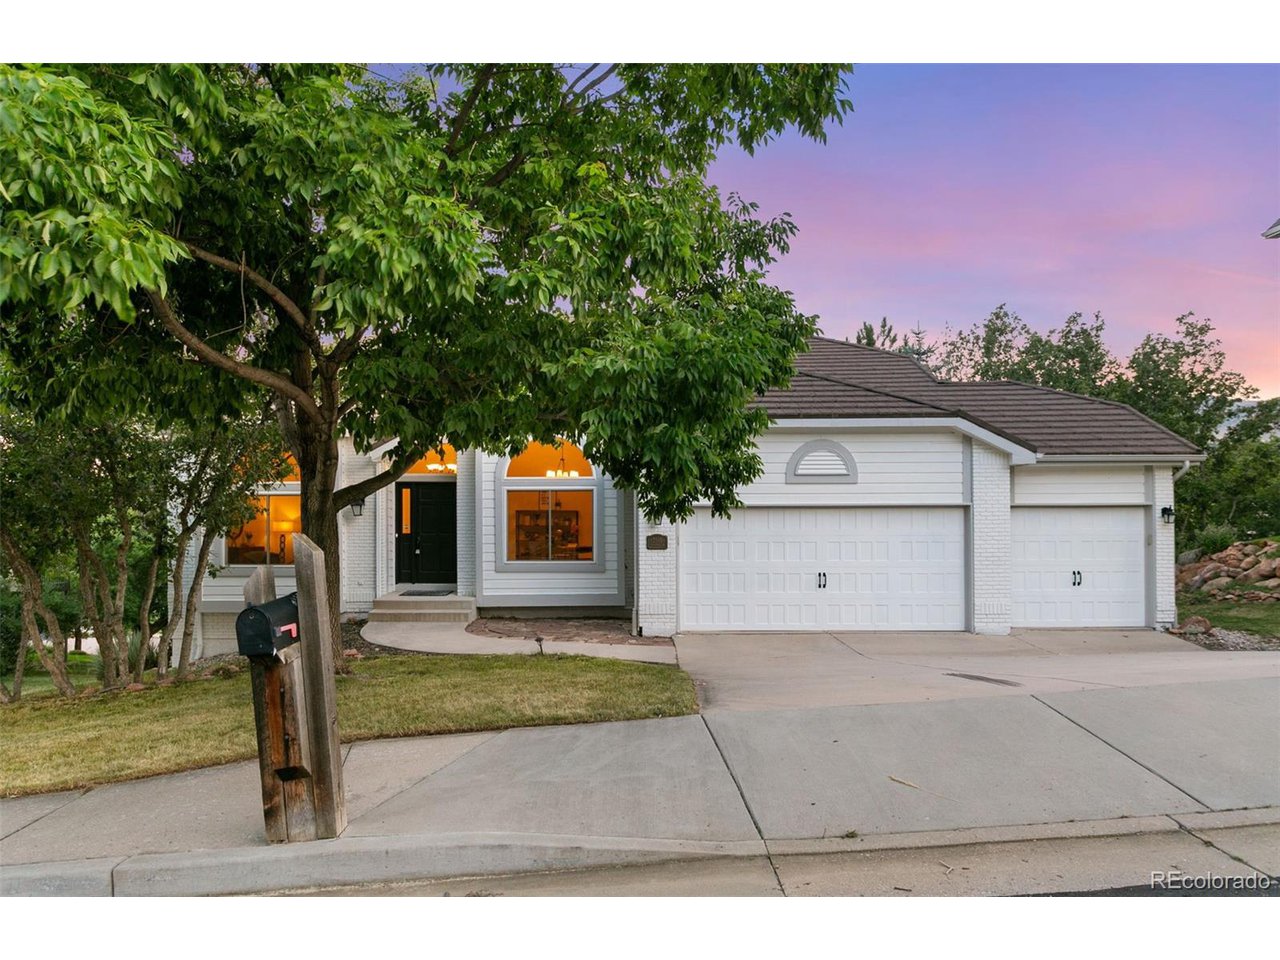
Property photo 2
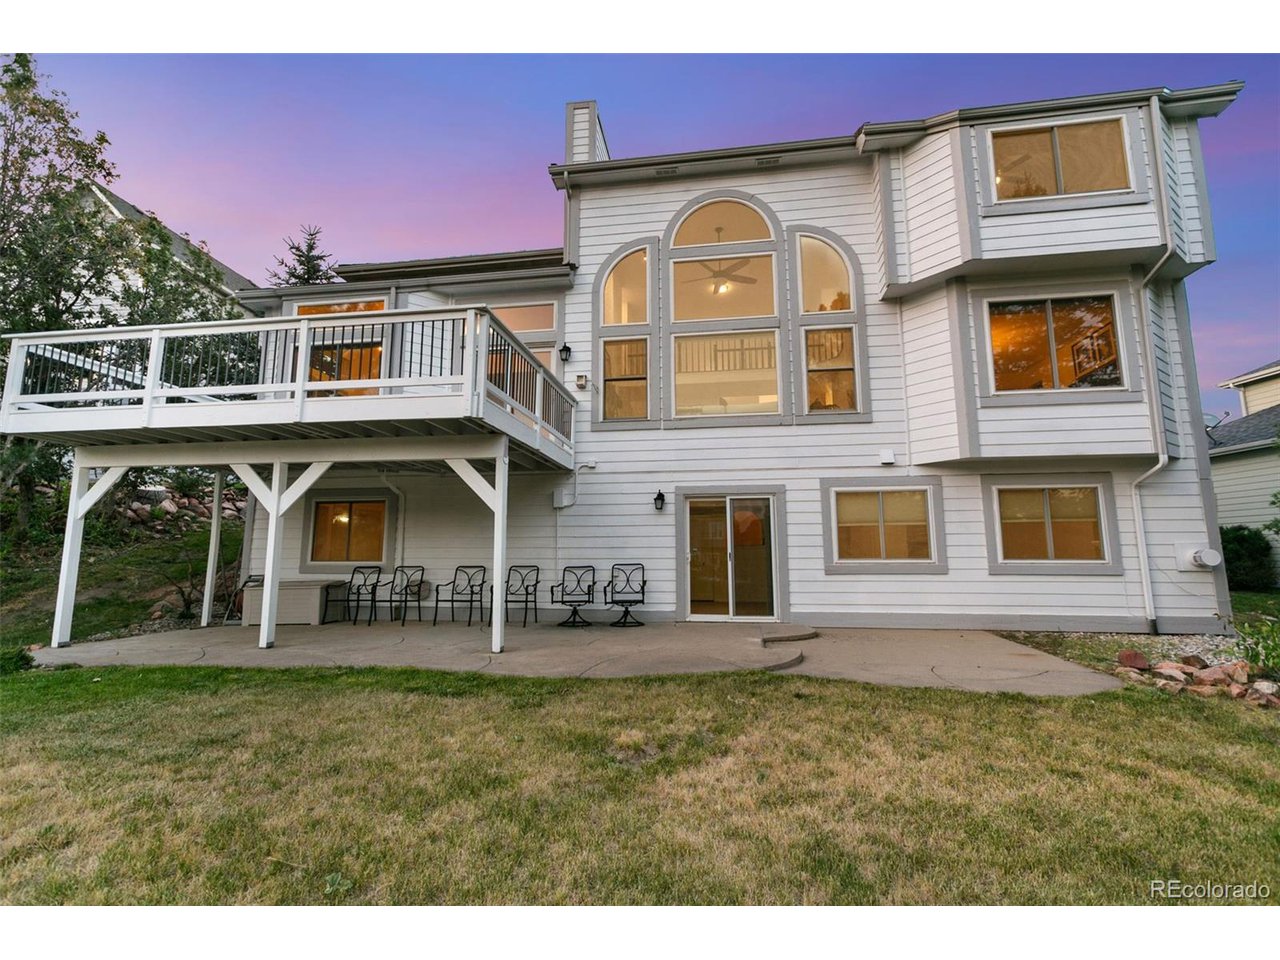
Property photo 3
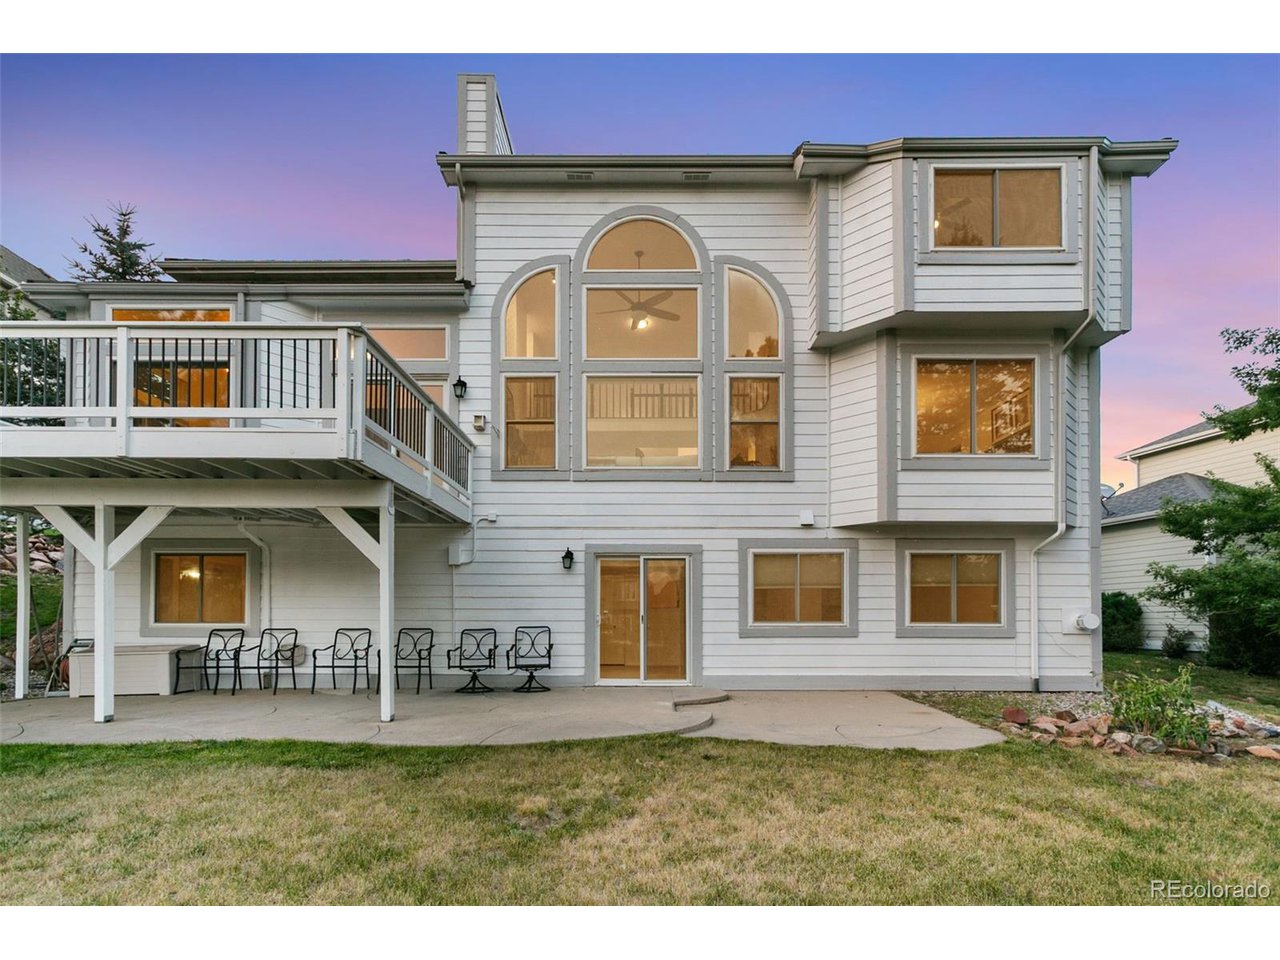
Property photo 4
Property photo 5
6 Beds
5 Baths
4,875 sqft

$899,000

2565 Edenderry Dr, Colorado Springs CO, 80919

Price per sqft$184.41
Built in1991
Property size4,875 sqft
Property typeResidential
Courtesy of Keller Williams Partners Realty, Jamie Krakofsky Listing Contact: [email protected],719-231-9544

Overview

Pending

Listed Sep 3, 2025

Updated Aug 11

Welcome to your dream home in the highly sought-after Peregrine community, nestled within prestigious School District 20. This beautifully updated modern retreat is a true gem, offering the perfect balance of luxury, comfort, and timeless Colorado charm. From the moment you step inside, you'll be greeted by a bright and airy open floor plan, anchored by a stunning white brick fireplace, expansive picture windows, and warm natural wood flooring that sets the tone for elevated everyday living. The heart of this home is a sun-drenched kitchen designed for both function and beauty, featuring a center island with cooktop, refreshed hardware, a spacious pantry, and seamless access to the rear deck-perfect for al fresco dining or enjoying serene mountain views. Whether entertaining or working from home, the main level offers flexibility with a formal dining space or office just steps away. The main-level primary suite is a tranquil sanctuary, generously sized to accommodate a sitting area and boasting a large walk-in closet and spa-inspired bath with a sleek walk-in shower. Just down the hall, the laundry room with front-loading machines and built-in cabinetry provides walk-out access to the oversized three-car garage. With the primary suite and laundry on the main level, this home is an ideal choice for buyers seeking a forever home without compromising on style. Upstairs, you'll find three additional bedrooms-each with bath access-providing comfort and privacy for family or guests. The expansive walk-out basement is an entertainer's dream, complete with a large family room, gas fireplace, wet bar, bonus room, abundant storage, and a fifth bedroom with an adjacent three-quarter bath. Meticulously maintained and move-in ready, this home shines with 2024 upgrades including central A/C, interior and exterior paint, carpet, light fixtures, ceiling fans, blinds, dishwasher, and garbage disposal. A rare opportunity in a coveted neighborhood-schedule your private tour today.

$5,981/mo

Est. mortgage payment based on a $899,000 home price.

All estimates are provided by Luxury Presence for informational purposes only. Actual amounts may vary.

Additional information

MLS® ID
3381337

Interior Features

Bedrooms
6
Bathrooms
5
Fireplace
Yes
Cooling
Yes
Heating
Yes
Basement
Yes

Exterior Features

Lot Size
0.25 Acres

Other Property Details

Taxes
$2,980
Tax Frequency
Annually
Association Fee Frequency
Monthly
Garage
Yes

Also listed on formerly known as Pikes Peak Multiple Listing Service

MLS provider logo

Listings courtesy of Information and Real Estate Services, LLC (IRES) as distributed by MLS GRID

All information deemed reliable but not guaranteed and should be independently verified. All properties are subject to prior sale, change or withdrawal. Neither listing broker(s) nor Grant Dolby shall be responsible for any typographical errors, misinformation, misprints and shall be held totally harmless. Properties displayed may be listed or sold by various participants in the MLS. 

Based on information submitted to the MLS GRID as of 2:20 PM UTC on 8/11/2026. All data is obtained from various sources and may not have been verified by broker or MLS GRID. Supplied Open House Information is subject to change without notice. All information should be independently reviewed and verified for accuracy. Properties may or may not be listed by the office/agent presenting the information.

©2026 Information and Real Estate Services, LLC (IRES). All rights reserved.

DMCA Notice 

Powered by Luxury Presence