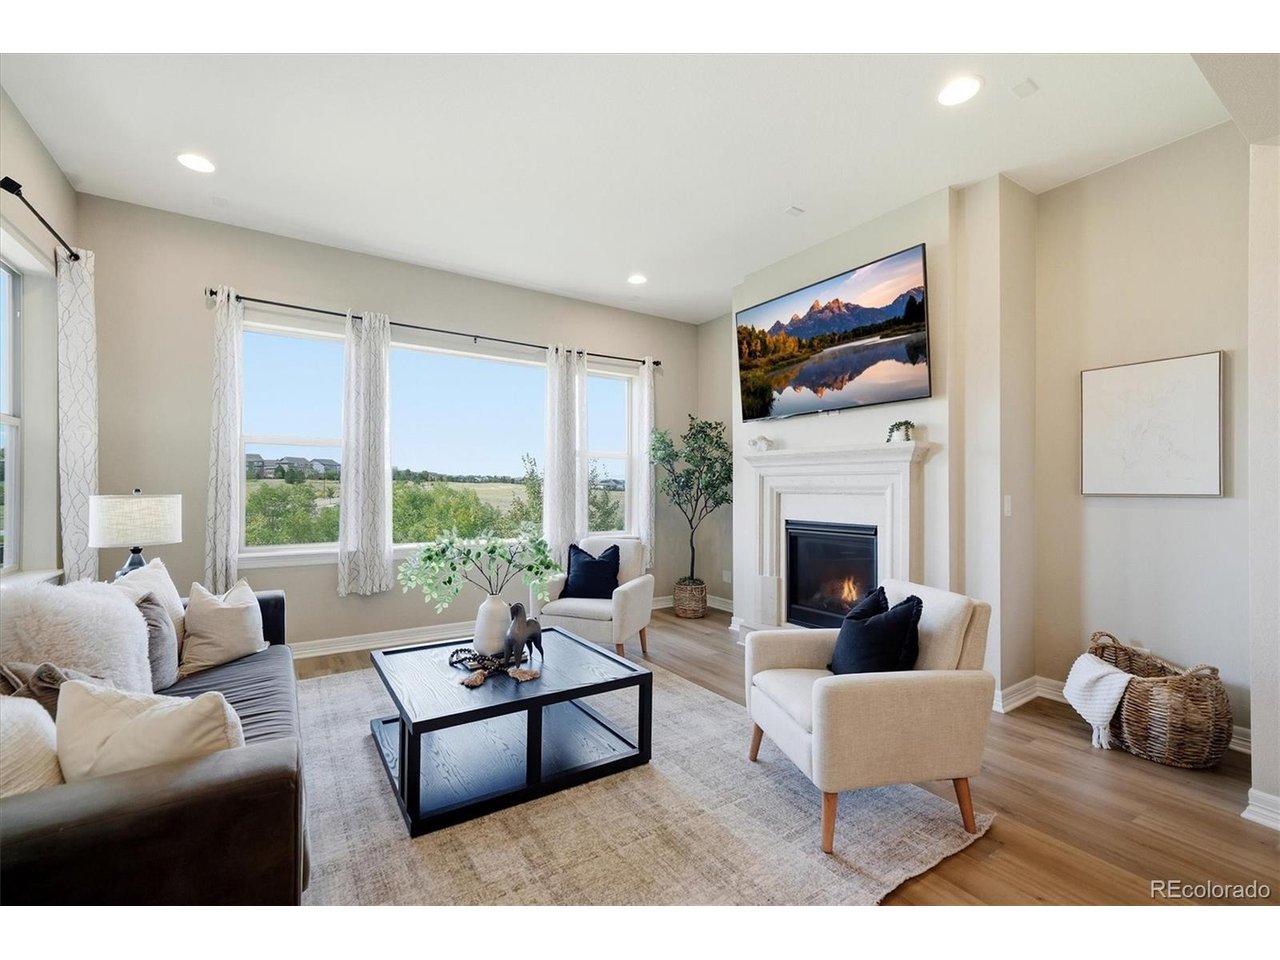
Property photo 1
Property photo 2
Property photo 3
Property photo 4
Property photo 5
4 Beds
5 Baths
4,384 sqft

$999,999

8641 S De Gaulle Ct, Aurora CO, 80016

Price per sqft$228.10
Built in2018
Property size4,384 sqft
Property typeResidential
Courtesy of RE/MAX Professionals, Renae Luoma Listing Contact: [email protected],720-485-9400

Overview

Active

Listed Sep 13, 2026

Updated 11h ago

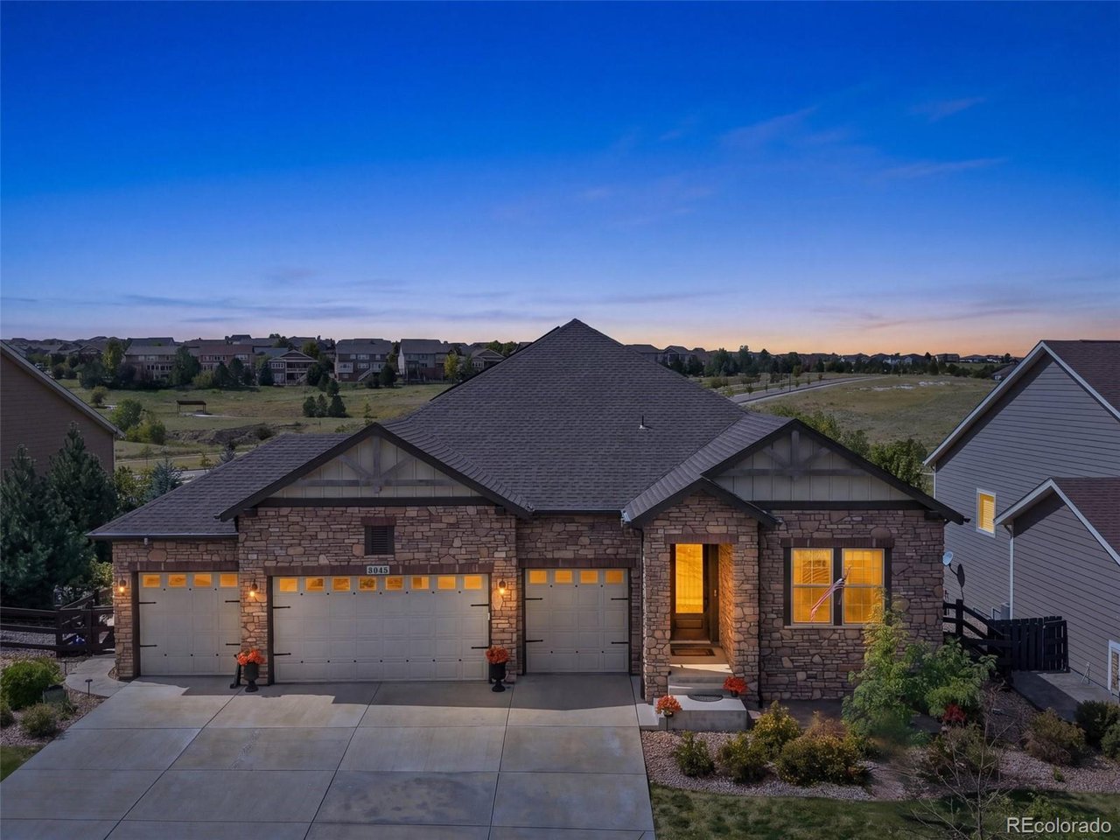
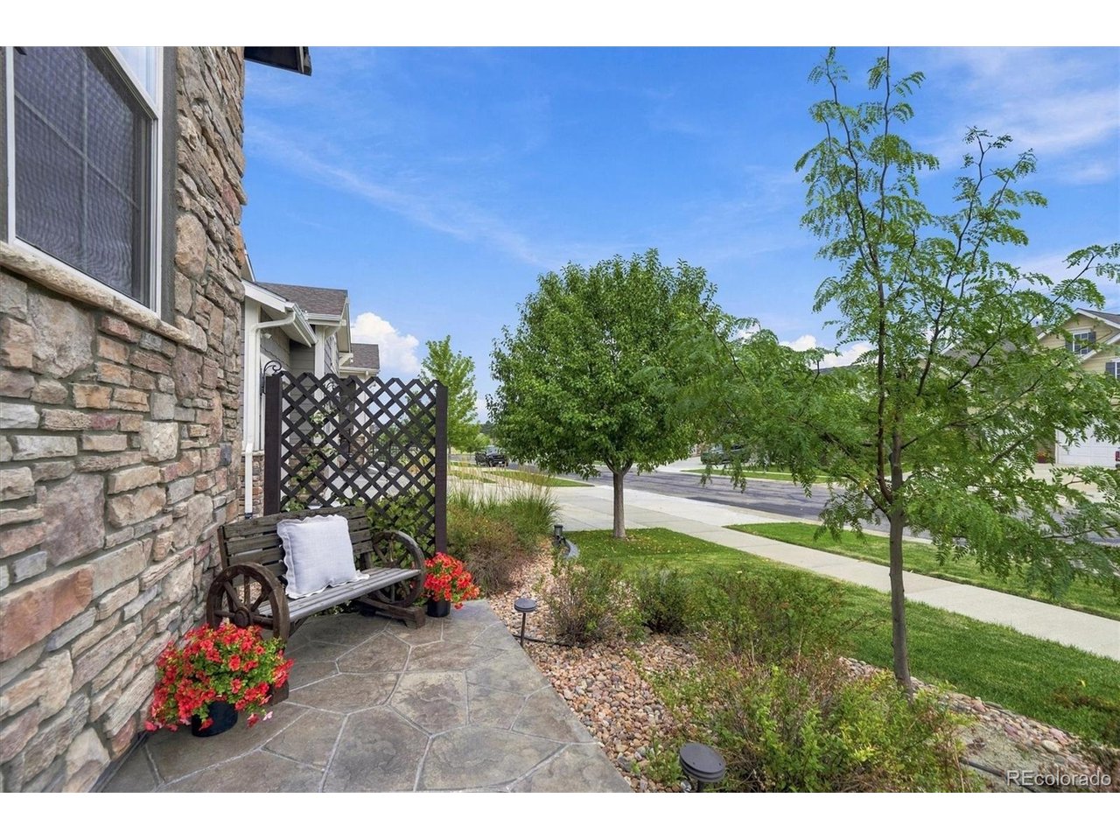
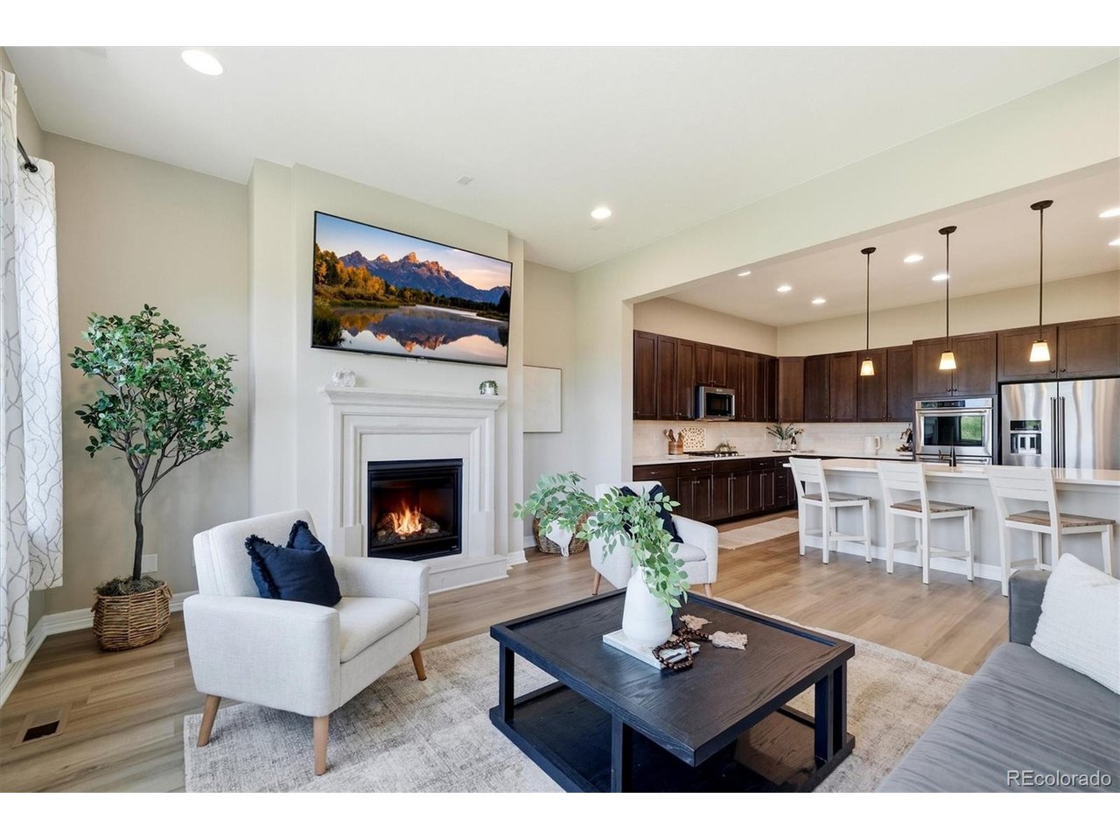
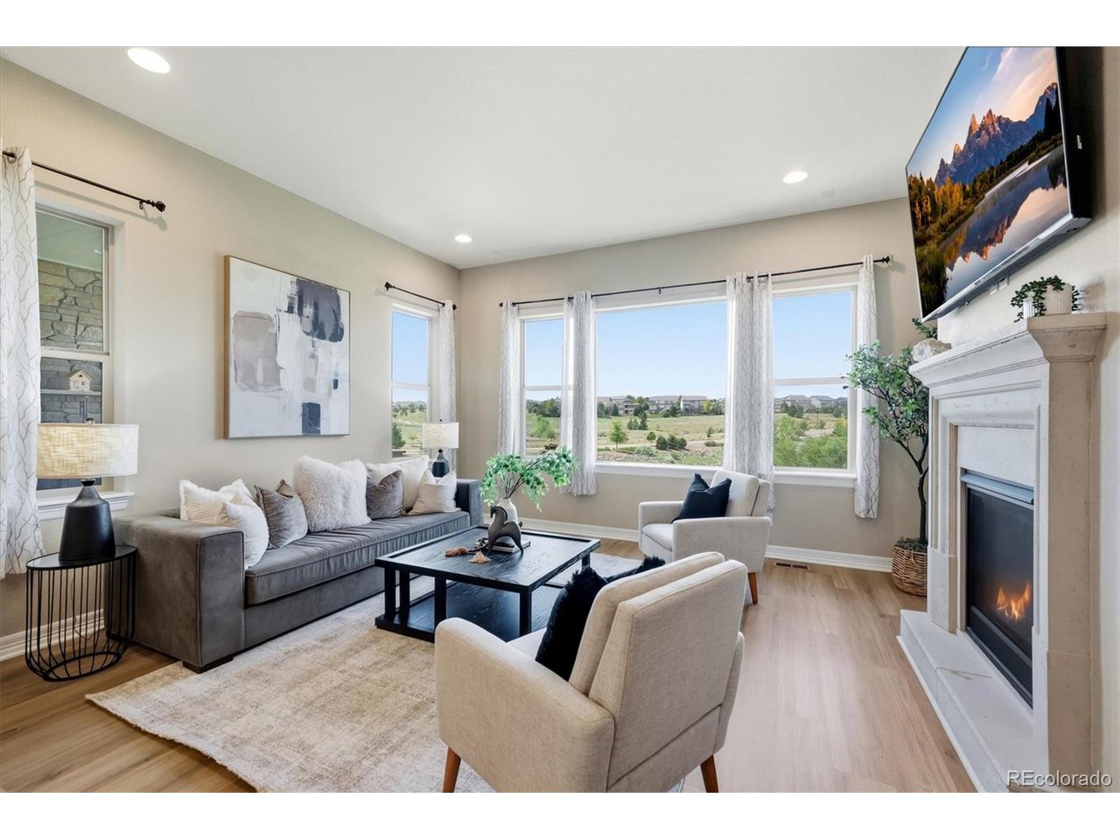
RANCH FLOOR PLAN * BACKS TO OPEN SPACE * FINISHED WALK-OUT BASEMENT * MULTI-GENERATIONAL LIVING OPTION * 4-CAR GARAGE * PAID-OFF SOLAR -Exceptional ranch-style home in Inspiration offers the rare combination of single-level living, private open-space views, a finished walk-out basement and four garage bays. Designed for both everyday living and entertaining, the open-concept main level features an expansive quartz island and countertops, abundant cabinetry, breakfast nook, formal dining room and dedicated office/study. Dramatic coffered ceilings and large picture windows add architectural interest while framing peaceful open-space and Colorado-sky views from multiple rooms. Each of the home's 4 bedrooms has access to its own dedicated bathroom, including 3 bedrooms with private en-suite baths. The spacious primary suite provides a private retreat with beautiful open-space views and luxury 5 piece spa bathroom with walk in closet. Outdoor living is exceptional with multiple spaces to relax and entertain: a welcoming front porch/patio, covered back deck with fireplace, covered lower patio and additional open patio complete with hot tub and fire pit-all overlooking open space. The finished walk-out basement dramatically expands the home's possibilities.Designed as an entertainer's retreat or potential multi-generational/in-law living space, it features a wet bar/kitchenette with refrigerator and dishwasher, game room, workout area, media area and direct outdoor access and bedroom. An oversized unfinished storage area provides exceptional storage or future expansion potential toward nearly 5,500 finished square feet. Additional features include new LVP floors, paid-off solar, dual-zone HVAC, tankless water heater and ext. window tint. Located between Parker and Aurora, this home offers convenient access to E-470, Southlands shopping and dining, Downtown Parker and the greater Denver metro area. Community amenities include a pool,clubhouse,parks and miles of trails.

$6,653/mo

Est. mortgage payment based on a $999,999 home price.

All estimates are provided by Luxury Presence for informational purposes only. Actual amounts may vary.

Additional information

MLS® ID
9156295

Interior Features

Bedrooms
4
Bathrooms
5
Fireplace
Yes
Cooling
Yes
Heating
Yes
Basement
No

Exterior Features

Lot Size
0.22 Acres

Other Property Details

Taxes
$8,929
Tax Frequency
Annually
Association Fee Frequency
Quarterly
Garage
Yes
View
Yes
MLS provider logo

Listings courtesy of Information and Real Estate Services, LLC (IRES) as distributed by MLS GRID

All information deemed reliable but not guaranteed and should be independently verified. All properties are subject to prior sale, change or withdrawal. Neither listing broker(s) nor Grant Dolby shall be responsible for any typographical errors, misinformation, misprints and shall be held totally harmless. Properties displayed may be listed or sold by various participants in the MLS. 

Based on information submitted to the MLS GRID as of 5:32 AM UTC on 10/11/2026. All data is obtained from various sources and may not have been verified by broker or MLS GRID. Supplied Open House Information is subject to change without notice. All information should be independently reviewed and verified for accuracy. Properties may or may not be listed by the office/agent presenting the information.

©2026 Information and Real Estate Services, LLC (IRES). All rights reserved.

DMCA Notice 

Powered by Luxury Presence