Property photo 1
Property photo 2
Property photo 3
Property photo 4
Property photo 5
1 Bed
1 Bath
953 sqft

$475,000

4383 Tennyson St 2J, Denver CO, 80212

Price per sqft$498.43
Built in2003
Property size953 sqft
Property typeCondominium
Courtesy of Blue Pebble Homes, Olivia Thalheim Listing Contact: [email protected],203-321-5876

Overview

Active

Listed Sep 24, 2026

Updated 28h ago

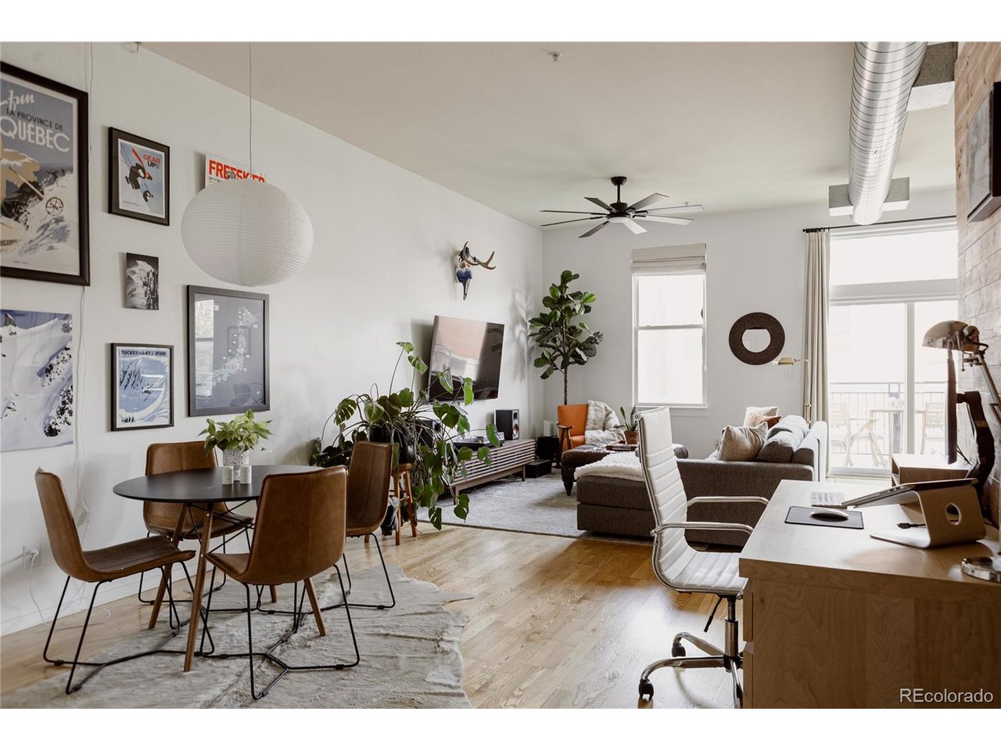
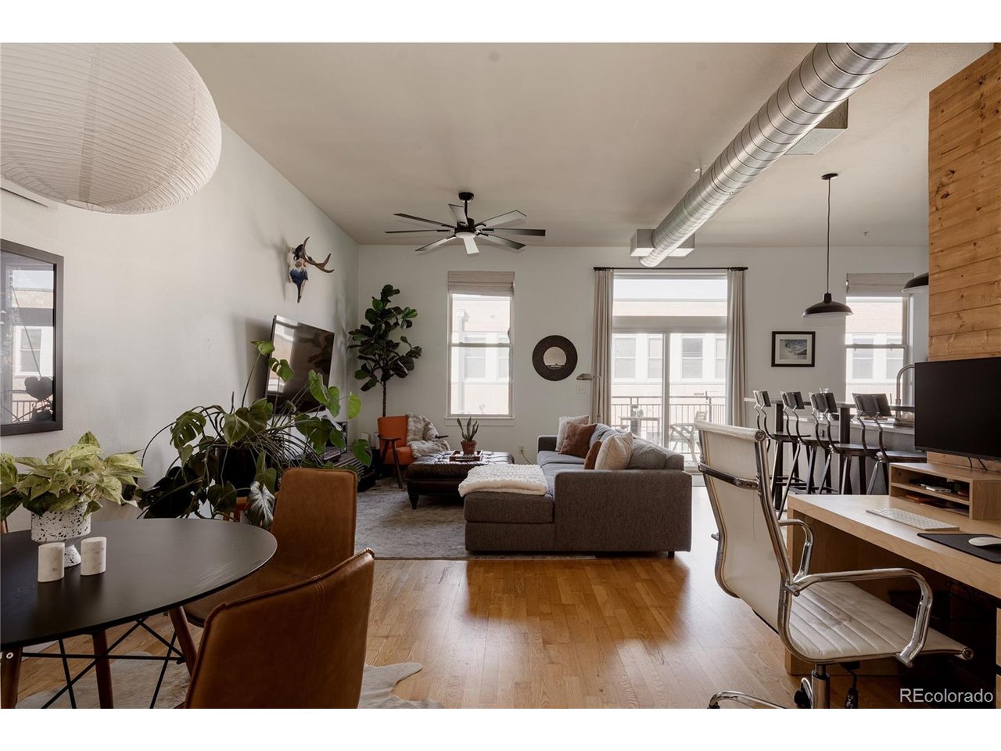
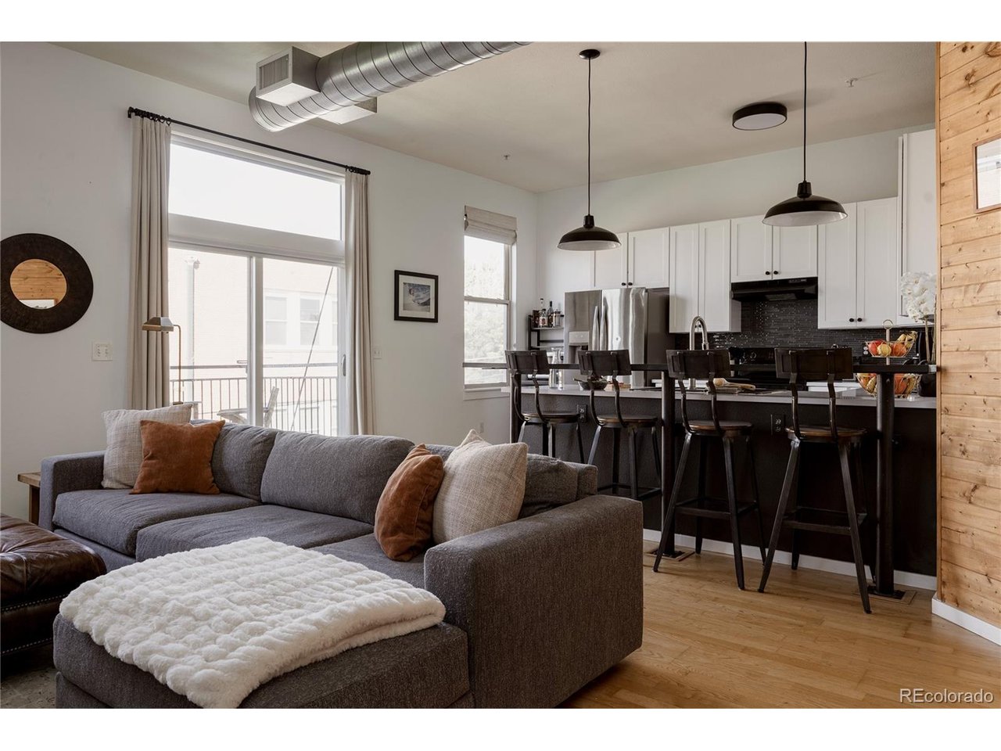
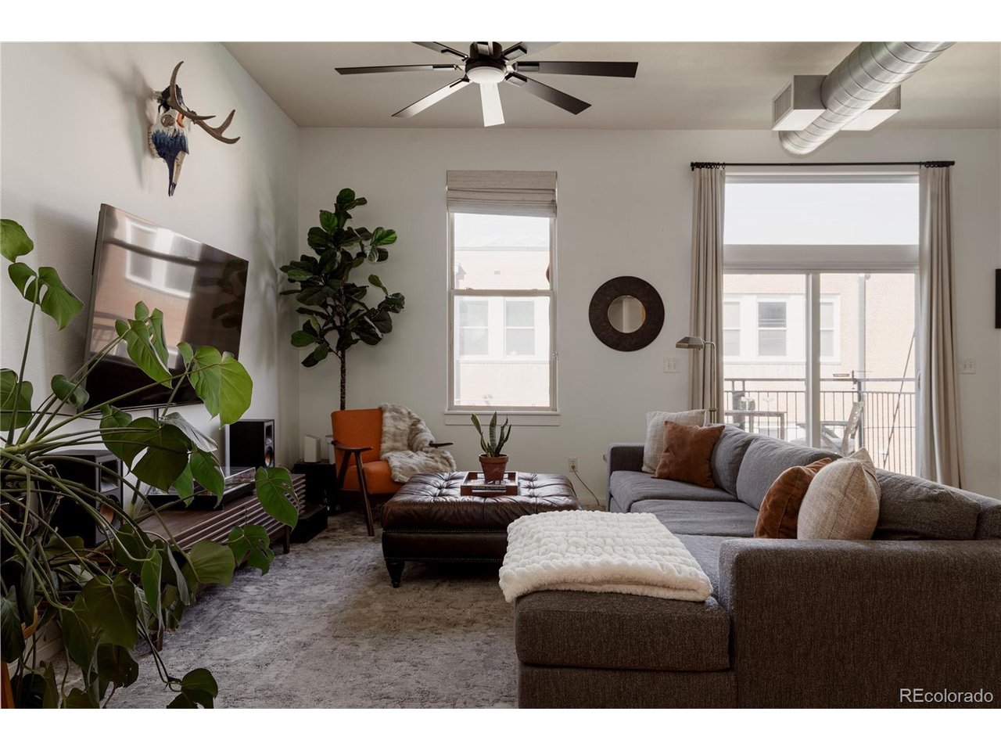
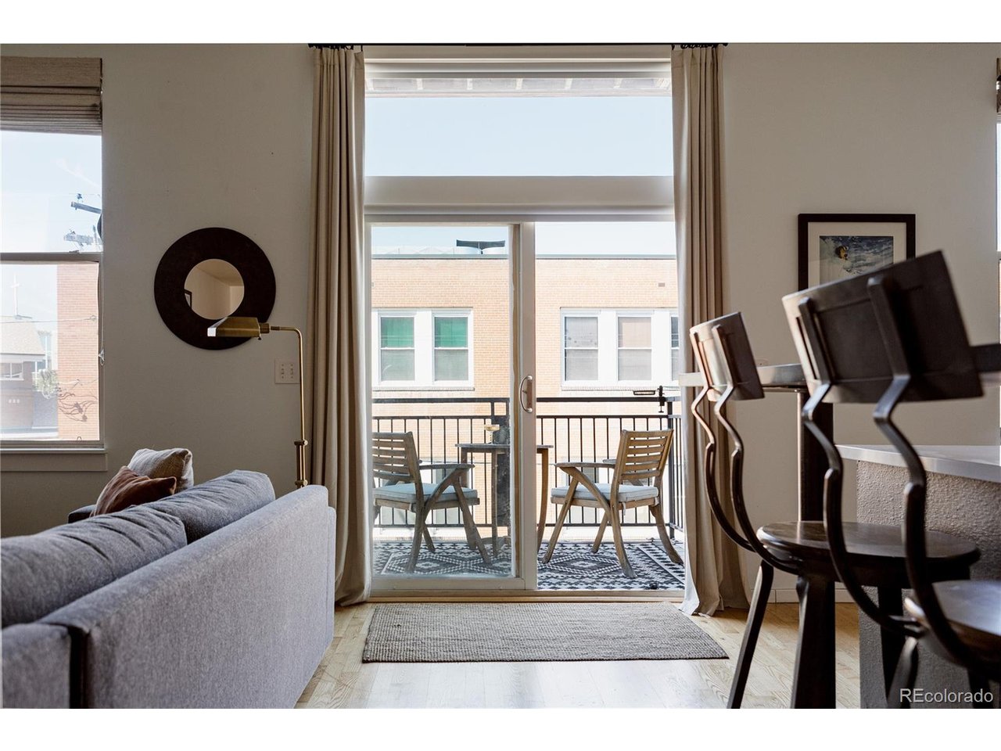
Loft living, elevated, ON Tennyson Street. Doors down from all of the amazing coffee shops, restaurants, bars, and stores located on one of the most desirable streets in Denver. Set inside a secure building you'll find this special urban retreat. Ten-foot ceilings and an open plan set the tone the moment you arrive, with natural light pouring through the space all day long. The generously sized kitchen features quartz countertops and an integrated breakfast bar, along with expansive cabinetry that gives you all the storage you could want. Beyond the kitchen, the open living area offers plenty of room for both a dining table and a full lounge setup, making it just as easy to host friends as it is to unwind at the end of the day. There's even room for a second desk, perfect for the work-from-home couple. The bedroom is impressively scaled, easily fitting a king bed, and storage has been considered at every turn: a full wall of closets plus a separate closet ready to become a true walk-in, the kind of space you rarely find in loft living. A full bathroom sits just off of the bedroom and an in-unit washer and dryer rounds out the everyday conveniences. Secured building entry and your own reserved, deeded parking space add a level of ease that's increasingly hard to come by in this part of the city. With Tennyson Street's galleries, restaurants, and live music moments away, this is Northwest Denver living at its best. HOA dues cover all utilities except XCEL. Trash, Water, Sewer, Parking all included in HOA dues.

$3,160/mo

Est. mortgage payment based on a $475,000 home price.

All estimates are provided by Luxury Presence for informational purposes only. Actual amounts may vary.

Additional information

MLS® ID
6534338

Interior Features

Bedrooms
1
Bathrooms
1
Cooling
Yes
Heating
Yes
Basement
No

Other Property Details

Taxes
$2,595
Tax Frequency
Annually
Association Fee Frequency
Monthly
Garage
Yes
View
Yes
Pets Allowed
Yes
MLS provider logo

Listings courtesy of Information and Real Estate Services, LLC (IRES) as distributed by MLS GRID

All information deemed reliable but not guaranteed and should be independently verified. All properties are subject to prior sale, change or withdrawal. Neither listing broker(s) nor Grant Dolby shall be responsible for any typographical errors, misinformation, misprints and shall be held totally harmless. Properties displayed may be listed or sold by various participants in the MLS. 

Based on information submitted to the MLS GRID as of 6:30 AM UTC on 10/10/2026. All data is obtained from various sources and may not have been verified by broker or MLS GRID. Supplied Open House Information is subject to change without notice. All information should be independently reviewed and verified for accuracy. Properties may or may not be listed by the office/agent presenting the information.

©2026 Information and Real Estate Services, LLC (IRES). All rights reserved.

DMCA Notice 

Powered by Luxury Presence