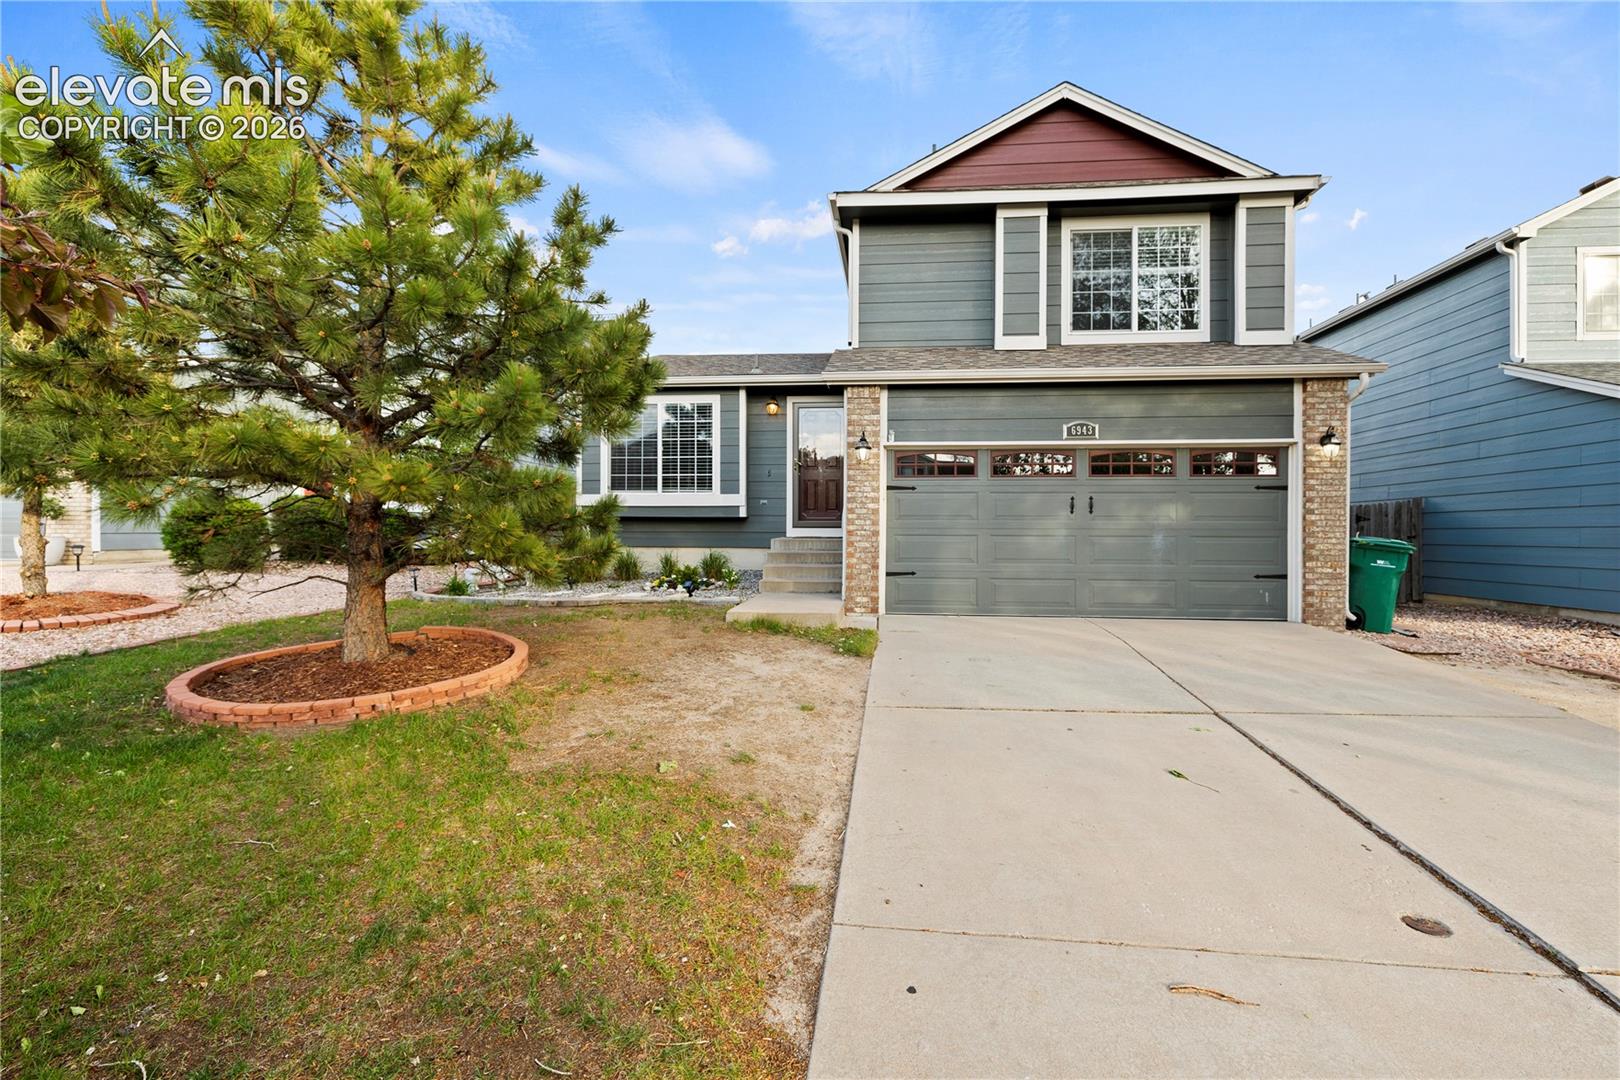
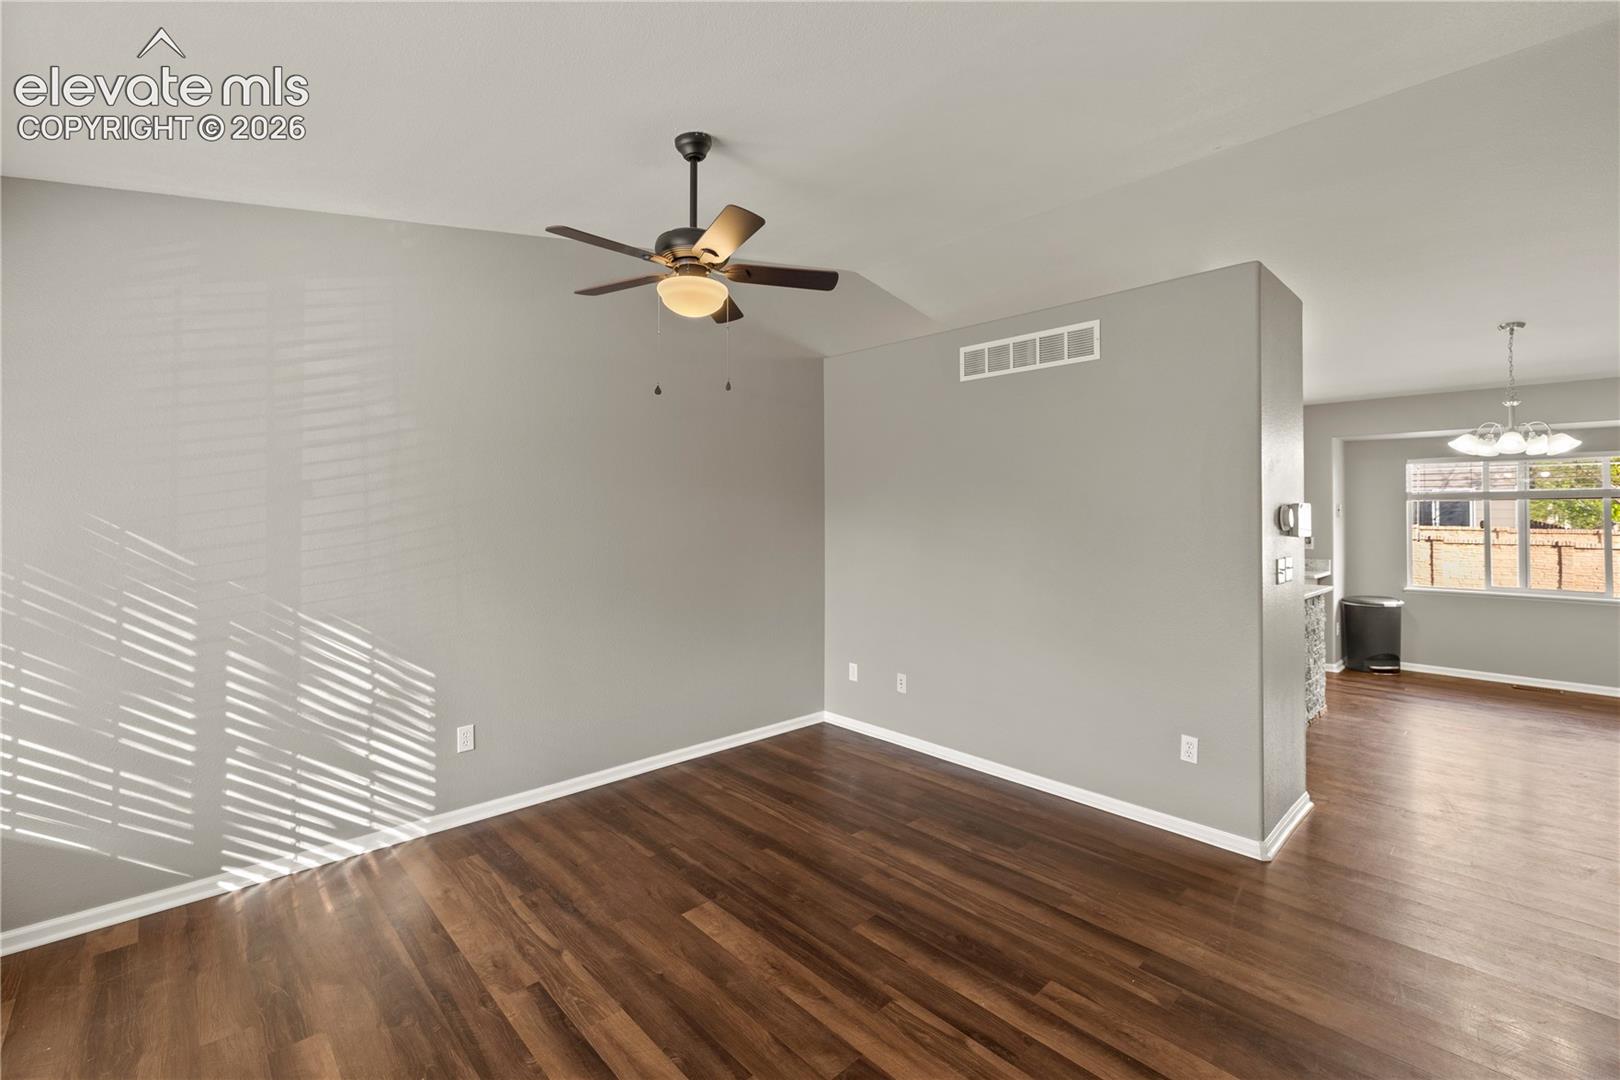
Property photo 1
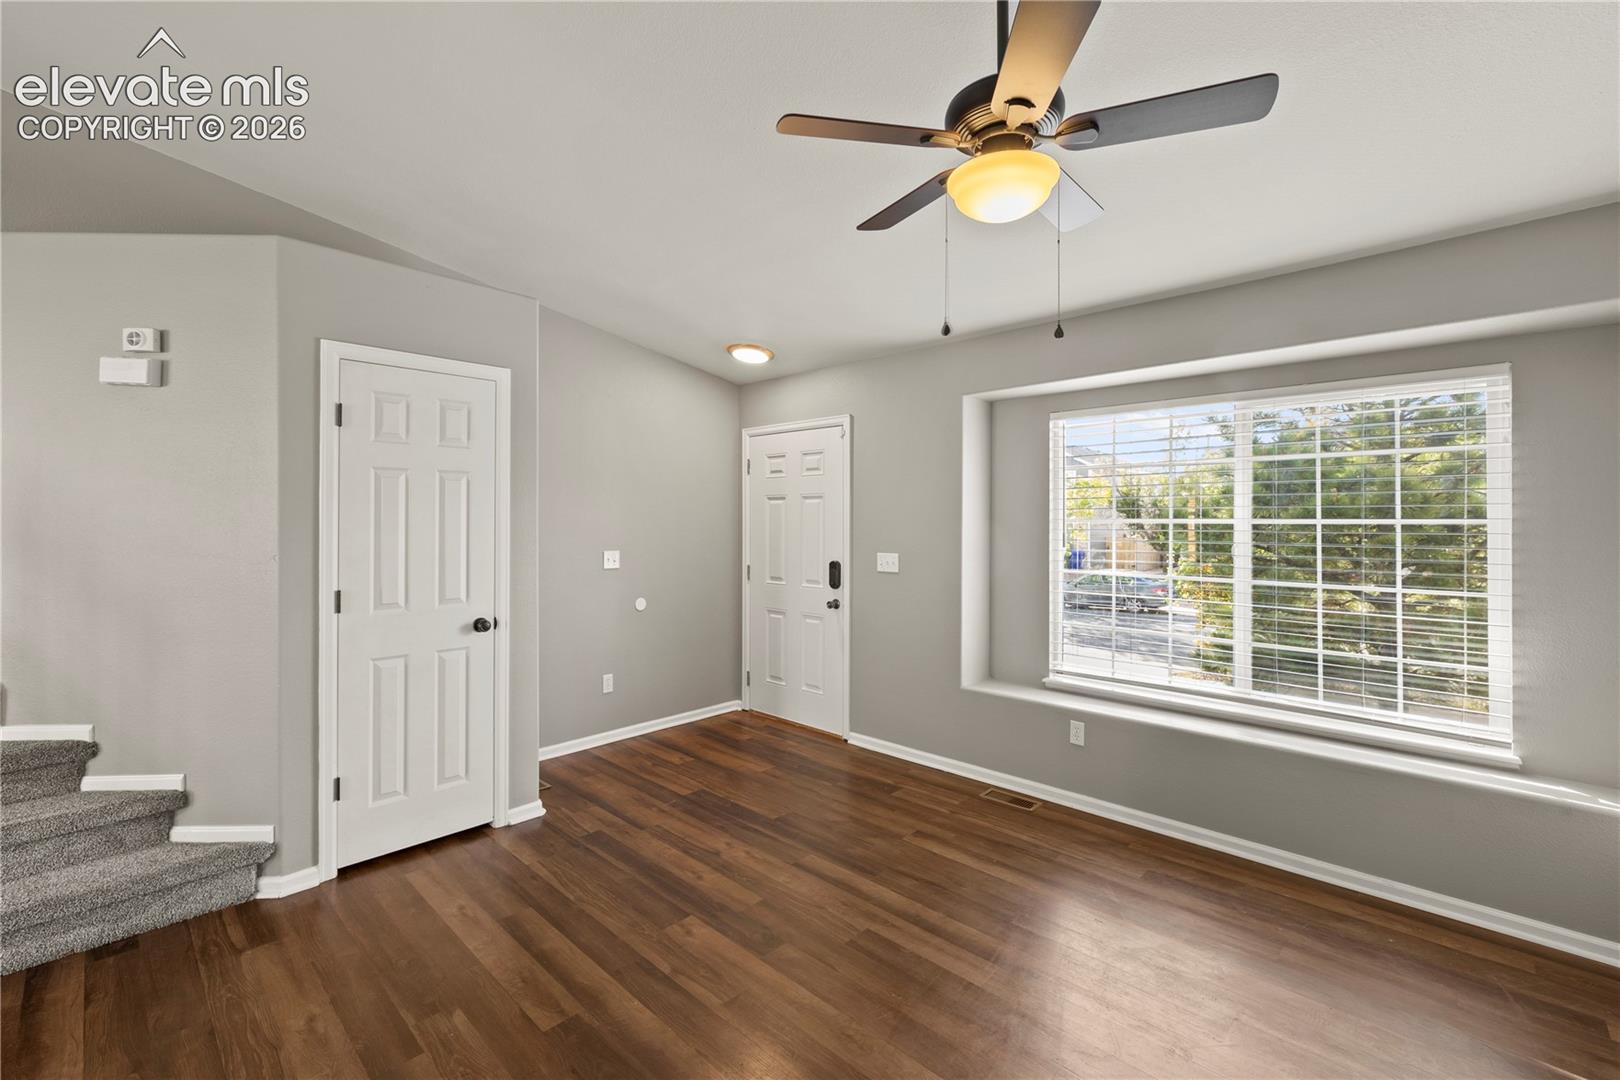
Property photo 2
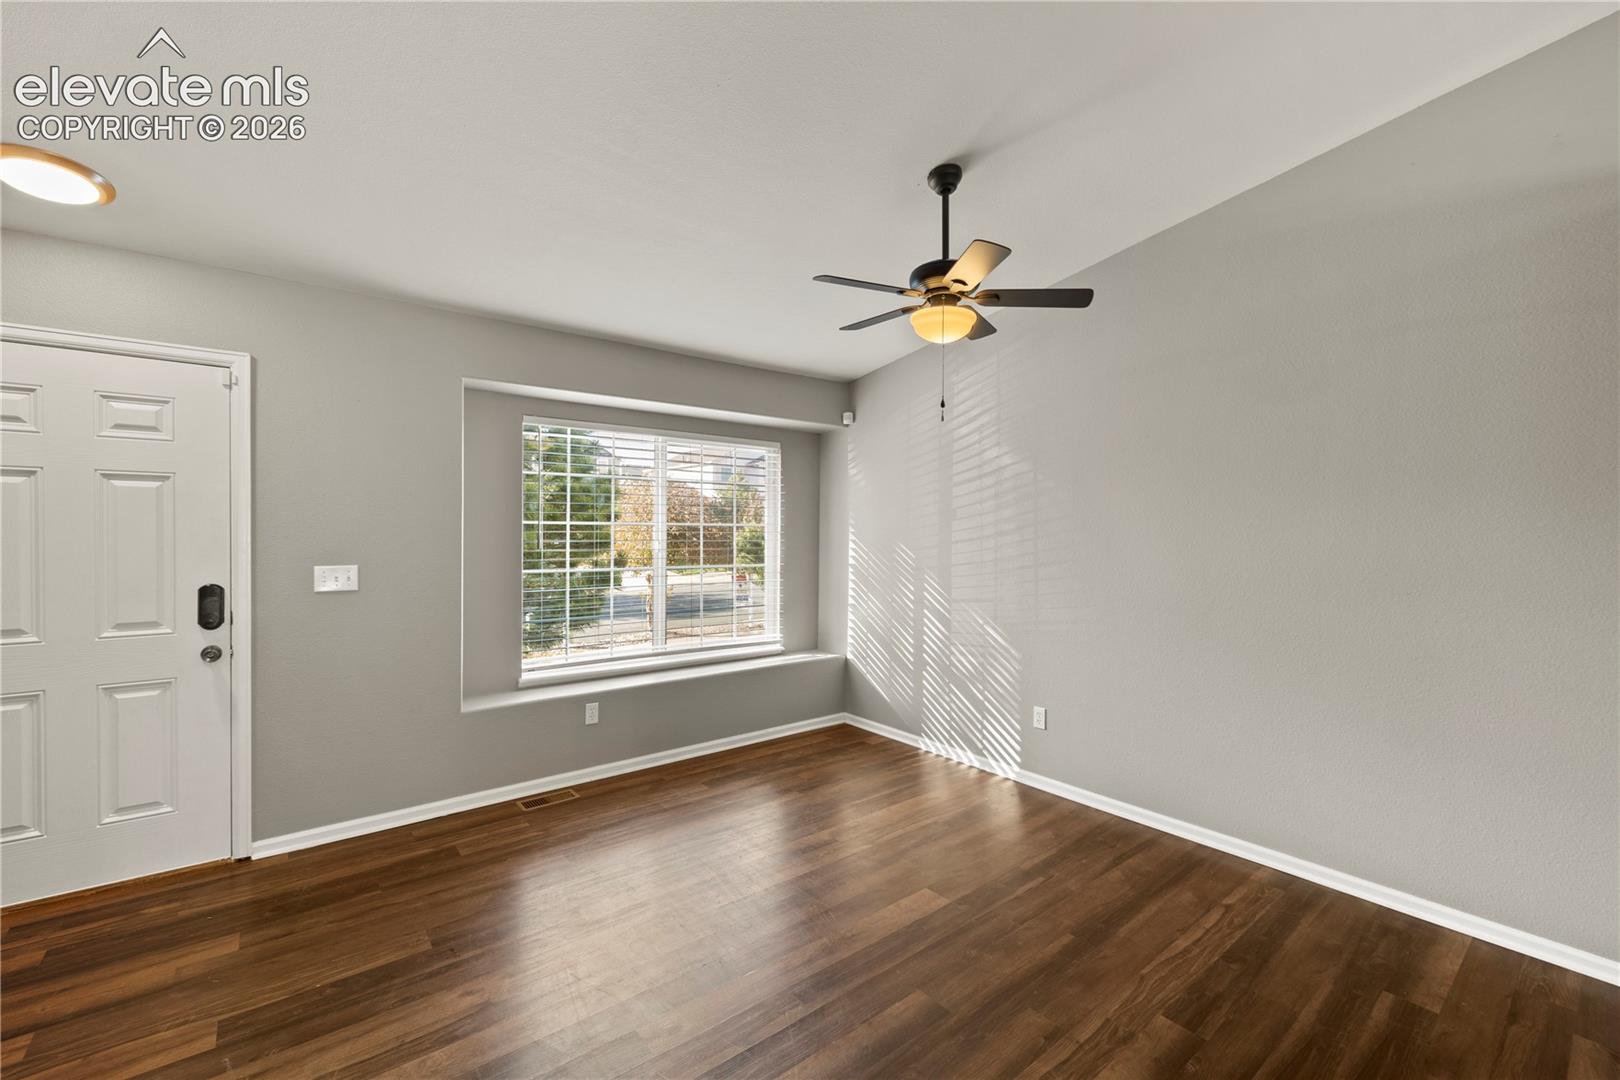
Property photo 3
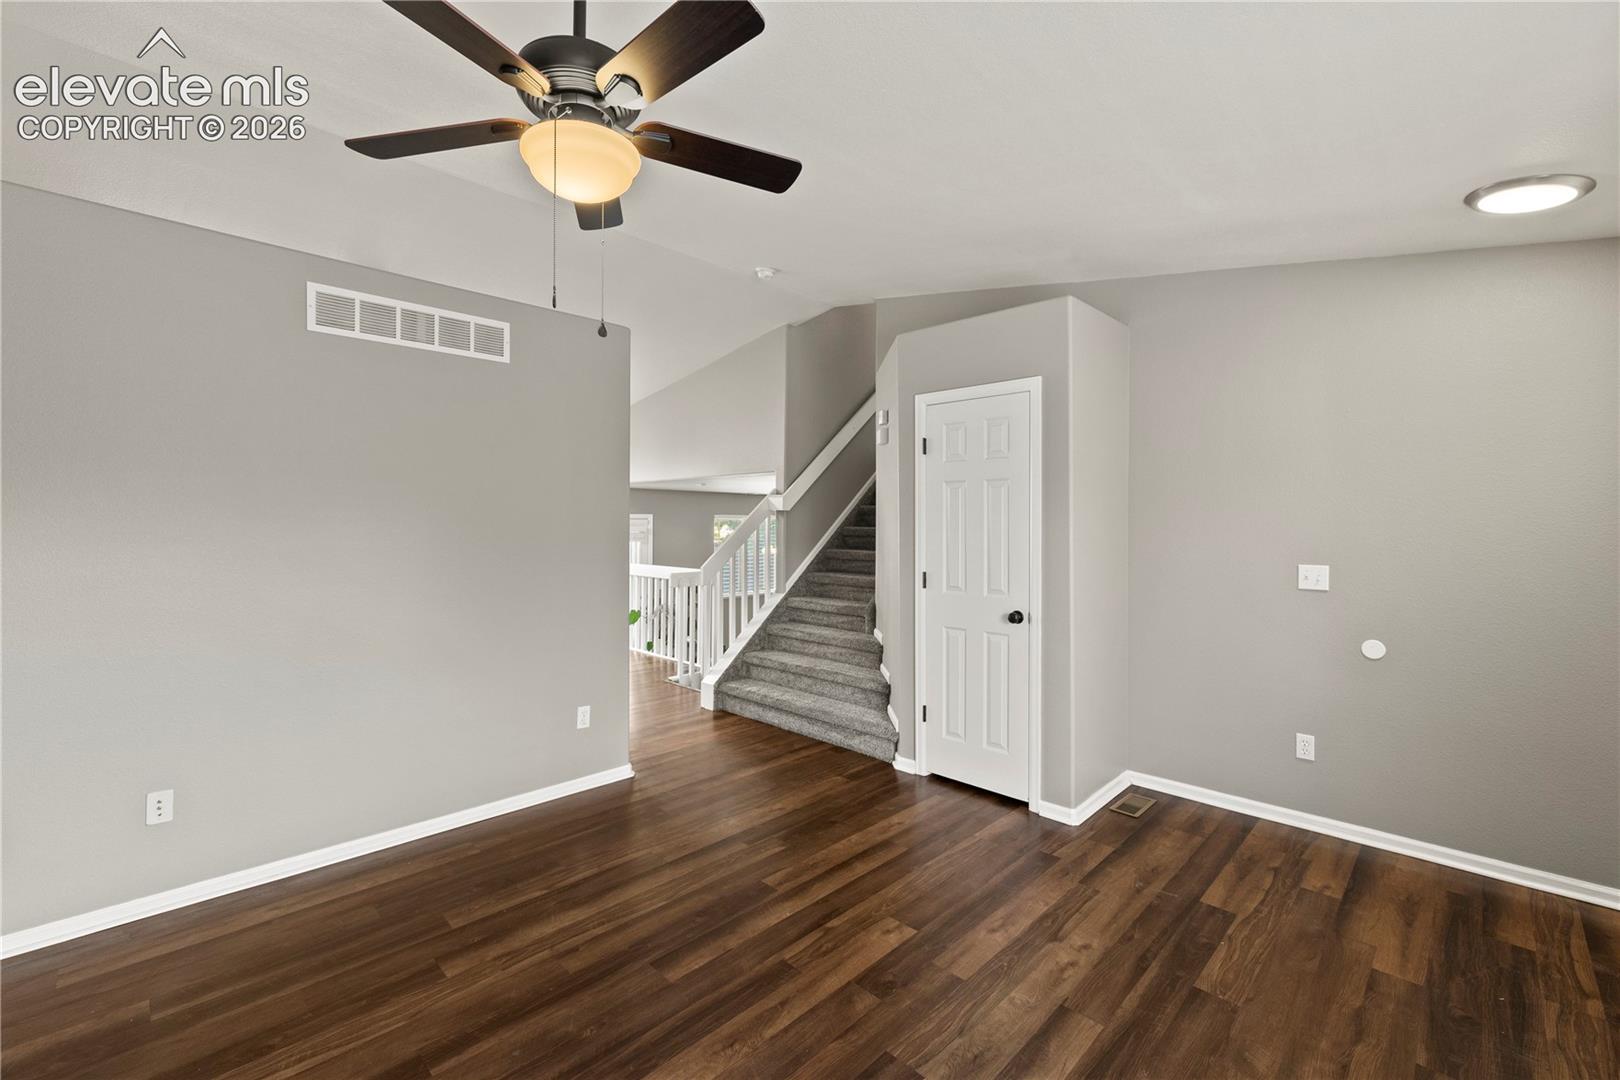
Property photo 4
Property photo 5
3 Beds
2 Baths
1,396 sqft

$419,900

6943 Cabriolet Drive, Colorado Springs CO, 80923

Price per sqft$300.79
Built in2002
Property size1,396 sqft
Property typeResidential
Listed by Michelle Garrigan MRP , Keller Williams Partners Listing Contact: 719-955-1999

Overview

Active

Listed Jun 12, 2026

Updated 13 days ago

Welcome to this beautifully maintained home in the highly sought-after Wagon Trails community, offering exceptional amenities including scenic walking trails, a community pool, tennis courts, playgrounds, and breathtaking mountain views. Step inside to discover a spacious multi-level floor plan designed for comfortable living and entertaining. The main level features an inviting eat-in kitchen with abundant cabinetry, granite countertops, stainless steel appliances, a stunning stone-faced island, and durable wood laminate flooring that flows throughout the space. A formal living room provides additional gathering space and flexibility for your lifestyle. Upstairs, you'll find three generously sized bedrooms, including a spacious primary suite complete with a private en-suite bathroom and walk-in closet. An additional full bathroom serves the secondary bedrooms. The lower level offers a cozy family room centered around a gas fireplace, with a walk-out to the private, fully fenced backyard. Enjoy direct access to the community's walking trails right from your backyard, creating the perfect blend of convenience and outdoor living. The unfinished basement provides endless possibilities for future expansion, storage, a home gym, or additional living space. The washer and dryer are included for added convenience. With its desirable location, functional floor plan, community amenities, and direct trail access, this home is a wonderful opportunity to enjoy all that Wagon Trails has to offer. 1% buy down on interest rate with sellers preferred lender.

$2,794/mo

Est. mortgage payment based on a $419,900 home price.

All estimates are provided by Luxury Presence for informational purposes only. Actual amounts may vary.

Additional information

MLS® ID
6508104

Interior Features

Bedrooms
3
Bathrooms
2
Fireplace
Yes
Cooling
Yes
Heating
Yes
Basement
Yes

Exterior Features

Lot Size
0.09 Acres

Other Property Details

Taxes
$1,466
Tax Frequency
Annually
Garage
Yes
MLS provider logo

Listed by Michelle Garrigan MRP , Keller Williams Partners

Listing Contact: 719-955-1999

The real estate listing information and related content displayed on this site is provided exclusively for consumers’ personal, non-commercial use and may not be used for any purpose other than to identify prospective properties consumers may be interested in purchasing. This information and related content is deemed reliable but is not guaranteed accurate by the Pikes Peak REALTOR® Services Corp d/b/a elevateMLS.

Data Last Updated: 9/29/2026

©2026 Pikes Peak REALTOR® Services Corp, All rights reserved.       

 

Powered by Luxury Presence
