Property photo 1
Property photo 2
Property photo 3
Property photo 4
Property photo 5
3 Beds
3 Baths
1,267 sqft

$407,750

7885 Long Chute Trail, Colorado Springs CO, 80908

Price per sqft$321.82
Built in2026
Property size1,267 sqft
Property typeResidential
Listed by Hannah Taylor Neumann, EXIT Realty DTC, Cherry Creek, Pikes Peak Listing Contact: 303-790-7200

Overview

Active

Listed Mar 19, 2026

Updated 5 days ago

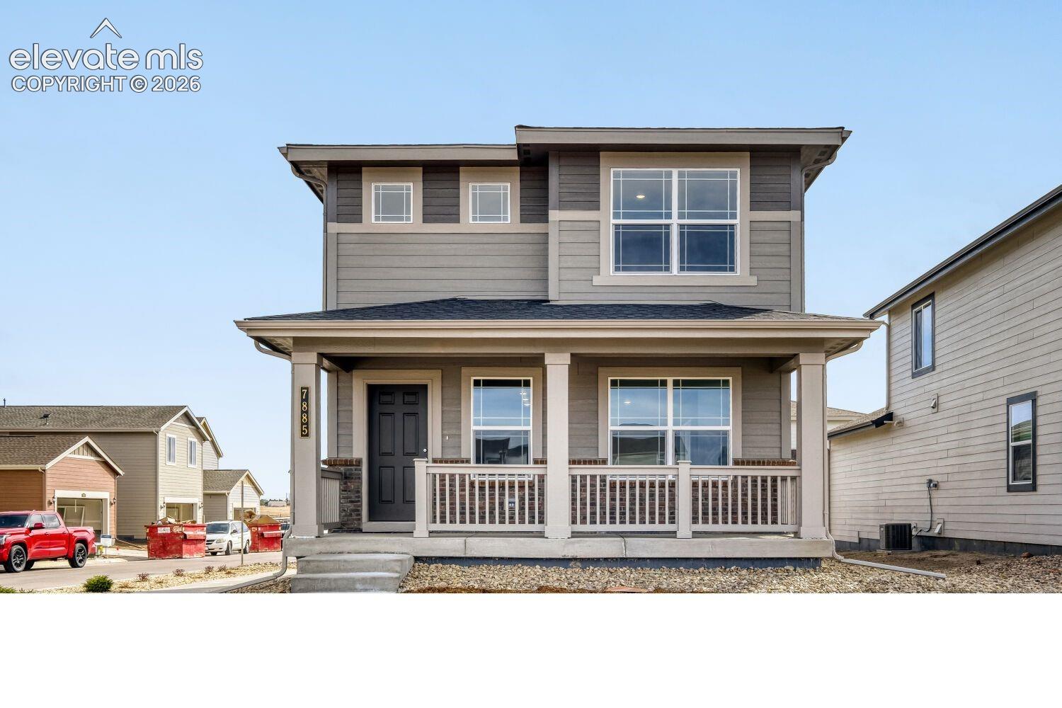
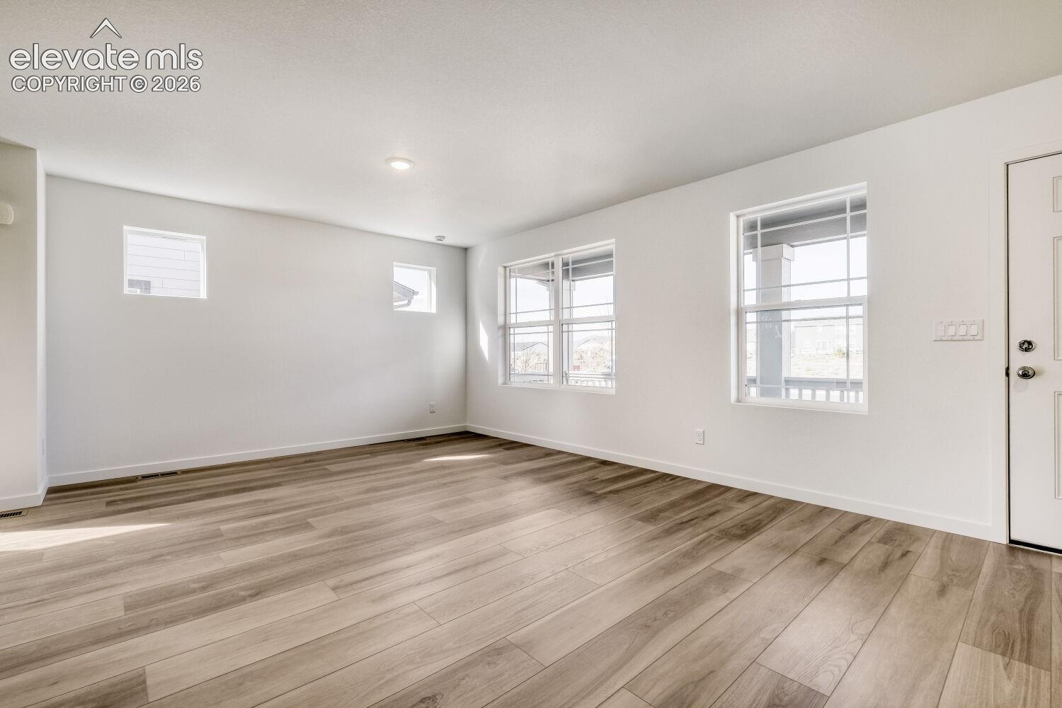
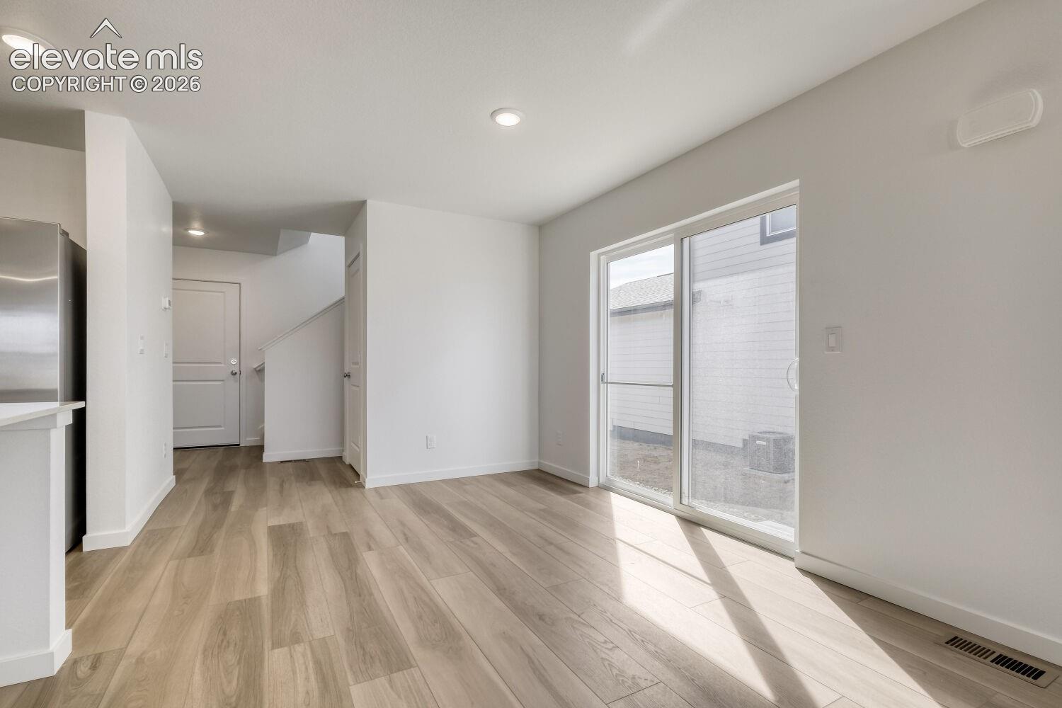
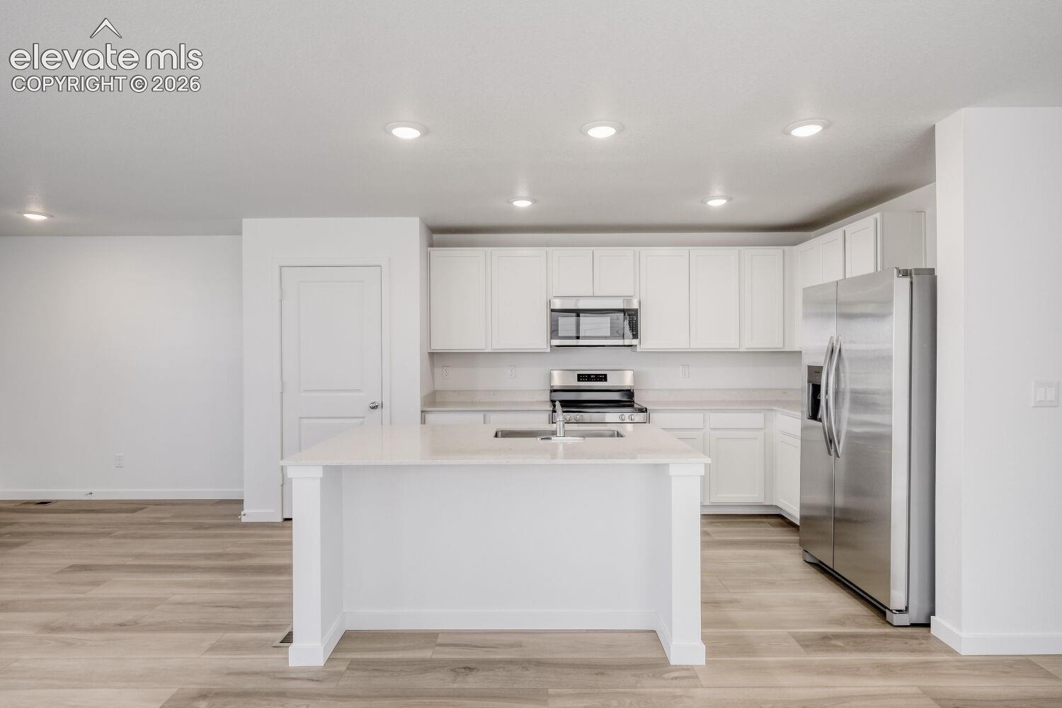
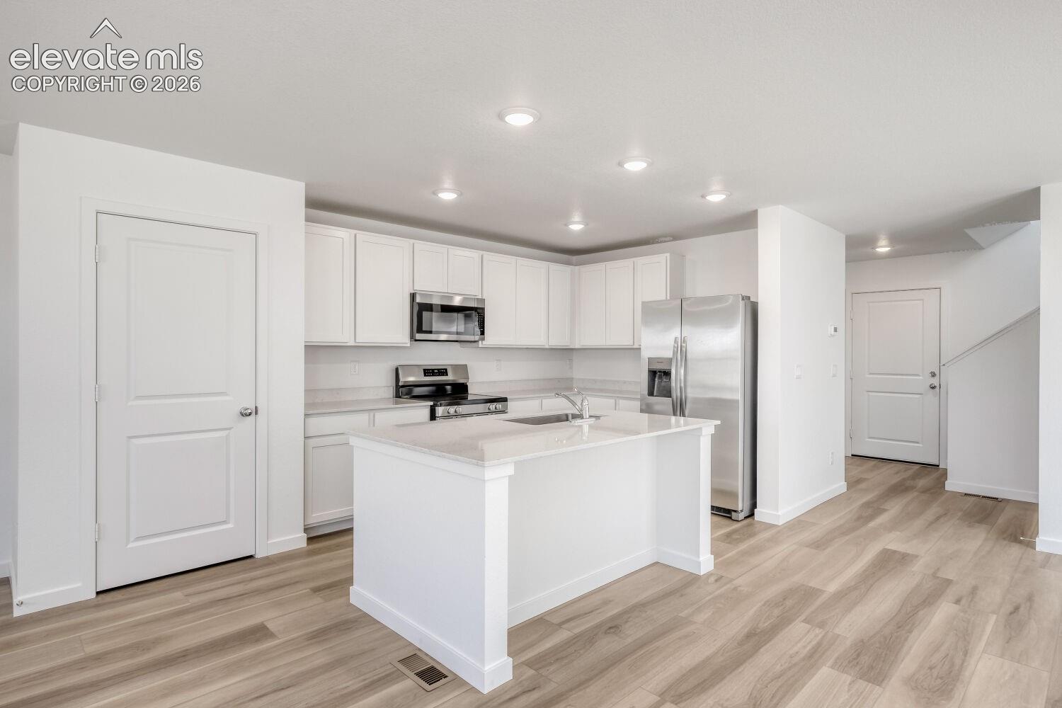
Welcome to the Odyssey floor plan by Lennar, a beautifully crafted new construction two-story home located in the growing Percheron community of Colorado Springs and served by the highly desirable Falcon School District 49. Designed with modern living in mind, this thoughtfully planned home features 3 bedrooms, 3 bathrooms, and a 2-car garage. The open-concept main level creates a seamless flow between the kitchen, dining area, and living room, making it perfect for entertaining or enjoying everyday moments at home. The kitchen offers a functional layout with generous cabinetry, ample counter space, and a design that keeps you connected with guests and family while cooking. Upstairs, the private primary suite provides a relaxing retreat with a spacious layout and ensuite bathroom. Two additional bedrooms and bathrooms offer flexibility for guests, family members, or even a home office. As a brand-new Lennar home, buyers can enjoy the benefits of modern construction, energy-efficient features, and stylish finishes designed for today’s lifestyle. Located in the vibrant Percheron community, residents enjoy convenient access to shopping, dining, parks, and major commuter routes while still enjoying the peaceful surroundings of eastern Colorado Springs. If you're searching for a new construction home with an open floor plan, functional layout, and a growing community, the Odyssey floor plan is one you won’t want to miss.

$2,713/mo

Est. mortgage payment based on a $407,750 home price.

All estimates are provided by Luxury Presence for informational purposes only. Actual amounts may vary.

Additional information

MLS® ID
9279687

Interior Features

Bedrooms
3
Bathrooms
3
Cooling
Yes
Heating
Yes
Basement
No

Exterior Features

Lot Size
0.08 Acres

Other Property Details

Taxes
$124
Tax Frequency
Annually
Association Fee Frequency
Monthly
Garage
Yes
View
Yes
MLS provider logo

Listed by Hannah Taylor Neumann, EXIT Realty DTC, Cherry Creek, Pikes Peak

Listing Contact: 303-790-7200

The real estate listing information and related content displayed on this site is provided exclusively for consumers’ personal, non-commercial use and may not be used for any purpose other than to identify prospective properties consumers may be interested in purchasing. This information and related content is deemed reliable but is not guaranteed accurate by the Pikes Peak REALTOR® Services Corp d/b/a elevateMLS.

Data Last Updated: 10/7/2026

©2026 Pikes Peak REALTOR® Services Corp, All rights reserved.       

 

Powered by Luxury Presence
