Property photo 1
Property photo 2
Property photo 3
Property photo 4
Property photo 5
3 Beds
3 Baths
2,659 sqft

$549,900

7830 Moore Drive, Colorado Springs CO, 80908

Price per sqft$206.81
Built in2026
Property size2,659 sqft
Property typeResidential
Listed by Emily Vasaturo, New Home Star LLC Listing Contact: (719) 330-1445

Overview

Active

Listed Jul 25, 2026

Updated Jul 26

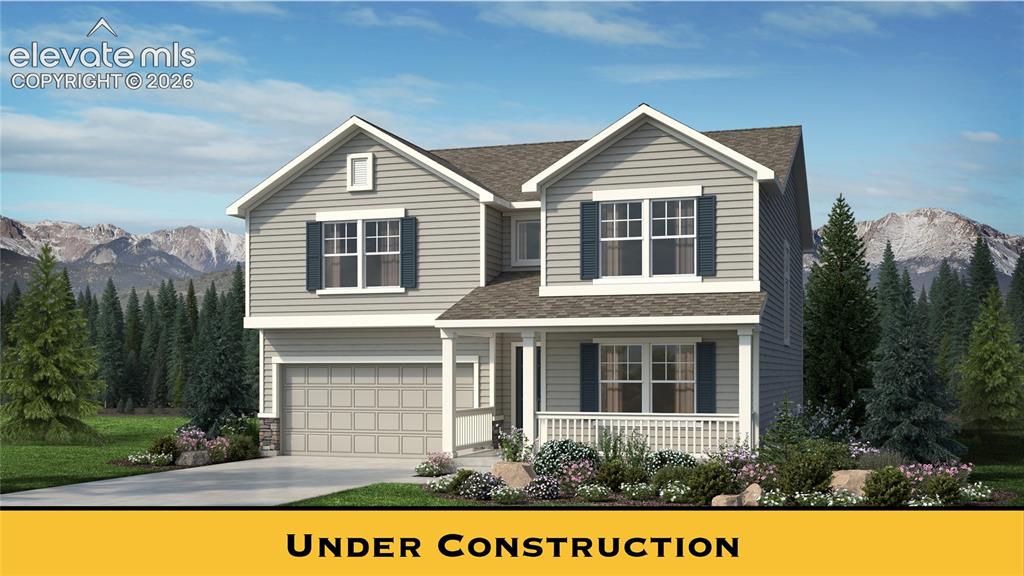
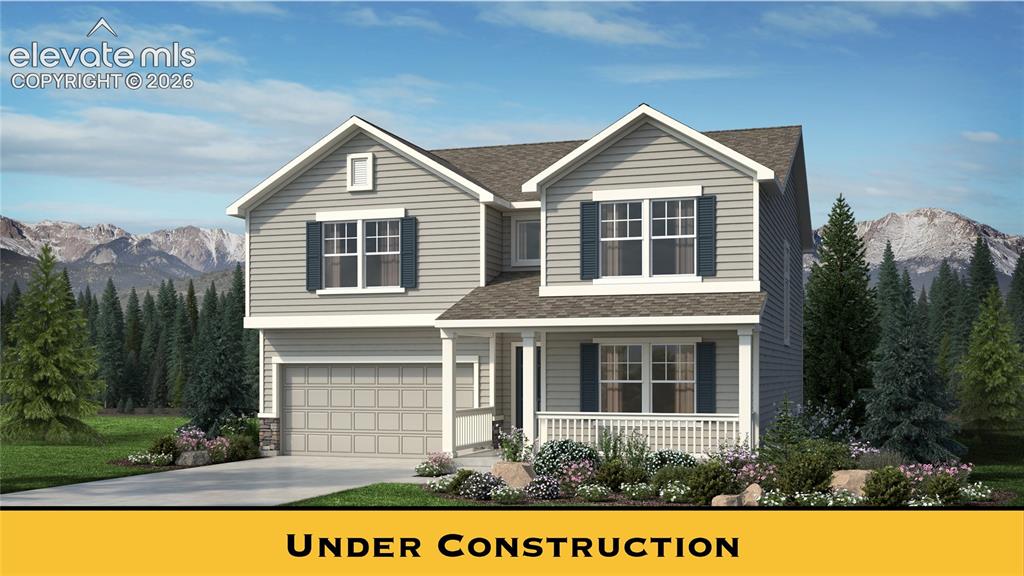
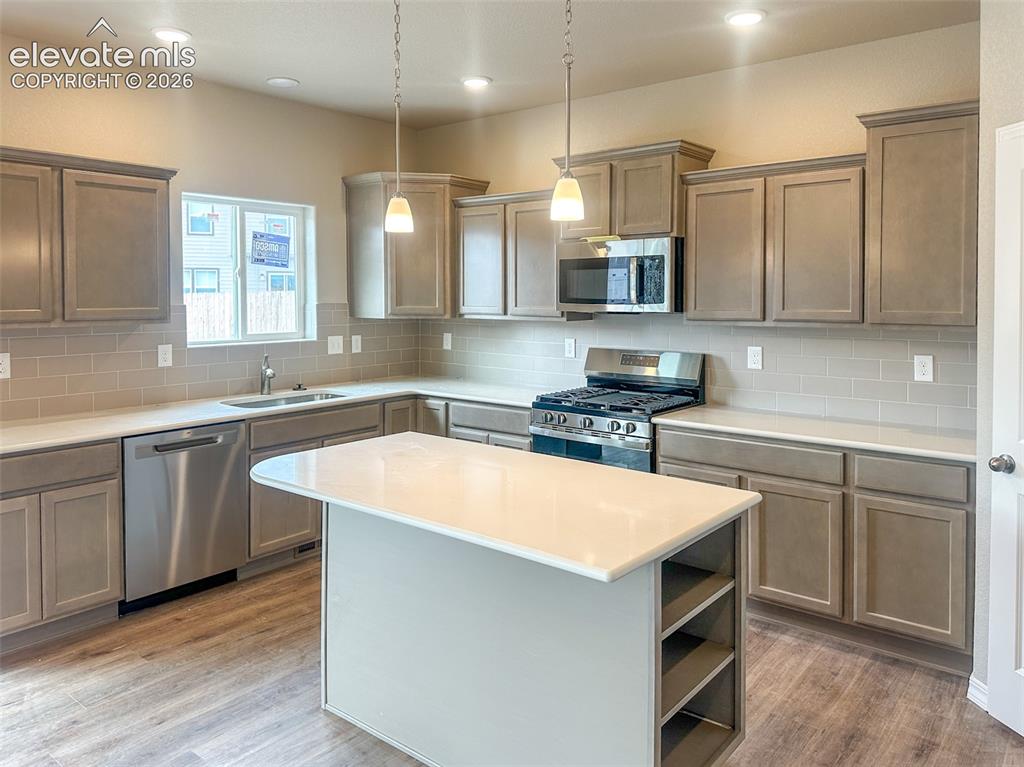
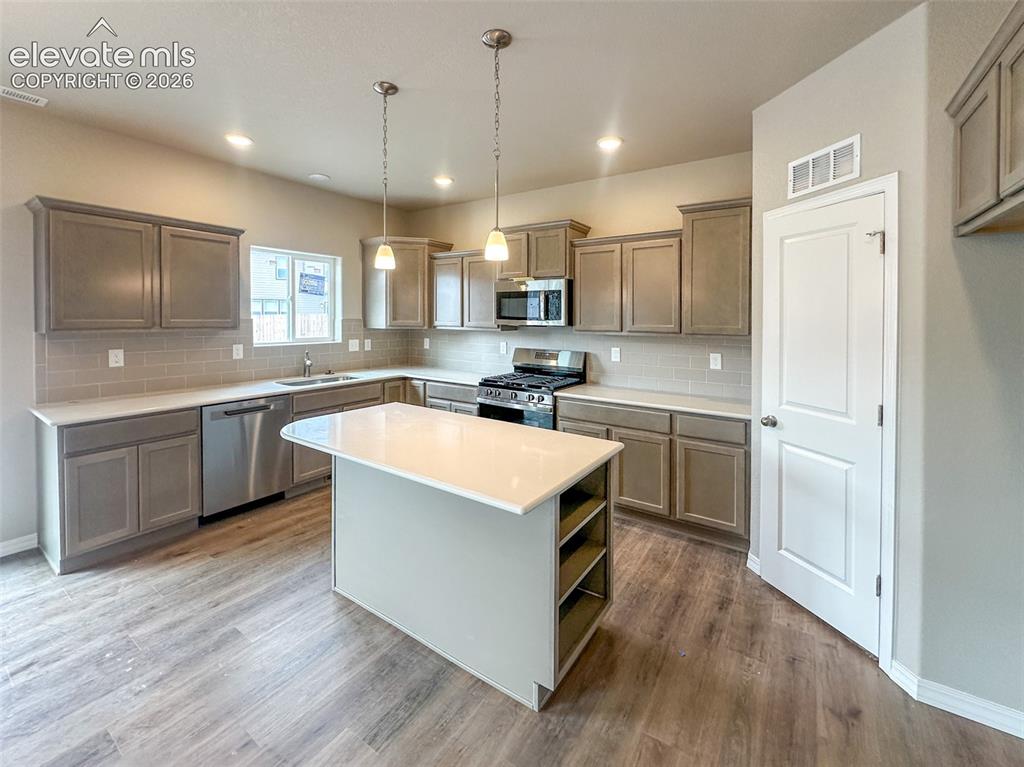
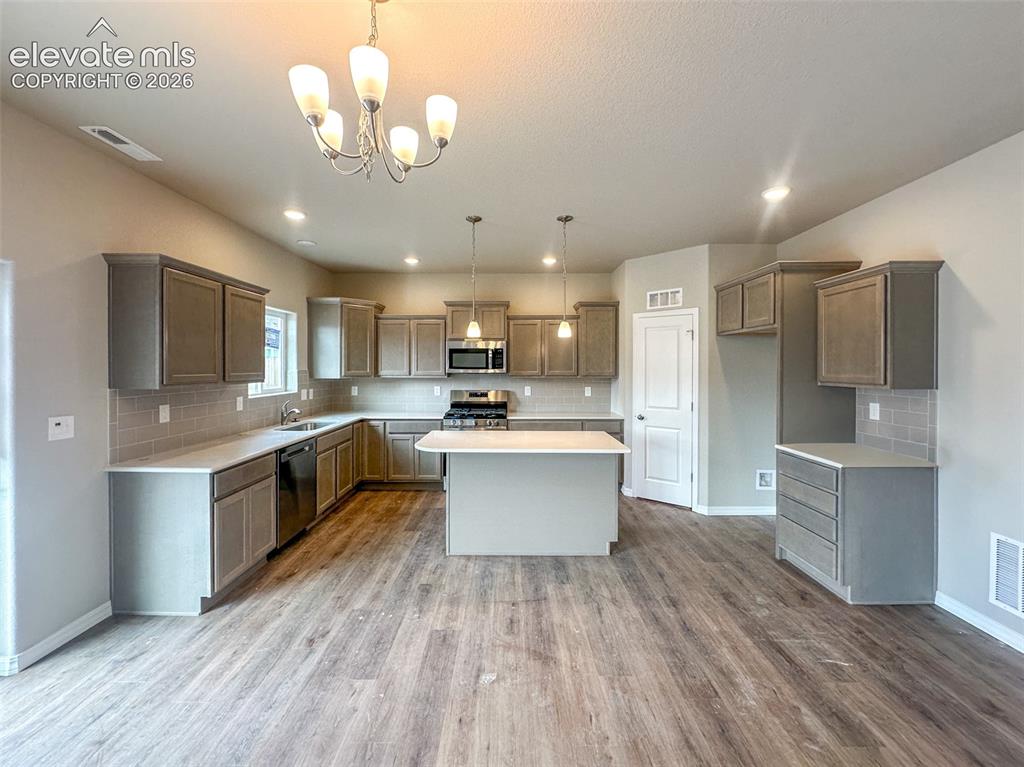
Welcome to one of the first opportunities to own a brand new Manchester in Cedar Ridge at Sterling Ridges—a highly sought-after floor plan that blends functionality, space, and elevated design. Spanning 2,659 square feet across two stories, this home offers an open-concept layout designed for the way people actually live. Upon entry through the covered front porch, you're welcomed by an expansive foyer that leads to a dedicated office and powder bath, ideal for guests, working from home, or a flexible private retreat. The kitchen anchors the home with quartz countertops, a gas range, stainless steel appliances, and a large island that opens seamlessly into the main living space, perfect for everyday living and entertaining. Natural light pours in, highlighting the staircase framed by oversized windows. Upstairs, a spacious loft adds versatility for a second living area, play room, or media space. Secondary bedrooms all feature walk-in closets, while the primary suite offers a true retreat with a soaking tub, separate shower with a shower seat, and dual vanities with quartz countertops. Step outside to a backyard that includes full landscaping with a patio and privacy fence already included- something you won’t find everywhere. Additional features include LVP throughout the main level, comfort-height toilets, air conditioning, and garage door openers. Enjoy all that Sterling Ridge has to offer with parks, walking trails and easy access to shopping and dining.

$3,658/mo

Est. mortgage payment based on a $549,900 home price.

All estimates are provided by Luxury Presence for informational purposes only. Actual amounts may vary.

Additional information

MLS® ID
6247110

Interior Features

Bedrooms
3
Bathrooms
3
Cooling
Yes
Heating
Yes
Basement
No

Exterior Features

Lot Size
0.11 Acres

Other Property Details

Taxes
$1
Tax Frequency
Annually
Garage
Yes
MLS provider logo

Listed by Emily Vasaturo, New Home Star LLC

Listing Contact: (719) 330-1445

The real estate listing information and related content displayed on this site is provided exclusively for consumers’ personal, non-commercial use and may not be used for any purpose other than to identify prospective properties consumers may be interested in purchasing. This information and related content is deemed reliable but is not guaranteed accurate by the Pikes Peak REALTOR® Services Corp d/b/a elevateMLS.

Data Last Updated: 7/26/2026

©2026 Pikes Peak REALTOR® Services Corp, All rights reserved.       

 

Powered by Luxury Presence
