Property photo 1
Property photo 2
Property photo 3
Property photo 4
Property photo 5
4 Beds
3 Baths
2,888 sqft

$569,900

6137 Cumbre Vista Way, Colorado Springs CO, 80924

Price per sqft$197.33
Built in2006
Property size2,888 sqft
Property typeResidential
Listed by Barbara Harris CRP CRS GRI , Harris Group Realty Inc Listing Contact: (719) 227-9900

Overview

Active

Listed Jun 11, 2026

Updated 2 days ago

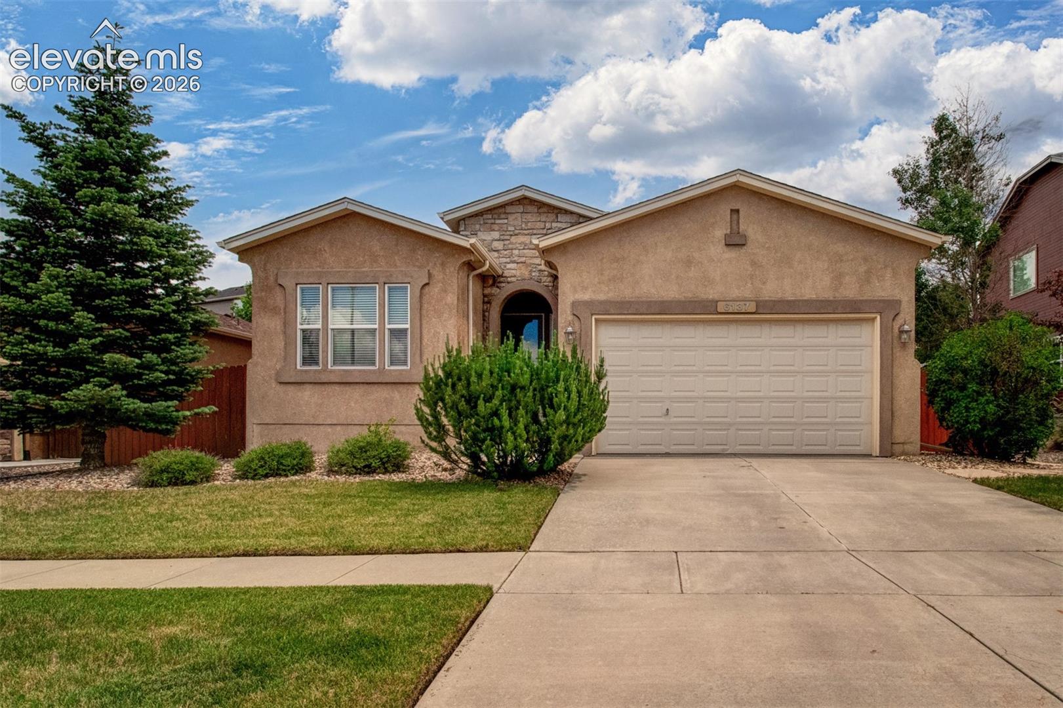
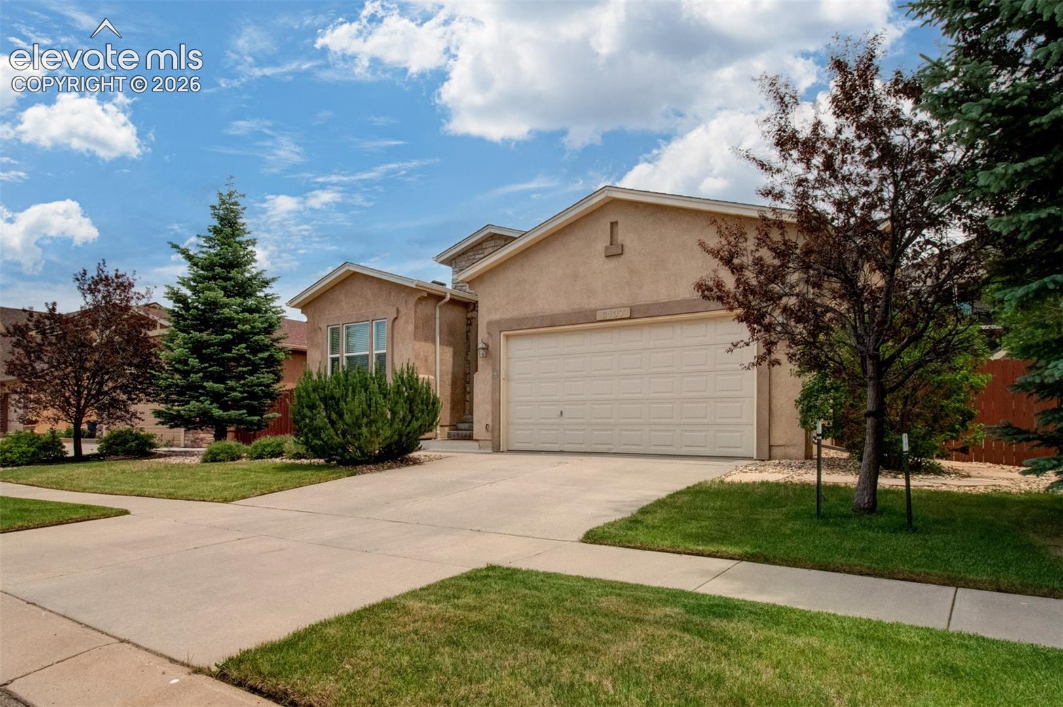
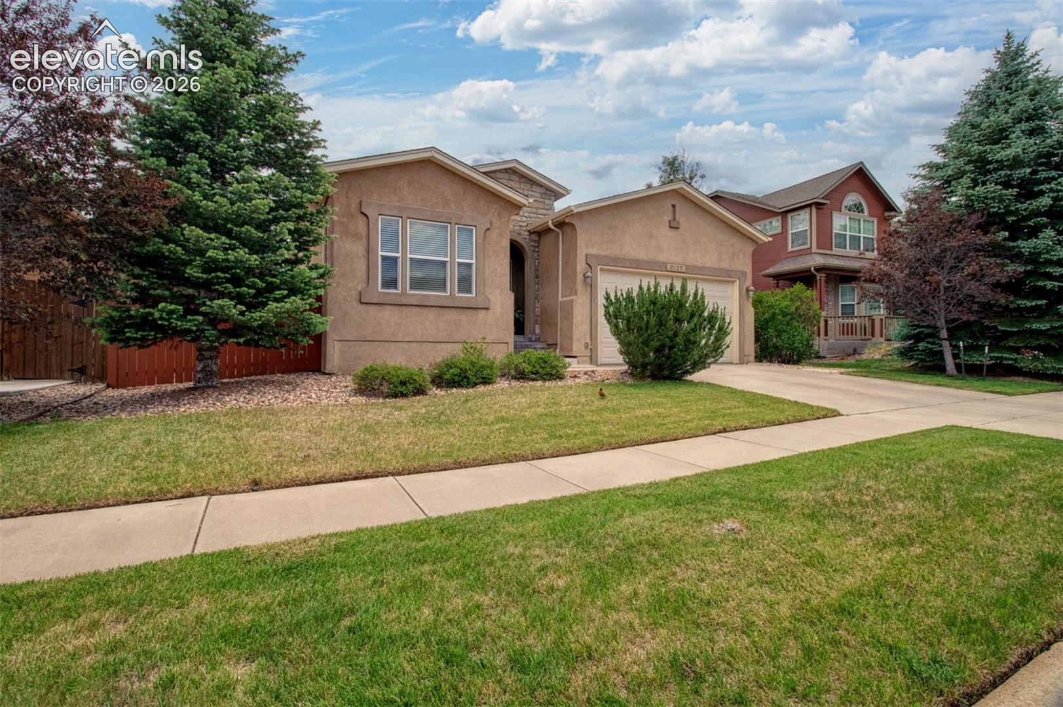
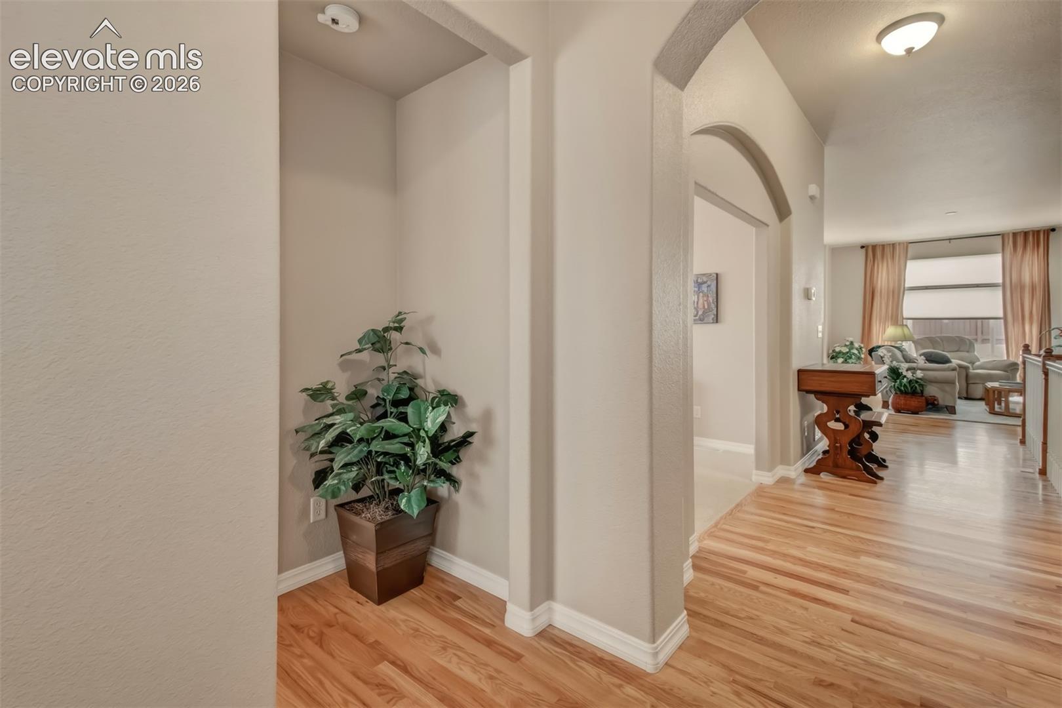
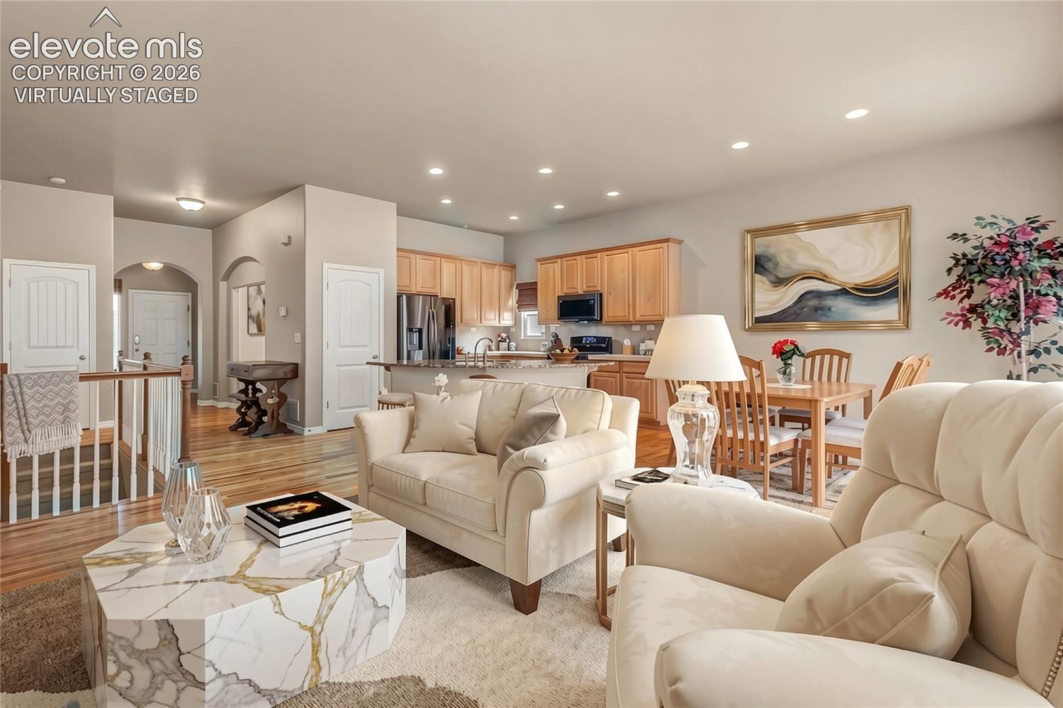
Impeccable both inside and outside! You will be impressed with this stucco and stone rancher! Tastefully landscaped in both the front and back with a waterfall water feature that can be enjoyed from the patio or inside the home. Hardwood floors stretch through much of the main level opening to the great room and kitchen area. The home feels spacious with 9 ft+ ceilings and large vinyl windows to allow natural lighting. The great room's gas fireplace can be enjoyed from the kitchen that features an abundance of countertop and cabinet space, a pantry, and an island with breakfast bar seating. An informal dining area is also available and opens to the lovely backyard and patio. A more formal dining room is adjacent to the kitchen and the just down the hall is a secondary bedroom and full bath. The spacious primary bedroom is off of the great room and includes a walk-in closet with custom built-ins, a 5 piece master bath with a soaking tub, and separate shower. The laundry is conveniently located on the main level just steps from the 2 car attached garage. The downstairs boasts a large family rec room that will easily accommodate a TV area and still have room for a game area or pool table. There are 2 additional bedrooms downstairs, one having a large walk in closet. A full bath downstairs serves both bedrooms. A large storage room with the furnace and water heater can easily handle your treasured possessions or it could be a great workshop area. The home is cooled by central air conditioning during the hot summer months. Minutes from St Francis Hospital and the Powers corridor for shopping and dining and located in Academy School District 20, this is a home you don't want to miss showing!

$3,792/mo

Est. mortgage payment based on a $569,900 home price.

All estimates are provided by Luxury Presence for informational purposes only. Actual amounts may vary.

Additional information

MLS® ID
5989233

Interior Features

Bedrooms
4
Bathrooms
3
Fireplace
Yes
Cooling
Yes
Heating
Yes
Basement
Yes

Exterior Features

Lot Size
0.15 Acres

Other Property Details

Taxes
$3,446
Tax Frequency
Annually
Garage
Yes
MLS provider logo

Listed by Barbara Harris CRP CRS GRI , Harris Group Realty Inc

Listing Contact: (719) 227-9900

The real estate listing information and related content displayed on this site is provided exclusively for consumers’ personal, non-commercial use and may not be used for any purpose other than to identify prospective properties consumers may be interested in purchasing. This information and related content is deemed reliable but is not guaranteed accurate by the Pikes Peak REALTOR® Services Corp d/b/a elevateMLS.

Data Last Updated: 10/9/2026

©2026 Pikes Peak REALTOR® Services Corp, All rights reserved.       

 

Powered by Luxury Presence
