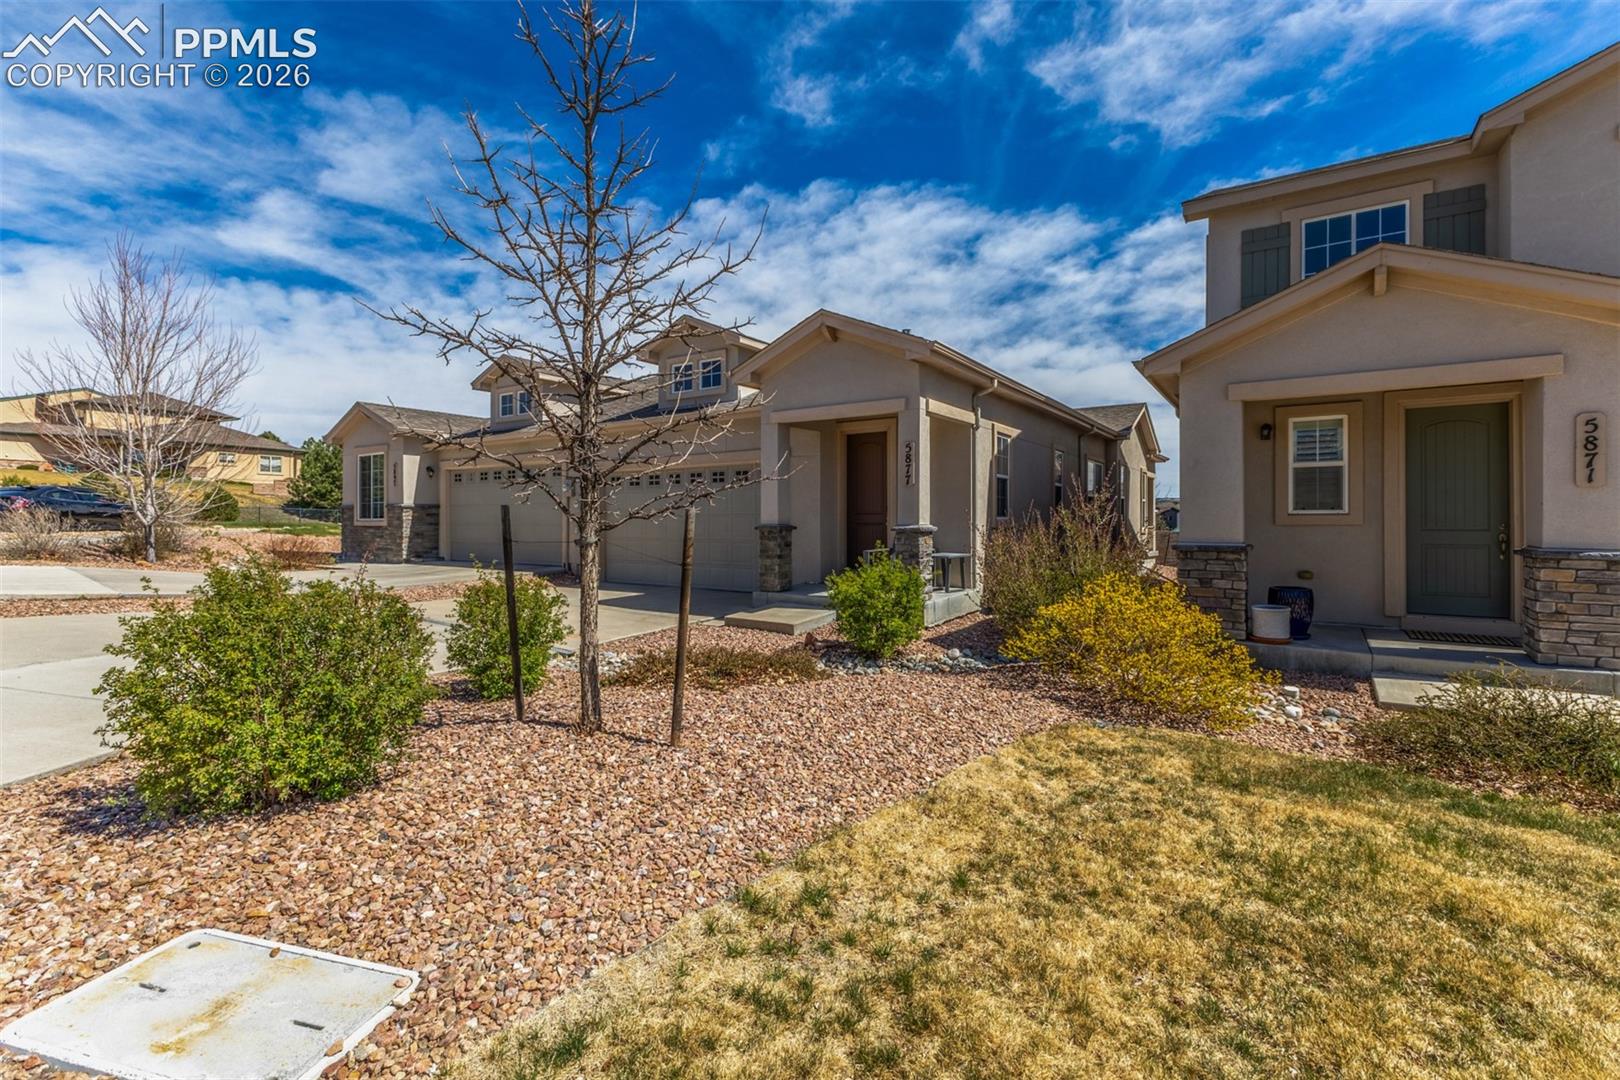
Property photo 1
Property photo 2
Property photo 3
Property photo 4
Property photo 5
2 Beds
2 Baths
1,406 sqft

$473,540

5877 Wild Rye Drive, Colorado Springs CO, 80919

Price per sqft$336.80
Built in2017
Property size1,406 sqft
Property typeTownhomes
Listed by Francisco Escandon, Real Broker, LLC DBA Real Listing Contact: 720-807-2890

Overview

Active

Listed Apr 9, 2026

Updated Sep 1

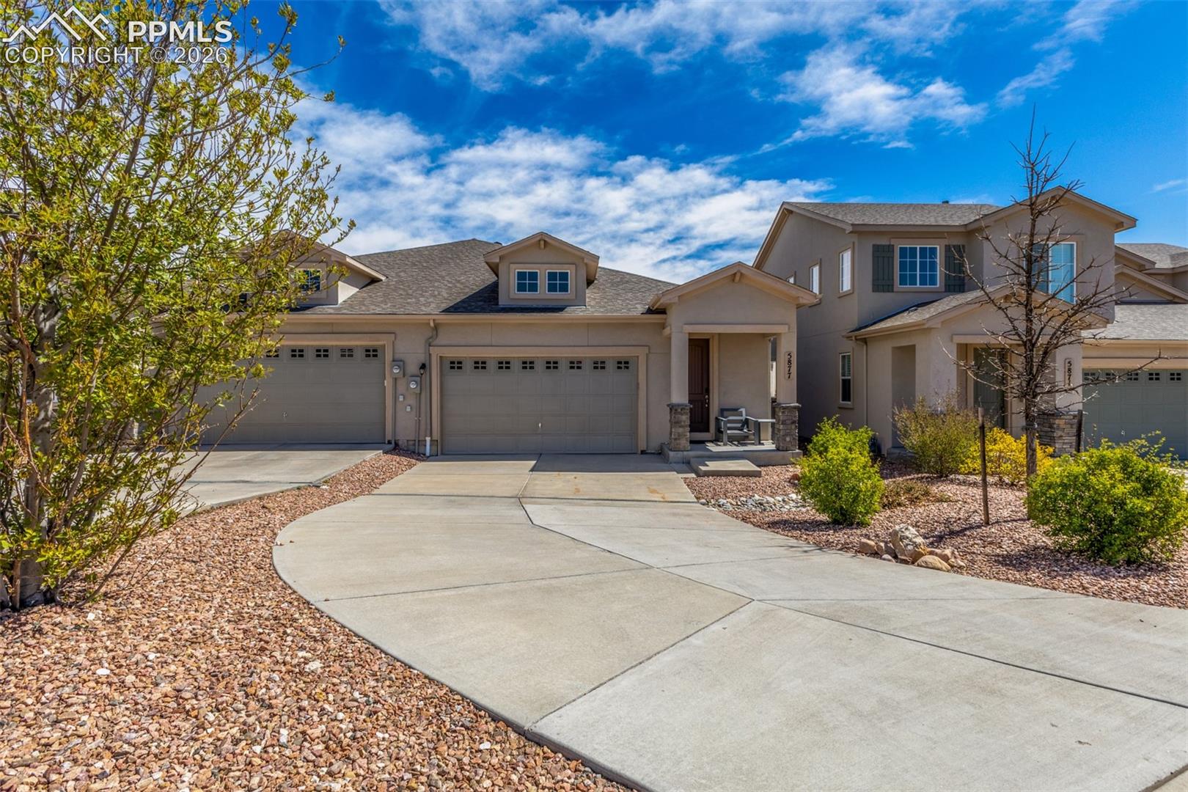
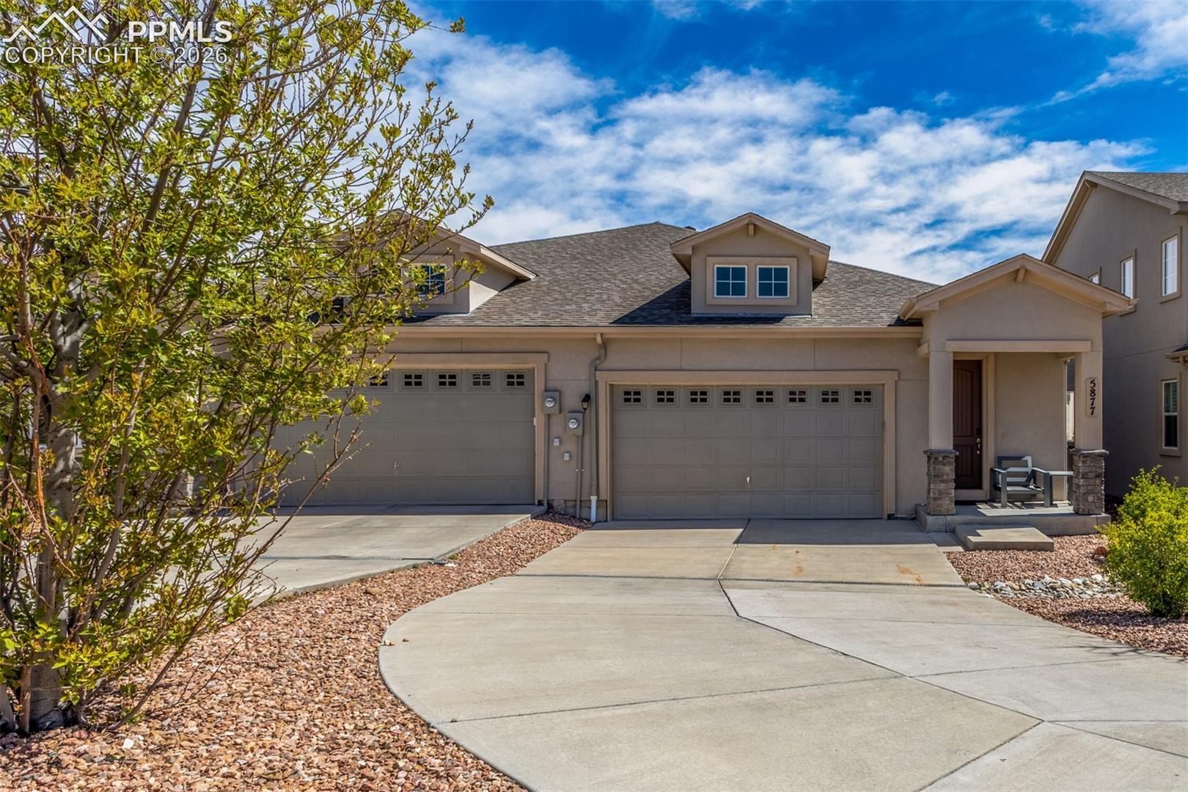
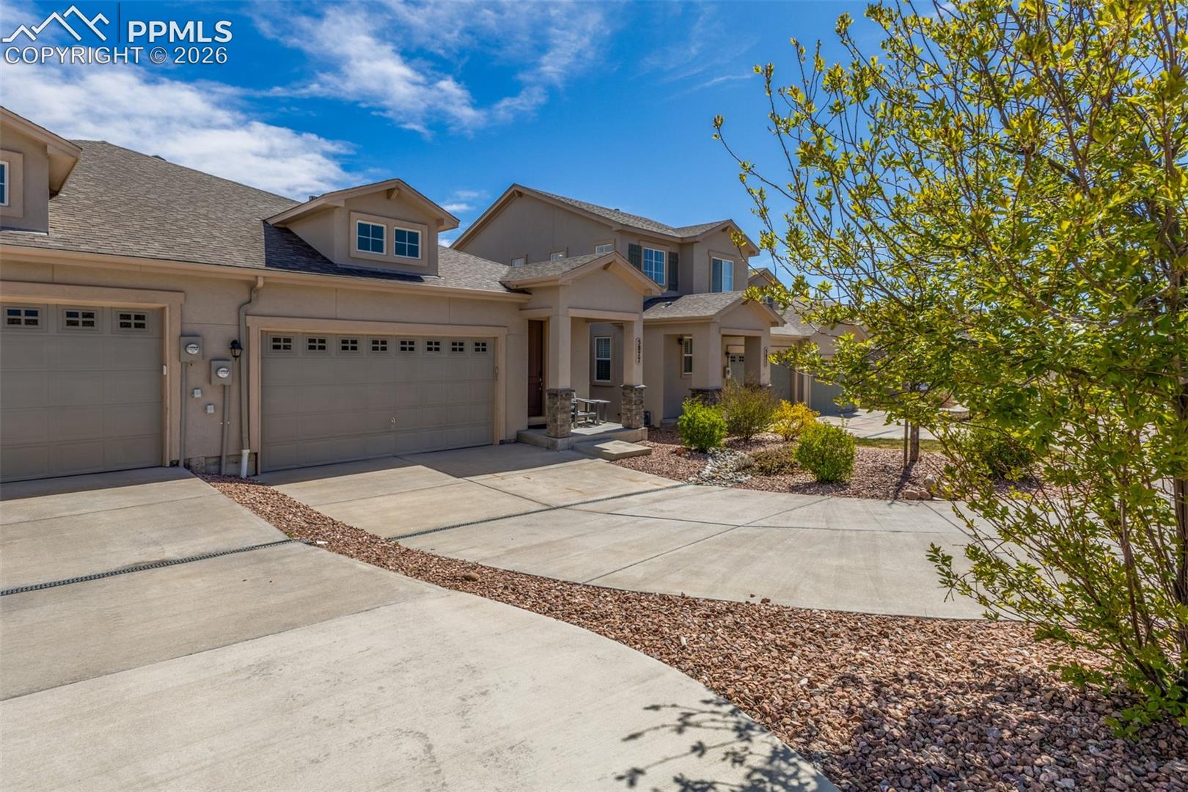
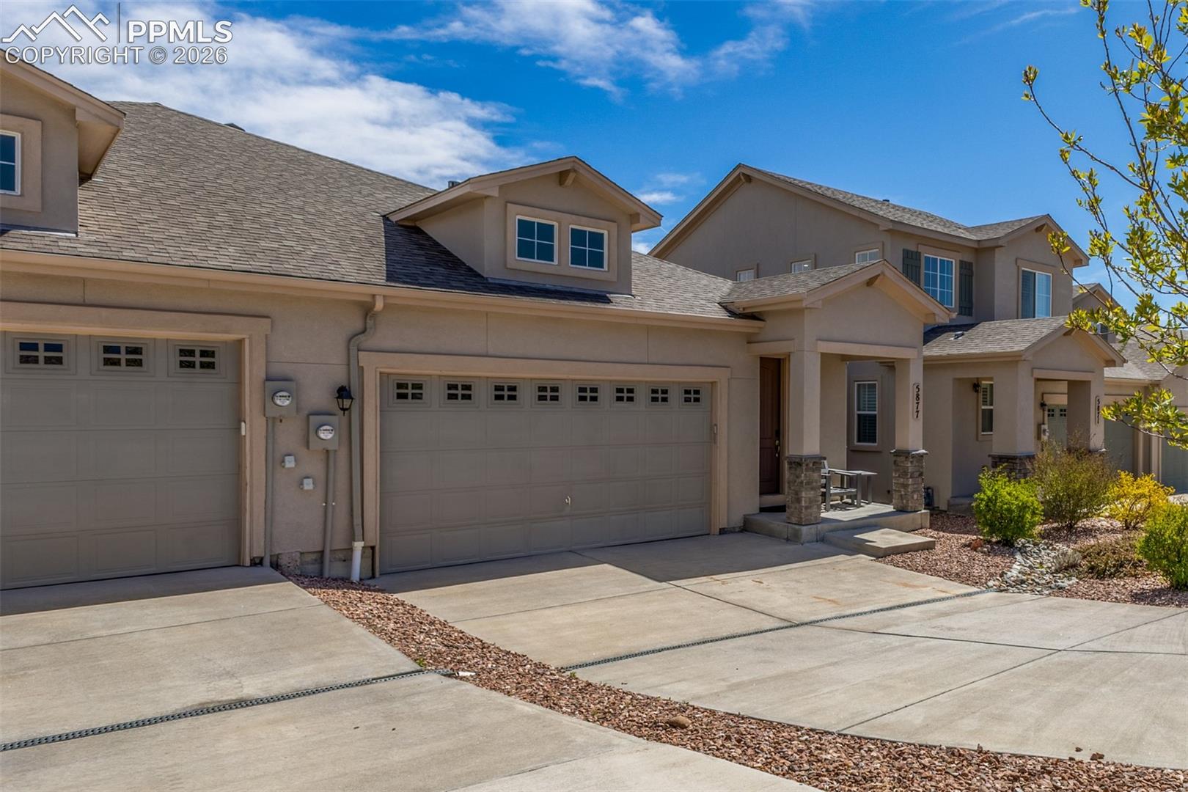
Set along the west side, where the rhythm of the city begins to soften into open sky and distant mountain silhouettes, this thoughtfully appointed townhome offers a refined balance of comfort, function, and flexibility. A clean architectural presence with stone detailing introduces the home, while the approach hints at both ease of living and quiet retreat. Inside, the main living space unfolds beneath soaring ceilings, where light moves freely across wood toned flooring and gathers around a central fireplace that grounds the room with warmth and intention. The layout is open yet composed, allowing living, dining, and kitchen spaces to exist in harmony while maintaining a sense of purpose within each. The kitchen is both practical and inviting, framed by granite surfaces, warm cabinetry, and a full suite of stainless appliances. A central island offers space for casual dining or conversation, while thoughtful storage and a walk-in pantry support both everyday routines and extended stays. The home carries a natural ease that lends itself to a range of uses, equally suited for full time living or as a furnished and established short term rental, where form and function align effortlessly. The primary suite offers a quieter moment within the home, with a spacious layout, an ensuite bath with dual vanities, and a well appointed walk-in closet. A second bedroom and additional bath provide flexibility for guests, work, or creative space, all designed with comfort and accessibility in mind. Beyond the main level, an unfinished lower level presents opportunity for expansion, allowing the home to evolve over time. Outdoors, a covered patio extends the living experience, offering a place for quiet mornings or evening unwinding. Fully furnished and positioned within a well regarded neighborhood on the west side, this residence offers a rare combination of simplicity, adaptability, and enduring comfort, with proximity to outdoor access, major routes, and everyday amenities.

$3,150/mo

Est. mortgage payment based on a $473,540 home price.

All estimates are provided by Luxury Presence for informational purposes only. Actual amounts may vary.

Additional information

MLS® ID
9472533

Interior Features

Bedrooms
2
Bathrooms
2
Fireplace
Yes
Cooling
Yes
Heating
Yes
Basement
Yes

Exterior Features

Lot Size
0.1 Acres

Other Property Details

Taxes
$3,333
Tax Frequency
Annually
Association Fee Frequency
Monthly
MLS provider logo

Listed by Francisco Escandon, Real Broker, LLC DBA Real

Listing Contact: 720-807-2890

The real estate listing information and related content displayed on this site is provided exclusively for consumers’ personal, non-commercial use and may not be used for any purpose other than to identify prospective properties consumers may be interested in purchasing. This information and related content is deemed reliable but is not guaranteed accurate by the Pikes Peak REALTOR® Services Corp d/b/a elevateMLS.

Data Last Updated: 9/1/2026

©2026 Pikes Peak REALTOR® Services Corp, All rights reserved.       

 

Powered by Luxury Presence
